This beautiful 4BR home offers space, style, & comfort throughout. Relax & unwind on the covered front patio, perfect for rocking chairs! Upon entry, you’ll find a private office/study featuring elegant French doors and built-in shelving, ideal for working from home. The spacious living room boasts soaring ceilings, fireplace & abundant natural light. The open dining/kitchen combo is designed for both everyday living & entertaining, complete with a breakfast bar, quartz counters, island, tile backsplash, & ample cabinet/counter space. The large 1st floor primary suite showcases crown molding & spacious ensuite bath with double sinks a separate jacuzzi tub/shower, & walk-in closet. Upstairs, a large game room provides the perfect space for entertaining. Secondary bedrooms offer plenty of space. Step outside to a backyard made for enjoyment! Covered patio with ceiling fans overlooks a large yard, covered spa/hot tub, plus no rear neighbors for added privacy. This home truly has it all!
For sale
Price cut: $5K (8/5)
$394,900
6703 Morning Glory Trce, Richmond, TX 77407
4beds
2,894sqft
Single Family Residence
Built in 2003
10,750 Square Feet Lot
$385,700 Zestimate®
$136/sqft
$80/mo HOA
What's special
- 32 days
- 95
- 8
Zillow last checked:
Listing updated:
Listed by:
Jacqueline Wallman TREC #0539213 281-646-9929,
Texas Homes Realty
Source: HAR,MLS#: 17375664
Facts & features
Interior
Bedrooms & bathrooms
- Bedrooms: 4
- Bathrooms: 3
- Full bathrooms: 2
- 1/2 bathrooms: 1
Rooms
- Room types: Family Room, Utility Room
Primary bedroom
- Level: First
- Area: 224
- Dimensions: 14x16
Bedroom
- Level: Second
- Area: 196
- Dimensions: 14x14
Bedroom
- Level: Second
- Area: 144
- Dimensions: 12x12
Bedroom
- Level: Second
- Area: 144
- Dimensions: 12x12
Other
- Level: First
- Area: 140
- Dimensions: 10x14
Dining room
- Level: First
- Area: 63
- Dimensions: 7x9
Game room
- Level: Second
- Area: 380
- Dimensions: 19x20
Kitchen
- Level: First
- Area: 210
- Dimensions: 14x15
Living room
- Level: First
- Area: 272
- Dimensions: 16x17
Utility room
- Level: First
- Area: 45
- Dimensions: 5x9
Heating
- Natural Gas
Cooling
- Ceiling Fan(s), Electric
Appliances
- Included: Disposal, Gas Oven, Microwave, Gas Range, Dishwasher
- Laundry: Electric Dryer Hookup, Washer Hookup
Features
- En-Suite Bath, Primary Bed - 1st Floor, Sitting Area, Walk-In Closet(s)
- Flooring: Carpet, Tile, Wood
- Number of fireplaces: 1
- Fireplace features: Gas Log
Interior area
- Total structure area: 2,894
- Total interior livable area: 2,894 sqft
Video & virtual tour
Property
Parking
- Total spaces: 2
- Parking features: Attached
- Attached garage spaces: 2
Features
- Stories: 2
- Patio & porch: Covered
- Has spa: Yes
- Spa features: Spa/Hot Tub
- Fencing: Back Yard
Lot
- Size: 10,750 Square Feet
- Features: Subdivided, 0 Up To 1/4 Acre
Details
- Parcel number: 4952010010280901
Construction
Type & style
- Home type: SingleFamily
- Architectural style: Traditional
- Property subtype: Single Family Residence
Materials
- Brick, Other
- Foundation: Slab
- Roof: Composition
Condition
- New construction: No
- Year built: 2003
Utilities & green energy
- Water: Water District
Green energy
- Energy efficient items: Thermostat
Community & HOA
Community
- Subdivision: Meadows Of Pkwy Lakes Sec 1
HOA
- Has HOA: Yes
- HOA fee: $957 annually
Location
- Region: Richmond
Financial & listing details
- Price per square foot: $136/sqft
- Tax assessed value: $430,746
- Annual tax amount: $11,022
- Date on market: 8/5/2026
- Listing terms: Cash,Conventional,FHA,VA Loan
Estimated market value
$385,700
$366,000 - $405,000
$2,638/mo
Price history
| Date | Event | Price |
|---|---|---|
| 8/5/2026 | Price change | $394,900-1.3%$136/sqft |
Source:  HAR #17375664 Report a problem HAR #17375664 Report a problem | ||
| 6/2/2026 | Price change | $399,900-1.3%$138/sqft |
Source: HAR #29467853 Report a problem | ||
| 5/4/2026 | Price change | $405,000-1.2%$140/sqft |
Source: HAR #10693366 Report a problem | ||
| 3/3/2026 | Listed for sale | $410,000+13.4%$142/sqft |
Source: HAR #9149217 Report a problem | ||
| 3/22/2022 | Listing removed | -- |
Source: HAR #40506045 Report a problem | ||
| 3/1/2022 | Pending sale | $361,500$125/sqft |
Source: HAR #40506045 Report a problem | ||
| 2/25/2022 | Listed for sale | $361,500$125/sqft |
Source: HAR #40506045 Report a problem | ||
Public tax history
| Year | Property taxes | Tax assessment |
|---|---|---|
| 2025 | $5,271 -5.8% | $430,746 +1.5% |
| 2024 | $5,596 -24.8% | $424,268 -1.4% |
| 2023 | $7,439 +57% | $430,399 +41.4% |
| 2022 | $4,737 +5% | $304,350 +10% |
| 2021 | $4,514 +5.3% | $276,680 +6.7% |
| 2020 | $4,285 -2.1% | $259,310 +1.8% |
| 2019 | $4,375 +2.8% | $254,620 +5.1% |
| 2018 | $4,258 -27.2% | $242,320 +0.5% |
| 2017 | $5,848 | $241,000 +10% |
| 2016 | $5,848 +76% | $219,090 +10% |
| 2015 | $3,322 +5.4% | $199,170 +10% |
| 2014 | $3,153 | $181,060 +1.1% |
| 2013 | -- | $179,110 -2% |
| 2012 | -- | $182,770 -0.6% |
| 2011 | -- | $183,950 |
| 2010 | -- | $183,950 -2.6% |
| 2009 | -- | $188,820 +1.1% |
| 2008 | -- | $186,720 +4.2% |
| 2007 | -- | $179,150 +8.6% |
| 2006 | -- | $165,030 |
| 2005 | -- | $165,030 |
| 2004 | -- | $165,030 |
| 2003 | -- | -- |
Find assessor info on the county website
Monthly payment
Est. payment
Payment breakdown
Explore the cost of this home by adjusting the details. Changes won't be saved.Climate risks
Neighborhood: Parkway Lakes
Nearby schools
Schools provided by the listing agent
- Elementary: Mcneill Elementary School
- Middle: Banks Middle School
- High: Tomas High School (Lamar)
Source: HAR. This data may not be complete. We recommend contacting the local school district to confirm school assignments for this home.
- $329,8004 bd3 ba2.4k sqft6707 Morning Glory Trce, Richmond, TX 77407Off Market

- $366,0004 bd2 ba2.1k sqft22319 Wild Rose Trce, Richmond, TX 77407Off Market
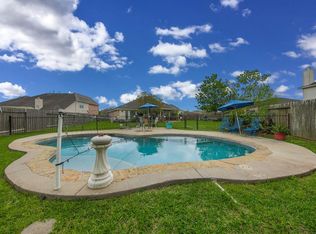
- $291,5003 bd2 ba1.8k sqft6711 Morning Glory Trce, Richmond, TX 77407Off Market
- $339,9004 bd3 ba2.5k sqft22315 Wild Rose Trce, Richmond, TX 77407Off Market

Similar homes
- $395,0004 bd3 ba2.3k sqft24507 San Pellino Dr, Richmond, TX 77406For Sale
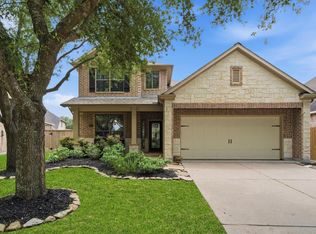 MLS ID #60066745, Kimberly Rensimer, Martha Turner Sotheby's International Realty. HAR
 - $374,9904 bd3 ba2.6k sqft5402 Quarry Ridge Rd, Richmond, TX 77407For Sale
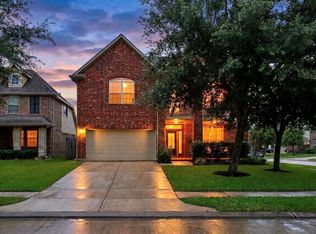 MLS ID #70195143, Josh Rodriguez, Keller Williams Memorial. HAR
 - $349,9004 bd3 ba2.5k sqft20114 Linden Spruce Ln, Richmond, TX 77407For Sale
 MLS ID #88660662, Syed Mubashir, M&M Realty. HAR
 - $429,9004 bd4 ba2.6k sqft17634 Yorkhill Ct, Richmond, TX 77407For Sale
 MLS ID #33269793, Ellen Burton, All City Real Estate. HAR
