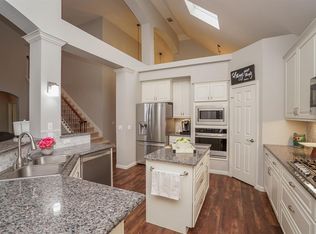
Welcome to this exquisite home in Canyon Gate at Cinco Ranch, a secure gated community offering 24-hour guardhouse. With 4 bedrooms, 2.5 bathrooms, high ceilings, and an abundance of natural light, this home is a true gem. The private study, dining room and family room with a gas fireplace and wall of windows make for a perfect living space. The kitchen features a large island with storage, granite counters, gas cooking and a walk-in pantry. The main floor primary suite includes a remodeled bath with an oversized shower, and 2 walk-in closets, while upstairs you'll find a spacious game room and 3 additional bedrooms. Enjoy the covered patio and greenspace with no rear neighbors for a peaceful retreat. Recent paint, Community amenities include a fitness center, pools, bicycle lane, tennis, basketball & volleyball courts, covered playground, baseball, football & soccer field, jogging/walking track and 4 pavilions w/picnic tables & grills. Zoned to Katy ISD! Call today for a tour!
For sale
$430,000
6207 Presidio Canyon Dr, Katy, TX 77450
4beds
2,678sqft
Single Family Residence
Built in 1999
7,784 Square Feet Lot
$423,600 Zestimate®
$161/sqft
$119/mo HOA
What's special
- 3 hours |
- 5 |
- 0 |
Zillow last checked:
Listing updated:
Listed by:
Grace Harris TREC #0581705 281-450-1056,
RE/MAX Grand
Source: HAR,MLS#: 46582354
Facts & features
Interior
Bedrooms & bathrooms
- Bedrooms: 4
- Bathrooms: 3
- Full bathrooms: 2
- 1/2 bathrooms: 1
Rooms
- Room types: Family Room, Utility Room
Primary bedroom
- Level: First
- Area: 225
- Dimensions: 15 x 15
Bedroom
- Level: Second
- Area: 130
- Dimensions: 13 x 10
Bedroom
- Level: Second
- Area: 154
- Dimensions: 14 x 11
Bedroom
- Level: Second
- Area: 130
- Dimensions: 13 x 10
Other
- Level: First
- Area: 120
- Dimensions: 12 x 10
Dining room
- Level: First
- Area: 187
- Dimensions: 17 x 11
Family room
- Level: First
- Area: 256
- Dimensions: 16 x 16
Game room
- Level: Second
- Area: 260
- Dimensions: 20 x 13
Kitchen
- Level: First
- Area: 204
- Dimensions: 17 x 12
Primary bath
- Level: First
Utility room
- Level: First
Heating
- Natural Gas
Cooling
- Ceiling Fan(s), Electric
Appliances
- Included: ENERGY STAR Qualified Appliances, Disposal, Electric Oven, Microwave, Gas Cooktop, Dishwasher
- Laundry: Electric Dryer Hookup, Washer Hookup
Features
- High Ceilings, En-Suite Bath, Primary Bed - 1st Floor, Split Plan, Walk-In Closet(s)
- Flooring: Carpet, Concrete, Tile
- Windows: Window Coverings
- Number of fireplaces: 1
- Fireplace features: Gas
Interior area
- Total structure area: 2,678
- Total interior livable area: 2,678 sqft
Property
Parking
- Total spaces: 2
- Parking features: Detached, Garage Door Opener
- Garage spaces: 2
Features
- Stories: 2
- Patio & porch: Covered, Patio/Deck
- Exterior features: Back Green Space, Sprinkler System
- Fencing: Back Yard
Lot
- Size: 7,784 Square Feet
- Features: Back Yard, Greenbelt, 0 Up To 1/4 Acre
Details
- Parcel number: 2251020010230914
Construction
Type & style
- Home type: SingleFamily
- Architectural style: Traditional
- Property subtype: Single Family Residence
Materials
- Brick, Cement Siding
- Foundation: Slab
- Roof: Composition
Condition
- New construction: No
- Year built: 1999
Utilities & green energy
- Sewer: Public Sewer
- Water: Water District
Green energy
- Energy efficient items: Attic Vents, Thermostat, Lighting, HVAC
Community & HOA
Community
- Features: Subdivision Tennis Court
- Subdivision: Canyon Gate Cinco Ranch Sec 2
HOA
- Has HOA: Yes
- Amenities included: Basketball Court, Clubhouse, Controlled Access, Fitness Center, Jogging Path, Park, Picnic Area, Playground, Pool, Tennis Court(s)
- HOA fee: $1,425 annually
Location
- Region: Katy
Financial & listing details
- Price per square foot: $161/sqft
- Tax assessed value: $416,433
- Annual tax amount: $8,933
- Date on market: 8/18/2026
- Listing terms: Cash,Conventional,FHA,VA Loan
- Road surface type: Concrete, Curbs
Estimated market value
$423,600
$402,000 - $445,000
$2,580/mo
Price history
| Date | Event | Price |
|---|---|---|
| 8/18/2026 | Price change | $430,000-1.1%$161/sqft |
Source:  HAR #46582354 Report a problem HAR #46582354 Report a problem | ||
| 5/11/2025 | Listed for sale | $435,000$162/sqft |
Source: HAR #39976511 Report a problem | ||
| 10/19/2010 | Sold | -- |
Source: Public Record Report a problem | ||
Public tax history
| Year | Property taxes | Tax assessment |
|---|---|---|
| 2025 | $7,430 -4.9% | $416,433 -5.4% |
| 2024 | $7,811 +9.4% | $439,978 +11.2% |
| 2023 | $7,137 +0.5% | $395,723 +11.9% |
| 2022 | $7,102 +25.2% | $353,500 +29.4% |
| 2021 | $5,671 -0.9% | $273,130 +0.8% |
| 2020 | $5,721 -0.2% | $270,870 +3.4% |
| 2019 | $5,731 +72.5% | $261,910 +76.1% |
| 2018 | $3,322 -51.8% | $148,740 -42.5% |
| 2017 | $6,899 | $258,740 +6.5% |
| 2016 | $6,899 +31.5% | $243,020 +5% |
| 2015 | $5,248 +16.1% | $231,480 +17.8% |
| 2014 | $4,520 | $196,550 +5.2% |
| 2013 | -- | $186,780 +13.8% |
| 2012 | -- | $164,150 +9.9% |
| 2011 | -- | $149,410 -9.5% |
| 2010 | -- | $165,120 -3.9% |
| 2009 | -- | $171,860 +0.6% |
| 2008 | -- | $170,910 +5% |
| 2007 | -- | $162,830 +1.4% |
| 2006 | -- | $160,560 +1.6% |
| 2005 | -- | $158,000 -1.6% |
| 2004 | -- | $160,560 |
| 2003 | -- | -- |
| 2002 | -- | -- |
| 2001 | -- | -- |
| 2000 | -- | -- |
Find assessor info on the county website
Monthly payment
Est. payment
Payment breakdown
Explore the cost of this home by adjusting the details. Changes won't be saved.Climate risks
Neighborhood: 77450
Nearby schools
GreatSchools rating
- 10/10Sue Creech Elementary SchoolGrades: PK-5Distance: 0.8 mi
- 10/10Rodger & Ellen Beck Junior High SchoolGrades: 6-8Distance: 1.5 mi
- 8/10Cinco Ranch High SchoolGrades: 9-12Distance: 3.7 mi
Schools provided by the listing agent
- Elementary: Creech Elementary School
- Middle: Beck Junior High School
- High: Cinco Ranch High School
Source: HAR. This data may not be complete. We recommend contacting the local school district to confirm school assignments for this home.
- $496,0004 bd4 ba3.2k sqft6211 Presidio Canyon Dr, Katy, TX 77450Off Market

- $437,0005 bd3 ba3.3k sqft6203 Presidio Canyon Dr, Katy, TX 77450Off Market
- $395,4004 bd2 ba2.9k sqft6215 Presidio Canyon Dr, Katy, TX 77450Off Market
- $459,3004 bd3 ba3.3k sqft6202 Clear Canyon Dr, Katy, TX 77450Off Market
- $405,5004 bd2 ba2.5k sqft6206 Presidio Canyon Dr, Katy, TX 77450Off Market
- $433,3004 bd3 ba3.3k sqft6210 Presidio Canyon Dr, Katy, TX 77450Off Market
- $490,9004 bd3 ba2.9k sqft6206 Clear Canyon Dr, Katy, TX 77450Off Market
- $466,5005 bd3 ba3.4k sqft6214 Presidio Canyon Dr, Katy, TX 77450Off Market
A local agent can set up tours, give advice and negotiate with sellers.
Similar homes
- $385,0003 bd3 ba2.3k sqft6211 Piedra Negras Ct, Katy, TX 77450For Sale
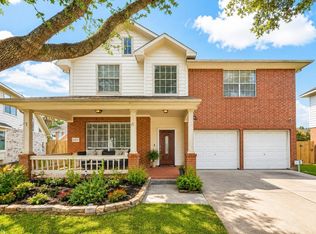 MLS ID #27839273, Wilson Collins, United Real Estate. HAR
 - $485,0004 bd3 ba2.4k sqft5810 Centennial Glen Dr, Katy, TX 77450For Sale
 MLS ID #3840903, Jimmy Franklin, eXp Realty LLC. HAR
 - $425,0004 bd4 ba3k sqft21327 Park Bishop Dr, Katy, TX 77450For Sale
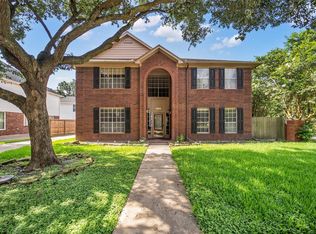 MLS ID #49723654, Leigh Beard, Coldwell Banker Realty - Greater Northwest. HAR
 - $520,0004 bd3 ba2.5k sqft20918 Field Manor Ln, Katy, TX 77450For Sale
 MLS ID #22717159, Maggie Diaz, Keller Williams Premier Realty. HAR
 - $319,9004 bd2 ba2.3k sqft1311 Shadow Mountain Dr, Katy, TX 77450For SaleMLS ID #27411564, Thomas Elmore, eXp Realty LLC. HAR
- $394,9004 bd3 ba2.8k sqft6703 Morning Glory Trce, Richmond, TX 77407For SaleMLS ID #17375664, Jacqueline Wallman, Texas Homes Realty. HAR
- $399,0004 bd2 ba2.7k sqft20302 Triton Ct, Katy, TX 77450For SaleMLS ID #96200896, Amy Wokoun, Keller Williams Realty Southwest. HAR
- $469,0005 bd4 ba3.1k sqft227 Cheddington Dr, Katy, TX 77450For SaleMLS ID #2264720, Cindy Price, The Sears Group. HAR
- $550,0004 bd4 ba3.2k sqft3506 Hunstanton Ct, Katy, TX 77450For SaleMLS ID #48500015, Traye Wise, RE/MAX Signature. HAR
- $459,0004 bd4 ba3.3k sqft28906 Davenport Dr, Katy, TX 77494For SaleMLS ID #42896199, David Thomas, eXp Realty LLC. HAR
- $539,0005 bd4 ba2.9k sqft1719 Cantigny Ln, Katy, TX 77450For SaleMLS ID #15535942, Mei Zhang, Keller Williams Memorial. HAR
- $415,0004 bd3 ba2.5k sqft6006 Hedgepark Dr, Richmond, TX 77407For SaleMLS ID #2178380, Fredda Lambert, Exclusive Prime Realty, LLC. HAR
- $545,2004 bd3 ba2.8k sqft21131 Beech Landing Ln, Katy, TX 77450Off Market
- $355,0004 bd2 ba2.3k sqft7014 Spruce View Ct, Richmond, TX 77407For SaleMLS ID #68328112, Roya Arfa, Beth Wolff Realtors. HAR
- $285,0003 bd2 ba2k sqft1022 Apache Falls Dr, Katy, TX 77450For SaleMLS ID #94098481, Marta De Paz, JLA Realty. HAR
- $475,0004 bd4 ba3.4k sqft28014 Canyon Wren Dr, Katy, TX 77494For SaleMLS ID #89811981, David Thomas, eXp Realty LLC. HAR
- $450,0004 bd4 ba3k sqft827 Annies Way, Sugar Land, TX 77479PendingMLS ID #78852483, Susan Garczynski, Keller Williams Realty Southwest. HAR
- $400,0004 bd3 ba2.3k sqft24507 San Pellino Dr, Richmond, TX 77406For SaleMLS ID #60066745, Kimberly Rensimer, Martha Turner Sotheby's International Realty. HAR
- $345,0004 bd3 ba2.7k sqft7419 Chathan Glen Ln, Richmond, TX 77407For SaleMLS ID #29919063, Jamie Finch, CB&A, Realtors. HAR
- $415,0004 bd3 ba2.6k sqft3518 Dripping Point Ln, Katy, TX 77494For SaleMLS ID #6770812, Ziad Al Kayali, Keller Williams Premier Realty. HAR
