Located on a quiet cul-de-sac, spacious 3-bedroom, 2.5-bath home offers 2,380 sq. ft. of comfortable living * Features include Granite countertops and an open-concept kitchen with breakfast bar and den area * Primary suite plus 2 additional bedrooms upstairs for privacy * Flexible game room/study loft * Tile & wood flooring on the first floor * Large backyard perfect for entertaining * Wood floor * Recent paint inside * Upstairs flexible open space can be used as a game room/study * Amenities: 24-Hour Manned Gated * Recreation Clubhouse, that can be reserved for private events * Fitness Center: equipped with treadmills, elliptical machines, and weight-training equipment * Resort-style pool featuring a shallow area designed for children * Tennis courts, covered basketball court, a climbing rock, volleyball court, and multi-use fields * Playgrounds * Access to walking/jogging trails along Buffalo Bayou * Easy access to Westpark and 99 * Great Katy ISD schools and shopping nearby!
For sale
$385,000
6211 Piedra Negras Ct, Katy, TX 77450
3beds
2,380sqft
:
Get pre-qualified$2,852/mo
Single Family Residence
Built in 1998
6,769 Square Feet Lot
$374,800 Zestimate®
$162/sqft
$100/mo HOA
What's special
Recent paint insideWood floorGranite countertopsQuiet cul-de-sacDen areaPrimary suite
- 5 days |
- 61 |
- 4 |
Likely to sell faster than
Zillow last checked:
Listing updated:
Listed by:
Wilson Collins TREC #0682192 713-213-4279,
United Real Estate
Source: HAR,MLS#: 27839273
Facts & features
Interior
Bedrooms & bathrooms
- Bedrooms: 3
- Bathrooms: 3
- Full bathrooms: 2
- 1/2 bathrooms: 1
Rooms
- Room types: Family Room
Primary bedroom
- Level: Second
- Area: 182
- Dimensions: 14 x 13
Bedroom
- Level: Second
- Area: 132
- Dimensions: 12x11
Bedroom
- Level: Second
- Area: 133.83
- Dimensions: 12"2" X 11'0"
Heating
- Electric, Natural Gas
Cooling
- Attic Fan, Ceiling Fan(s), Electric
Appliances
- Included: ENERGY STAR Qualified Appliances, Disposal, Convection Oven, Gas Oven, Microwave, Gas Cooktop, Gas Range, Dishwasher
- Laundry: Electric Dryer Hookup, Washer Hookup
Features
- Prewired for Alarm System, 3 Bedrooms Up, Primary Bed - 2nd Floor, Walk-In Closet(s)
- Flooring: Engineered Hardwood, Tile, Wood
- Number of fireplaces: 1
- Fireplace features: Gas, Wood Burning
Interior area
- Total structure area: 2,380
- Total interior livable area: 2,380 sqft
Property
Parking
- Total spaces: 2
- Parking features: Attached, Garage Door Opener, Double-Wide Driveway
- Attached garage spaces: 2
Features
- Stories: 2
- Patio & porch: Covered, Porch
- Has spa: Yes
- Fencing: Back Yard
Lot
- Size: 6,769 Square Feet
- Features: Cleared, 0 Up To 1/4 Acre
Details
- Parcel number: 2251010010800914
Construction
Type & style
- Home type: SingleFamily
- Architectural style: Contemporary,Traditional
- Property subtype: Single Family Residence
Materials
- Batts Insulation, Brick, Cement Siding, Wood Siding
- Foundation: Slab
- Roof: Composition
Condition
- New construction: No
- Year built: 1998
Utilities & green energy
- Sewer: Public Sewer
- Water: Public
Green energy
- Green verification: ENERGY STAR Certified Homes
- Energy efficient items: Attic Vents, Thermostat, Lighting
Community & HOA
Community
- Security: Prewired for Alarm System
- Subdivision: Canyon Gate Cinco Ranch Sec 1
HOA
- Has HOA: Yes
- Amenities included: Basketball Court, Clubhouse
- HOA fee: $1,200 annually
Location
- Region: Katy
Financial & listing details
- Price per square foot: $162/sqft
- Tax assessed value: $375,807
- Annual tax amount: $7,835
- Date on market: 8/6/2026
- Listing terms: Cash,Conventional,FHA,Investor,VA Loan
- Road surface type: Concrete
Estimated market value
$374,800
$356,000 - $394,000
$2,516/mo
Price history
| Date | Event | Price |
|---|---|---|
| 8/6/2026 | Listed for sale | $385,000$162/sqft |
Source:  HAR #27839273 Report a problem HAR #27839273 Report a problem | ||
| 8/6/2026 | Listing removed | $385,000$162/sqft |
Source: HAR #77197244 Report a problem | ||
| 8/4/2026 | Listed for sale | $385,000$162/sqft |
Source: HAR #77197244 Report a problem | ||
Public tax history
| Year | Property taxes | Tax assessment |
|---|---|---|
| 2025 | $4,546 +2.9% | $363,723 +10% |
| 2024 | $4,417 +10.8% | $330,657 +10% |
| 2023 | $3,987 -14.8% | $300,597 +10% |
| 2022 | $4,677 +2.8% | $273,270 +10% |
| 2021 | $4,552 -0.8% | $248,430 +0.8% |
| 2020 | $4,590 +2.5% | $246,340 +5.7% |
| 2019 | $4,477 +80.4% | $233,010 +73.2% |
| 2018 | $2,482 -54.9% | $134,510 -42% |
| 2017 | $5,506 | $231,930 +7.6% |
| 2016 | $5,506 +43.3% | $215,610 +10% |
| 2015 | $3,843 +5% | $196,010 +10% |
| 2014 | $3,661 | $178,190 +3.2% |
| 2013 | -- | $172,720 +10% |
| 2012 | -- | $157,020 -0.5% |
| 2011 | -- | $157,800 |
| 2010 | -- | $157,800 -3.3% |
| 2009 | -- | $163,170 -1.2% |
| 2008 | -- | $165,210 +8.2% |
| 2007 | -- | $152,710 +1.5% |
| 2006 | -- | $150,510 +1.7% |
| 2005 | -- | $148,050 +2.6% |
| 2004 | -- | $144,360 |
| 2003 | -- | -- |
| 2002 | -- | -- |
| 2001 | -- | -- |
| 2000 | -- | -- |
Find assessor info on the county website
Monthly payment
Est. payment
Payment breakdown
Explore the cost of this home by adjusting the details. Changes won't be saved.Climate risks
Neighborhood: 77450
Nearby schools
GreatSchools rating
- 10/10Sue Creech Elementary SchoolGrades: PK-5Distance: 0.7 mi
- 10/10Rodger & Ellen Beck Junior High SchoolGrades: 6-8Distance: 1.4 mi
- 8/10Cinco Ranch High SchoolGrades: 9-12Distance: 3.7 mi
Schools provided by the listing agent
- Elementary: Creech Elementary School
- Middle: Beck Junior High School
- High: Cinco Ranch High School
Source: HAR. This data may not be complete. We recommend contacting the local school district to confirm school assignments for this home.
- $324,9003 bd2 ba2.2k sqft6215 Piedra Negras Ct, Katy, TX 77450Off Market

- $427,7004 bd2 ba2.9k sqft6207 Piedra Negras Ct, Katy, TX 77450Off Market
- $343,5004 bd2 ba2.2k sqft6219 Piedra Negras Ct, Katy, TX 77450Off Market
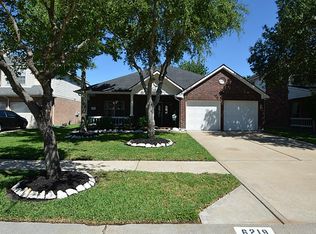
- $486,7006 bd4 ba3.4k sqft6234 Clear Canyon Dr, Katy, TX 77450Off Market
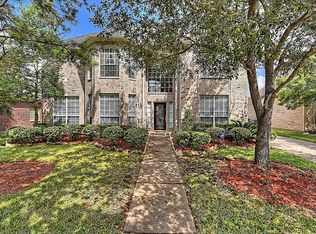
- $358,3004 bd2 ba2.6k sqft6230 Clear Canyon Dr, Katy, TX 77450Off Market
- $403,7004 bd3 ba2.9k sqft6238 Clear Canyon Dr, Katy, TX 77450Off Market
- $439,2004 bd4 ba3.3k sqft6226 Clear Canyon Dr, Katy, TX 77450Off Market
- $388,2004 bd2 ba2.9k sqft6223 Piedra Negras Ct, Katy, TX 77450Off Market
A local agent can set up tours, give advice and negotiate with sellers.
Similar homes
- $375,0004 bd3 ba2.5k sqft2310 Glendavon Ln, Katy, TX 77450For Sale
 MLS ID #52923662, Qusay Alrawi, Keller Williams Signature. HAR
 - $398,0004 bd3 ba2.6k sqft2130 Autumn Fern Dr, Katy, TX 77450For Sale
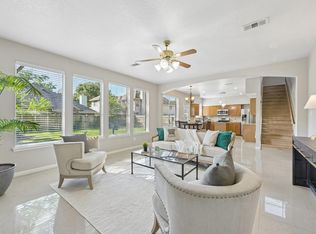 MLS ID #48010979, Marie Gilbert, RE/MAX Signature. HAR
 - $399,0004 bd2 ba2.7k sqft20302 Triton Ct, Katy, TX 77450For Sale
 MLS ID #96200896, Amy Wokoun, Keller Williams Realty Southwest. HAR
 - $550,0005 bd4 ba3.3k sqft4430 Ryans Branch Ln, Katy, TX 77450For Sale
 MLS ID #11368586, Kerri Schultz, Keller Williams Premier Realty. HAR
 - $385,0004 bd3 ba2.7k sqft3915 Eastland Lake Dr, Richmond, TX 77406For SaleMLS ID #96588919, Jamie McMartin, Compass RE Texas, LLC - West Houston. HAR
- $469,0005 bd4 ba3.1k sqft227 Cheddington Dr, Katy, TX 77450For SaleMLS ID #2264720, Cindy Price, The Sears Group. HAR
- $405,0004 bd3 ba2.4k sqft2830 Noble Grove Ln, Katy, TX 77494For SaleMLS ID #12110533, Claudia Duque, PAK Home Realty. HAR
- $335,0003 bd2 ba1.9k sqft21622 Park Villa Dr, Katy, TX 77450For SaleMLS ID #59996423, Susan Garczynski, Keller Williams Realty Southwest. HAR
- $385,5004 bd3 ba2.9k sqft17706 Emerald Garden Ln, Houston, TX 77084For SaleMLS ID #48301636, Liliana Patino, RE/MAX Cinco Ranch. HAR
- $400,0004 bd3 ba2.3k sqft24507 San Pellino Dr, Richmond, TX 77406For SaleMLS ID #60066745, Kimberly Rensimer, Martha Turner Sotheby's International Realty. HAR
- $385,0004 bd3 ba2.2k sqft3307 Hardley Meadow Ct, Richmond, TX 77406For SaleMLS ID #68684522, Cecilly West, C.R.Realty. HAR
- $350,0003 bd3 ba2.2k sqft813 Lakeview Dr, Sugar Land, TX 77498For SaleMLS ID #19633158, Holly Smith, Compass RE Texas, LLC - The Heights. HAR
- $280,0003 bd2 ba1.9k sqft3814 Gamlin Bend Dr, Houston, TX 77082For SaleMLS ID #86921921, Terese Yates, CB&A, Realtors. HAR
- $370,0004 bd3 ba2.5k sqft1214 Bittersweet Dr, Richmond, TX 77406For SaleMLS ID #27276489, Wendy Hardin, Keller Williams Realty Southwest. HAR
- $425,0004 bd3 ba2.3k sqft1006 Glacier Hill Dr, Houston, TX 77077For SaleMLS ID #55298738, Jimmy Franklin, eXp Realty LLC. HAR
- $375,0004 bd4 ba3.1k sqft1523 Plantation Dr, Richmond, TX 77406For SaleMLS ID #32054212, Britni Davison, SERHANT.. HAR
- $430,0005 bd4 ba3.5k sqft8422 W Sienna Cove Ln, Houston, TX 77083For SaleMLS ID #6796329, Christian Rivera Matos, Orchard Brokerage. HAR
- $395,0004 bd3 ba2.5k sqft3106 Chesterfield Ln, Stafford, TX 77477For SaleMLS ID #12904828, Audra O'Neal, ONTX Realty Partners. HAR
- $380,0004 bd4 ba2.8k sqft18502 Berry Leaf Ct, Houston, TX 77084For SaleMLS ID #34376076, Tricia Turner, Realty Of America, LLC. HAR
- $315,0003 bd3 ba2.3k sqft2865 Westhollow Dr Unit 43, Houston, TX 77082For SaleMLS ID #68270947, Sandra Holcomb, CB&A, Realtors-Katy. HAR
