Welcome to prestigious Cinco Ranch Greenway Village, where timeless Perry Homes curb appeal, spacious interiors, and a private backyard retreat come together beautifully. This gorgeous home offers a thoughtful floor plan with a formal dining room, private study with French doors, inviting family room with a gas fireplace, and a designer kitchen with granite counters, white cabinetry, stainless steel appliances, and a new cooktop. Other updates include laminate flooring, two brand new hvac units and hot water heater. The downstairs Primary Suite feels like a true escape with a vaulted ceiling, poolside windows, ensuite bath with dual sinks, jetted tub, separate shower, and walk-in closet. Upstairs offers a large game room, spacious secondary bedrooms, and a smart Hollywood bath design. Outdoors, enjoy a sparkling replastered pool, tropical landscaping, patio space, detached garage, and no back neighbors. Enjoy outstanding Cinco Ranch amenities, plus highly acclaimed Katy ISD schools.
For sale
Price cut: $15K (7/17)
$570,000
4430 Ryans Branch Ln, Katy, TX 77450
5beds
3,370sqft
:
Get pre-qualified$4,203/mo
Single Family Residence
Built in 1999
7,871 Square Feet Lot
$559,100 Zestimate®
$169/sqft
$129/mo HOA
What's special
- 24 days |
- 372 |
- 30 |
Zillow last checked:
Listing updated:
Listed by:
Kerri Schultz TREC #0734997 713-303-1073,
Keller Williams Premier Realty
Source: HAR,MLS#: 49896490
Facts & features
Interior
Bedrooms & bathrooms
- Bedrooms: 5
- Bathrooms: 4
- Full bathrooms: 3
- 1/2 bathrooms: 1
Rooms
- Room types: Family Room, Utility Room
Primary bathroom
- Features: Half Bath, Hollywood Bath, Primary Bath: Double Sinks, Primary Bath: Jetted Tub, Primary Bath: Separate Shower, Secondary Bath(s): Tub/Shower Combo, Vanity Area
Kitchen
- Features: Breakfast Bar, Kitchen Island, Kitchen open to Family Room, Pantry
Heating
- Natural Gas
Cooling
- Ceiling Fan(s), Electric, Zoned
Appliances
- Included: Disposal, Electric Oven, Oven, Microwave, Gas Cooktop, Dishwasher
- Laundry: Electric Dryer Hookup, Gas Dryer Hookup, Washer Hookup
Features
- Crown Molding, Formal Entry/Foyer, High Ceilings, Vaulted Ceiling, En-Suite Bath, Primary Bed - 1st Floor, Split Plan, Walk-In Closet(s)
- Flooring: Carpet, Laminate, Tile
- Windows: Window Coverings
- Number of fireplaces: 1
- Fireplace features: Gas Log
Interior area
- Total structure area: 3,370
- Total interior livable area: 3,370 sqft
Video & virtual tour
Property
Parking
- Total spaces: 2
- Parking features: Detached, Garage Door Opener, Driveway
- Garage spaces: 2
Features
- Stories: 2
- Patio & porch: Patio/Deck, Porch
- Exterior features: Side Yard, Sprinkler System
- Has private pool: Yes
- Pool features: In Ground
- Has spa: Yes
- Fencing: Back Yard
Lot
- Size: 7,871 Square Feet
- Features: Back Yard, Near Golf Course, Subdivided, 0 Up To 1/4 Acre
Details
- Parcel number: 2273100010580914
Construction
Type & style
- Home type: SingleFamily
- Architectural style: Traditional
- Property subtype: Single Family Residence
Materials
- Brick, Wood Siding
- Foundation: Slab
- Roof: Composition
Condition
- New construction: No
- Year built: 1999
Details
- Builder name: Perry Homes
Utilities & green energy
- Water: Water District
Green energy
- Energy efficient items: Attic Vents
Community & HOA
Community
- Features: Subdivision Tennis Court
- Subdivision: Cinco Ranch Greenway Village
HOA
- Has HOA: Yes
- Amenities included: Basketball Court, Clubhouse, Dog Park, Fitness Center, Golf Course, Jogging Path, Park, Picnic Area, Playground, Pond, Pool, Splash Pad, Sport Court, Stocked Pond, Tennis Court(s), Trail(s)
- HOA fee: $1,550 annually
Location
- Region: Katy
Financial & listing details
- Price per square foot: $169/sqft
- Tax assessed value: $536,242
- Annual tax amount: $10,769
- Date on market: 6/29/2026
- Listing terms: Cash,Conventional,FHA,VA Loan
- Ownership: Full Ownership
Estimated market value
$559,100
$531,000 - $587,000
$4,383/mo
Price history
| Date | Event | Price |
|---|---|---|
| 7/17/2026 | Price change | $570,000-2.6%$169/sqft |
Source:  HAR #49896490 Report a problem HAR #49896490 Report a problem | ||
| 6/29/2026 | Price change | $585,000-2.5%$174/sqft |
Source: HAR #49896490 Report a problem | ||
| 6/15/2026 | Price change | $600,000-4%$178/sqft |
Source: HAR #45835832 Report a problem | ||
| 6/5/2026 | Listed for sale | $624,900+78.6%$185/sqft |
Source: HAR #45835832 Report a problem | ||
| 6/10/2013 | Sold | -- |
Source: Agent Provided Report a problem | ||
| 4/4/2013 | Price change | $349,900-2.8%$104/sqft |
Source: Liz Carter & Team Realty Inc #62219452 Report a problem | ||
| 3/23/2013 | Listed for sale | $360,000+2.9%$107/sqft |
Source: Liz Carter & Team Realty Inc #62219452 Report a problem | ||
| 3/15/2011 | Listing removed | $349,900$104/sqft |
Source: Liz Carter & Team Realty Inc #16944342 Report a problem | ||
| 3/13/2011 | Listed for sale | $349,900$104/sqft |
Source: Liz Carter & Team Realty Inc #16944342 Report a problem | ||
| 2/9/2007 | Sold | -- |
Source: Public Record Report a problem | ||
Public tax history
| Year | Property taxes | Tax assessment |
|---|---|---|
| 2025 | $10,769 +27.9% | $536,242 +7% |
| 2024 | $8,417 +7.7% | $501,376 +10% |
| 2023 | $7,817 -8.8% | $455,796 +10% |
| 2022 | $8,568 +0.8% | $414,360 +10% |
| 2021 | $8,502 +7.9% | $376,690 +9.8% |
| 2020 | $7,879 -9.1% | $343,140 -5.6% |
| 2019 | $8,670 -5.8% | $363,630 -1.6% |
| 2018 | $9,201 -1.8% | $369,500 +1.1% |
| 2017 | $9,373 | $365,580 -3.8% |
| 2016 | $9,373 +0.4% | $380,010 +2.8% |
| 2015 | $9,335 +7.3% | $369,690 +10% |
| 2014 | $8,697 | $336,080 +12.7% |
| 2013 | -- | $298,180 +0.5% |
| 2012 | -- | $296,640 +3.2% |
| 2011 | -- | $287,450 |
| 2010 | -- | $287,450 +6.5% |
| 2009 | -- | $269,830 +4.6% |
| 2008 | -- | $258,010 +1.6% |
| 2007 | -- | $253,830 +8.3% |
| 2006 | -- | $234,440 -2.4% |
| 2005 | -- | $240,220 -0.7% |
| 2004 | -- | $242,020 |
| 2003 | -- | -- |
| 2002 | -- | -- |
| 2001 | -- | -- |
| 2000 | -- | -- |
Find assessor info on the county website
Monthly payment
Est. payment
Payment breakdown
Explore the cost of this home by adjusting the details. Changes won't be saved.Climate risks
Neighborhood: 77450
Nearby schools
GreatSchools rating
- 10/10James E Williams Elementary SchoolGrades: PK-5Distance: 0.7 mi
- 10/10Rodger & Ellen Beck Junior High SchoolGrades: 6-8Distance: 0.4 mi
- 8/10Cinco Ranch High SchoolGrades: 9-12Distance: 2 mi
Schools provided by the listing agent
- Elementary: Williams Elementary School (Katy)
- Middle: Beck Junior High School
- High: Cinco Ranch High School
Source: HAR. This data may not be complete. We recommend contacting the local school district to confirm school assignments for this home.
- $553,8004 bd3 ba3.3k sqft4426 Ryans Branch Ln, Katy, TX 77450Off Market
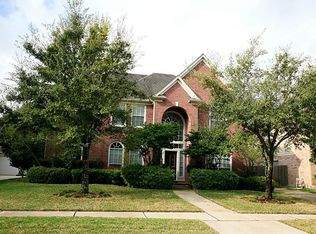
- $447,0004 bd2 ba2.6k sqft4434 Ryans Branch Ln, Katy, TX 77450Off Market
- $576,9004 bd3 ba3.3k sqft4422 Ryans Branch Ln, Katy, TX 77450Off Market
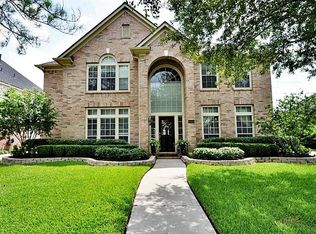
- $520,4004 bd2 ba2.8k sqft22414 Piper Terrace Ln, Katy, TX 77450Off Market

- $655,4004 bd3 ba3.3k sqft4438 Ryans Branch Ln, Katy, TX 77450Off Market
- $585,3005 bd4 ba3.3k sqft22419 Lauras Glen Ct, Katy, TX 77450Off Market
- $606,9005 bd4 ba3.5k sqft4418 Ryans Branch Ln, Katy, TX 77450Off Market
- $481,9004 bd3 ba2.8k sqft22410 Piper Terrace Ln, Katy, TX 77450Off Market
A local agent can set up tours, give advice and negotiate with sellers.
Similar homes
- $510,0005 bd4 ba3.1k sqft22406 Piper Terrace Ln, Katy, TX 77450For Sale
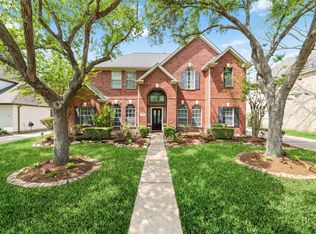 MLS ID #91981735, Gina Li, Homesource Investments Group Inc. HAR
 - $650,0005 bd4 ba3.2k sqft5718 Brennan Ridge Ln, Katy, TX 77450For Sale
 MLS ID #71438448, Jenny Becker, Compass RE Texas, LLC - Houston. HAR
 - $838,0005 bd5 ba3.8k sqft5603 Timber Bay Ct, Katy, TX 77450For Sale
 MLS ID #59739137, Mary Vergara, Walzel Properties - Corporate Office. HAR
 - $599,9004 bd4 ba2.9k sqft24763 Tanoureen Dr, Richmond, TX 77406For Sale
 MLS ID #16936078, Cynthia Ventura, Agape Real Estate Group. HAR
 - $510,0004 bd3 ba2.6k sqft1027 Flagmore Dr, Katy, TX 77450For SaleMLS ID #60382000, Candace Rusk, Compass RE Texas, LLC - West Houston. HAR
- $619,0005 bd4 ba3.4k sqft1406 Pambrooke Ln, Houston, TX 77094For SaleMLS ID #5886606, Kasey Sharretts, Coldwell Banker Realty - Katy. HAR
- $575,0004 bd4 ba3.5k sqft26214 Seminole Hill Ln, Katy, TX 77494For SaleMLS ID #24519605, Dan Klawer, Keller Williams Signature. HAR
- $369,9004 bd3 ba2.6k sqft2023 Stanford Park Ct, Katy, TX 77450For SaleMLS ID #71685177, Noemie Yao, Saga International Realty. HAR
- $449,9005 bd4 ba3k sqft20314 Nellie Gail Trail Ln, Katy, TX 77450For SaleMLS ID #73972307, Rigoberto Villarreal, Keller Williams Signature. HAR
- $585,0004 bd3 ba3.2k sqft1002 Fairgate Dr, Houston, TX 77094For SaleMLS ID #37625069, Laura Oppermann, Joan Yust. HAR
- $599,9004 bd4 ba3.4k sqft19702 Whitewind Dr, Houston, TX 77094For SaleMLS ID #29814884, Jaime Fallon, Premier Haus Realty, LLC. HAR
- $689,9004 bd4 ba4.1k sqft22610 Shallow Spring Ct, Katy, TX 77494For SaleMLS ID #36401425, Paul Holub, Traditions Realty. HAR
- $675,0004 bd4 ba3k sqft20111 Hardwidge Ct, Katy, TX 77450For SaleMLS ID #38050269, Alexis Shannon Mendoza, Compass RE Texas, LLC - Houston. HAR
- $589,9904 bd5 ba4.4k sqft1818 Hillgreen Dr, Katy, TX 77494For SaleMLS ID #79054009, Jason Saphire, HomeZu.com of Texas. HAR
- $479,0004 bd4 ba2.8k sqft1211 Ragsdale Ln, Katy, TX 77494For SaleMLS ID #51682243, Wendy Cruz Petersen, Realty Of America, LLC. HAR
- $625,0005 bd4 ba3.3k sqft15814 Fleetwood Oaks Dr, Houston, TX 77079For SaleMLS ID #11629392, Violet Brooks, Compass RE Texas, LLC - Houston. HAR
- $398,0004 bd3 ba2.6k sqft2130 Autumn Fern Dr, Katy, TX 77450For SaleMLS ID #48010979, Marie Gilbert, RE/MAX Signature. HAR
- $565,0004 bd3 ba2.6k sqft5210 Weston Dr, Weston Lakes, TX 77441For SaleMLS ID #45936859, Steven Koleno, Beycome Brokerage Realty, LLC. HAR
- $519,0004 bd3 ba3.3k sqft2522 Colonel Court Dr, Richmond, TX 77406For SaleMLS ID #27059060, Aurelio Diaz, Nan & Company Properties - Corporate Office (Heights). HAR
- $525,0004 bd3 ba2.8k sqft502 Airybrook Ln, Houston, TX 77094For SaleMLS ID #4522926, Charlie Russo, RE/MAX Signature. HAR
