Welcome to this stunning Ashton Woods home in the highly sought-after Lakes of Bella Terra West! Situated on an oversized ¼-acre lot with no back neighbors, this home offers luxury, comfort, and privacy. Inside, you’ll find soaring ceilings, abundant natural light, an open-concept design, wood ceiling beams, a cozy fireplace, Whirlpool SS appliances, 42” cabinetry, elegant gold hardware, and a desirable Jack-and-Jill bath. Step outside to your own private backyard oasis featuring a sparkling pool and relaxing spa with jets, perfect for entertaining, gatherings, or unwinding year-round. Enjoy scenic walking trails, lakes, and amazing community amenities, including a fitness center, playground, splash pad, and picnic areas. Conveniently located near premier shopping, dining, and grocery stores, this home offers the lifestyle you’ve been dreaming of. With its premium lot, resort-style backyard, quality Ashton Woods craftsmanship, this is a rare opportunity. Schedule a tour today!
For sale
$599,900
24763 Tanoureen Dr, Richmond, TX 77406
4beds
2,976sqft
:
Get pre-qualified$4,402/mo
Single Family Residence
Built in 2020
0.3 Acres Lot
$585,200 Zestimate®
$202/sqft
$83/mo HOA
What's special
Sparkling poolCozy fireplaceElegant gold hardwarePrivate backyard oasisAbundant natural lightResort-style backyardPremium lot
- 3 days |
- 129 |
- 6 |
Likely to sell faster than
Zillow last checked:
Listing updated:
Listed by:
Cynthia Ventura TREC #0599972 713-261-5591,
Agape Real Estate Group
Source: HAR,MLS#: 16936078
Facts & features
Interior
Bedrooms & bathrooms
- Bedrooms: 4
- Bathrooms: 4
- Full bathrooms: 3
- 1/2 bathrooms: 1
Rooms
- Room types: Family Room, Utility Room
Primary bathroom
- Features: Primary Bath: Double Sinks, Primary Bath: Separate Shower, Primary Bath: Soaking Tub, Secondary Bath(s): Tub/Shower Combo, Vanity Area
Kitchen
- Features: Kitchen Island, Kitchen open to Family Room, Pantry, Walk-in Pantry
Heating
- Natural Gas
Cooling
- Ceiling Fan(s), Electric
Appliances
- Included: Disposal, Dryer, Washer, Electric Oven, Microwave, Gas Range, Dishwasher
- Laundry: Gas Dryer Hookup, Washer Hookup
Features
- Formal Entry/Foyer, High Ceilings, Vaulted Ceiling, En-Suite Bath, Primary Bed - 1st Floor, Walk-In Closet(s)
- Flooring: Carpet, Engineered Hardwood
- Windows: Window Coverings
- Number of fireplaces: 1
- Fireplace features: Gas Log
Interior area
- Total structure area: 2,976
- Total interior livable area: 2,976 sqft
Video & virtual tour
Property
Parking
- Total spaces: 2
- Parking features: Attached, Garage Door Opener
- Attached garage spaces: 2
Features
- Stories: 2
- Patio & porch: Covered, Patio/Deck, Porch
- Exterior features: Sprinkler System
- Has private pool: Yes
- Pool features: In Ground, Pool/Spa Combo
- Has spa: Yes
- Spa features: Spa/Hot Tub, Private
- Fencing: Back Yard
Lot
- Size: 0.3 Acres
- Features: Subdivided, 1/4 Up to 1/2 Acre
Details
- Parcel number: 4803030030050901
Construction
Type & style
- Home type: SingleFamily
- Architectural style: Traditional
- Property subtype: Single Family Residence
Materials
- Brick, Stone
- Foundation: Slab
- Roof: Composition
Condition
- New construction: No
- Year built: 2020
Details
- Builder name: Ashton Woods
Utilities & green energy
- Sewer: Public Sewer
- Water: Public
Green energy
- Energy efficient items: Attic Vents, Thermostat, HVAC>15 SEER
Community & HOA
Community
- Subdivision: Lakes Of Bella Terra West Sec 3
HOA
- Has HOA: Yes
- Amenities included: Clubhouse, Dog Park, Fitness Center, Park, Picnic Area, Playground, Pool, Splash Pad, Trail(s)
- HOA fee: $1,000 annually
Location
- Region: Richmond
Financial & listing details
- Price per square foot: $202/sqft
- Tax assessed value: $593,512
- Annual tax amount: $15,702
- Date on market: 7/22/2026
- Listing terms: Cash,Conventional,FHA,Other,VA Loan
- Ownership: Full Ownership
- Road surface type: Concrete
Estimated market value
$585,200
$556,000 - $614,000
$3,602/mo
Price history
| Date | Event | Price |
|---|---|---|
| 7/22/2026 | Listed for sale | $599,900-7.7%$202/sqft |
Source:  HAR #16936078 Report a problem HAR #16936078 Report a problem | ||
| 7/22/2026 | Listing removed | $649,990$218/sqft |
Source: HAR #11618664 Report a problem | ||
| 7/10/2026 | Price change | $649,990-5.7%$218/sqft |
Source: HAR #11618664 Report a problem | ||
| 6/23/2026 | Price change | $689,000-3.5%$232/sqft |
Source: HAR #11618664 Report a problem | ||
| 6/9/2026 | Listed for sale | $714,000$240/sqft |
Source: HAR #11618664 Report a problem | ||
Public tax history
| Year | Property taxes | Tax assessment |
|---|---|---|
| 2025 | $7,059 +4.7% | $547,973 +10% |
| 2024 | $6,740 +10.9% | $498,157 +10% |
| 2023 | $6,079 -6.5% | $452,870 +10% |
| 2022 | $6,502 +7.1% | $411,700 +10% |
| 2021 | $6,068 +1259.1% | $374,270 +1427.6% |
| 2020 | $446 +104.7% | $24,500 +111.2% |
| 2019 | $218 | $11,600 |
Find assessor info on the county website
Monthly payment
Est. payment
Payment breakdown
Explore the cost of this home by adjusting the details. Changes won't be saved.Climate risks
Neighborhood: Lakes of Bella Terra
Nearby schools
GreatSchools rating
- 10/10Joe Hubenak Elementary SchoolGrades: PK-5Distance: 0.5 mi
- 8/10Dean Leaman Junior High SchoolGrades: 6-8Distance: 4.9 mi
- NATomas High SchoolGrades: 9-12Distance: 1.1 mi
Schools provided by the listing agent
- Elementary: Alice Deanne Fagert Elementary
- Middle: Banks Middle School
- High: Tomas High School (Lamar)
Source: HAR. This data may not be complete. We recommend contacting the local school district to confirm school assignments for this home.
- $536,1004 bd3 ba3.2k sqft24771 Tanoureen Dr, Richmond, TX 77406Off Market
- $590,5005 bd4 ba3.6k sqft24755 Tanoureen Dr, Richmond, TX 77406Off Market
- $567,6184 bd3 ba3k sqft11806 Citta Bella Ct, Richmond, TX 77406Off Market
- $453,5004 bd2 ba2.6k sqft11810 Citta Bella Ct, Richmond, TX 77406Off Market
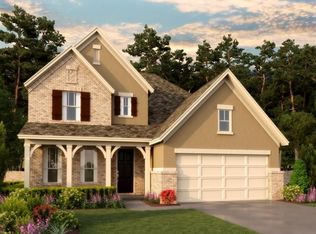
- $516,2004 bd3 ba2.9k sqft24775 Tanoureen Dr, Richmond, TX 77406Off Market
- $475,7004 bd3 ba2.5k sqft24754 Tanoureen Dr, Richmond, TX 77406Off Market
- $412,9003 bd2 ba2.5k sqft24751 Tanoureen Dr, Richmond, TX 77406Off Market
- $509,8004 bd2 ba3.2k sqft11814 Citta Bella Ct, Richmond, TX 77406Off Market
A local agent can set up tours, give advice and negotiate with sellers.
A local lender can help you make sure your offer is ready when you are.
Similar homes
- $600,0004 bd4 ba3.6k sqft1518 Shining Willow Ct, Richmond, TX 77406For Sale
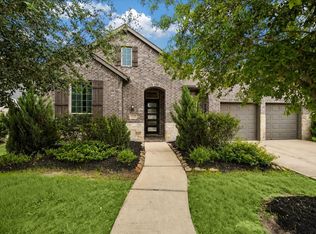 MLS ID #3619437, Savanna Stanford, Better Homes and Gardens Real Estate Gary Greene - Katy. HAR
 - $600,0004 bd4 ba2.9k sqft28027 Silver Dawn Ct, Fulshear, TX 77441For Sale
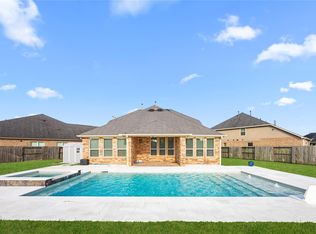 MLS ID #5878233, Les Strech, Keller Williams Premier Realty. HAR
 - $579,0004 bd4 ba3k sqft4402 Rain Lily Ct, Fulshear, TX 77441For Sale
 MLS ID #72170969, DeAnna Krenek, KLD Premier Realty. HAR
 - $605,0004 bd4 ba3.2k sqft3206 Star Jasmine Ln, Richmond, TX 77406For Sale
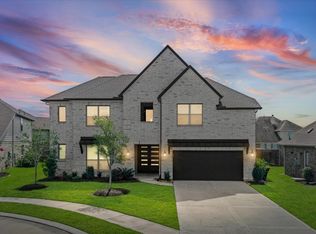 MLS ID #8222502, Yvette Amakor, Nextgen Real Estate Properties. HAR
 - $592,0004 bd4 ba3k sqft1211 Layla Sage Loop, Richmond, TX 77406For SaleMLS ID #80133436, Jamie Kastens, Keller Williams Realty Southwest. HAR
- $495,0004 bd3 ba2.5k sqft6907 Brazos Trail Ct, Katy, TX 77493For SaleMLS ID #18432215, Marlene Cordova Valderrama, eXp Realty LLC. HAR
- $619,0005 bd4 ba3.4k sqft1406 Pambrooke Ln, Houston, TX 77094For SaleMLS ID #5886606, Kasey Sharretts, Coldwell Banker Realty - Katy. HAR
- $569,9904 bd4 ba3.4k sqft2723 Camellia Ave, Brookshire, TX 77423For SaleMLS ID #93206896, Hai Huynh, Keller Williams Signature. HAR
- $589,4004 bd4 ba3.3k sqft6923 Red Oak Dr, Katy, TX 77493For SaleMLS ID #14990567, Elena Jackson, House Hunter Houston, Inc. HAR
- $610,0004 bd3 ba2.5k sqft14 Savory Saute Dr, Richmond, TX 77406For SaleMLS ID #94618242, Mickie Cioccia, eXp Realty LLC. HAR
- $599,0004 bd5 ba3.4k sqft5503 Allemande Ave, Katy, TX 77493For SaleMLS ID #18726129, Brittney Coyle, Real Broker, LLC. HAR
- $439,9905 bd3 ba3k sqft20422 Alpine Meadow Pl, Richmond, TX 77407For SaleMLS ID #74277095, Adebayo Adebowale, Integrity Edge Realty, LLC. HAR
- $390,0004 bd3 ba2.7k sqft3915 Eastland Lake Dr, Richmond, TX 77406For SaleMLS ID #96588919, Jamie McMartin, Compass RE Texas, LLC - West Houston. HAR
- $465,0004 bd3 ba2.5k sqft6614 Redwing Ct, Katy, TX 77493For SaleMLS ID #18757821, Pauline Le, 5th Stream Realty. HAR
- $499,7604 bd4 ba2.8k sqft4307 Yellow Barberry Dr, Richmond, TX 77406For SaleMLS ID #9269818, Cade Maas, MVP Realty & Associates. HAR
- $460,0004 bd3 ba2.7k sqft2239 Falcon Brook Dr, Katy, TX 77494For SaleMLS ID #62137897, Andrea Gomez, PAK Home Realty. HAR
- $388,0003 bd3 ba2.7k sqft25426 Western Sage Ln, Richmond, TX 77406For SaleMLS ID #94924077, Wendy Machala, Icon Realty Texas, LLC. HAR
- $615,0004 bd4 ba2.5k sqft154 Amaranth Way, Richmond, TX 77406For SaleMLS ID #29386152, Irfan Kadiwal, United Real Estate. HAR
- $349,9004 bd3 ba1.9k sqft26003 Amber Pearl Dr, Richmond, TX 77406For SaleMLS ID #32392267, Haley Nawas, Compass RE Texas, LLC - West Houston. HAR
- $658,0005 bd5 ba3.7k sqft27703 Lodgemist Ct, Katy, TX 77494For SaleMLS ID #98537641, Gayathri Ravichandran, Realm Real Estate Professionals - Katy. HAR
