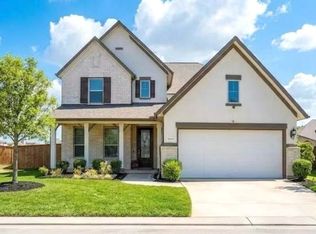
This stunning two story home offers the perfect blend of luxury, space, and functionality, located in an area served by highly rated schools and ready for summer move in. Featuring 4 bedrooms and 3 full bathrooms, the layout includes a spacious primary suite and a secondary bedroom on the first floor, ideal for guests or multi generational living. The open concept design showcases 8 foot doors, quartz countertops, and a beautifully upgraded kitchen with luxury pendant lighting. A custom designed home office/study adds elegance and functionality. The primary suite features a high end custom walk in closet, while luxury window blinds enhance the home throughout. Upstairs includes a large game room and a customized movie theater/cinema. Enjoy a covered patio, spacious backyard, and community pool. This wont last long. Schedule your showing immediately!
For sale
$439,990
20422 Alpine Meadow Pl, Richmond, TX 77407
5beds
3,064sqft
Single Family Residence
Built in 2018
6,250 Square Feet Lot
$425,000 Zestimate®
$144/sqft
$57/mo HOA
What's special
Spacious backyardLuxury window blindsLuxury pendant lightingQuartz countertopsCovered patioLarge game roomSpacious primary suite
- 53 days
- 196
- 25
Zillow last checked:
Listing updated:
Listed by:
Adebayo Adebowale TREC #0730538 832-630-2570,
Integrity Edge Realty, LLC
Source: HAR,MLS#: 74277095
Facts & features
Interior
Bedrooms & bathrooms
- Bedrooms: 5
- Bathrooms: 3
- Full bathrooms: 3
Rooms
- Room types: Family Room, Media Room
Primary bedroom
- Level: First
- Area: 252
- Dimensions: 14x18
Bedroom
- Level: First
- Area: 143
- Dimensions: 13x11
Bedroom
- Level: Second
- Area: 224
- Dimensions: 14x16
Bedroom
- Level: Second
- Area: 160
- Dimensions: 10x16
Bedroom
- Level: Second
- Area: 110
- Dimensions: 10x11
Other
- Level: First
- Area: 117
- Dimensions: 13x9
Other
- Level: Second
- Area: 25
- Dimensions: 5x5
Other
- Level: First
- Area: 132
- Dimensions: 11x12
Breakfast
- Level: First
- Area: 128
- Dimensions: 8x16
Other
- Level: First
- Area: 36
- Dimensions: 4x9
Game room
- Level: Second
- Area: 459
- Dimensions: 27x17
Kitchen
- Level: First
- Area: 351
- Dimensions: 27x13
Living room
- Level: First
- Area: 240
- Dimensions: 15x16
Primary bath
- Level: First
- Area: 90
- Dimensions: 10x9
Heating
- Natural Gas
Cooling
- Ceiling Fan(s), Gas
Appliances
- Included: ENERGY STAR Qualified Appliances, Disposal, Gas Oven, Microwave, Gas Cooktop, Dishwasher
- Laundry: Electric Dryer Hookup, Washer Hookup
Features
- High Ceilings, Vaulted Ceiling, 1 Bedroom Down - Not Primary BR, Primary Bed - 1st Floor, Walk-In Closet(s)
- Flooring: Carpet, Tile, Vinyl
- Windows: Insulated/Low-E windows
Interior area
- Total structure area: 3,064
- Total interior livable area: 3,064 sqft
Property
Parking
- Total spaces: 2
- Parking features: Attached, Additional Parking, Garage Door Opener
- Attached garage spaces: 2
Features
- Stories: 2
- Patio & porch: Covered
- Exterior features: Sprinkler System
- Fencing: Back Yard
Lot
- Size: 6,250 Square Feet
- Features: Back Yard, Subdivided, 0 Up To 1/4 Acre
Details
- Parcel number: 3104150010140907
Construction
Type & style
- Home type: SingleFamily
- Architectural style: Traditional
- Property subtype: Single Family Residence
Materials
- Spray Foam Insulation, Brick, Stone, Wood Siding
- Foundation: Slab
- Roof: Composition
Condition
- New construction: No
- Year built: 2018
Details
- Builder name: Meritage Homes
Utilities & green energy
- Water: Water District
Green energy
- Energy efficient items: Thermostat, Lighting, HVAC, HVAC>13 SEER
Community & HOA
Community
- Subdivision: Fieldstone Sec 15
HOA
- Has HOA: Yes
- Amenities included: Clubhouse, Playground, Pool, Splash Pad, Trail(s)
- HOA fee: $687 annually
Location
- Region: Richmond
Financial & listing details
- Price per square foot: $144/sqft
- Tax assessed value: $414,428
- Annual tax amount: $10,025
- Date on market: 7/17/2026
- Listing terms: Cash,Conventional,FHA,VA Loan
- Ownership: Full Ownership
- Road surface type: Concrete, Curbs, Gutters
Estimated market value
$425,000
$404,000 - $446,000
$3,266/mo
Price history
| Date | Event | Price |
|---|---|---|
| 7/17/2026 | Listed for sale | $439,990-5.4%$144/sqft |
Source:  HAR #74277095 Report a problem HAR #74277095 Report a problem | ||
| 7/10/2026 | Listing removed | $464,900$152/sqft |
Source: HAR #83586528 Report a problem | ||
| 5/21/2026 | Price change | $464,900-1.1%$152/sqft |
Source: HAR #83586528 Report a problem | ||
| 4/30/2026 | Listed for sale | $469,900$153/sqft |
Source: HAR #83586528 Report a problem | ||
Public tax history
| Year | Property taxes | Tax assessment |
|---|---|---|
| 2025 | $4,419 -31.6% | $414,428 -6.8% |
| 2024 | $6,462 +72.7% | $444,475 +30.1% |
| 2023 | $3,741 -14.1% | $341,715 +10% |
| 2022 | $4,354 +0.4% | $310,650 +10% |
| 2021 | $4,336 -2.3% | $282,410 -0.2% |
| 2020 | $4,436 -9.9% | $282,860 +4.1% |
| 2019 | $4,920 +5283.5% | $271,850 +5459.3% |
| 2018 | $91 | $4,890 |
Find assessor info on the county website
Monthly payment
Est. payment
Payment breakdown
Explore the cost of this home by adjusting the details. Changes won't be saved.Climate risks
Neighborhood: Fieldstone
Nearby schools
Schools provided by the listing agent
- Elementary: Oakland Elementary School
- Middle: Bowie Middle School (Fort Bend)
- High: Travis High School (Fort Bend)
Source: HAR. This data may not be complete. We recommend contacting the local school district to confirm school assignments for this home.
- $383,7004 bd4 ba2.5k sqft20426 Alpine Meadow Pl, Richmond, TX 77407Off Market
- $337,8003 bd2 ba2.1k sqft20430 Alpine Meadow Pl, Richmond, TX 77407Off Market
- $---- bd-- ba-- sqft20430 Alpine Meadow Pl, Richmond, TX 77407Off Market
- $339,2003 bd2 ba1.7k sqft20427 Scout Landing Trl, Richmond, TX 77407Off Market
Similar homes
- $534,9904 bd4 ba3.4k sqft20714 Fertile Valley Ln, Richmond, TX 77407For Sale
 MLS ID #17890410, David Dogan, Walzel Properties - Corporate Office. HAR
 - $379,9953 bd3 ba2.3k sqft6022 Mapleton Meadow Ln, Richmond, TX 77407For Sale
 MLS ID #35541078, Shahid Haque, REALM Real Estate Professionals - Sugar Land. HAR
 - $429,0004 bd4 ba2.6k sqft12335 Carita Ct, Richmond, TX 77406For Sale
 MLS ID #75416628, Wai Lung, SKW Realty. HAR
 - $545,0003 bd4 ba3k sqft6202 Meadow Bluff Ct, Richmond, TX 77407For Sale
 MLS ID #90259688, Nicole Freer, Corcoran Genesis. HAR
