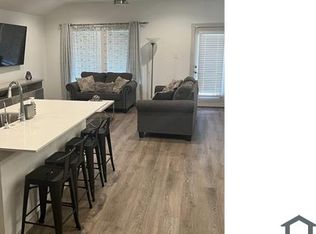
Welcome to 18819 Allendale Forest Drive, a well-maintained one-story home located in the Lakeview Retreat community. Built in 2020, this 3-bedroom, 2-bath residence offers approximately 1,646 square feet of comfortable living space. The home features a functional layout, generous room sizes, and an attached garage. The brick and stone exterior, landscaped front yard, and covered entry provide strong curb appeal. Conveniently located near Westpark Tollway, Grand Mission Boulevard, shopping, dining, schools, and major commuter routes. This property offers a great opportunity for buyers seeking a newer home in a desirable Richmond location.
For sale
Price increase: $1K (7/21)
$329,500
18819 Allendale Forest Dr, Richmond, TX 77407
3beds
1,646sqft
Single Family Residence
Built in 2020
5,484 Square Feet Lot
$320,500 Zestimate®
$200/sqft
$71/mo HOA
What's special
- 36 days |
- 98 |
- 7 |
Zillow last checked:
Listing updated:
Listed by:
Erick Harbert TREC #0629658 281-694-7966,
Realty Right
Source: HAR,MLS#: 20572283
Facts & features
Interior
Bedrooms & bathrooms
- Bedrooms: 3
- Bathrooms: 2
- Full bathrooms: 2
Primary bedroom
- Level: First
- Area: 51
- Dimensions: 17x3
Bedroom
- Level: First
- Area: 100
- Dimensions: 10x10
Bedroom
- Level: First
- Area: 100
- Dimensions: 10x10
Heating
- Natural Gas
Cooling
- Electric
Appliances
- Included: Microwave, Dishwasher
Interior area
- Total structure area: 1,646
- Total interior livable area: 1,646 sqft
Video & virtual tour
Property
Parking
- Total spaces: 2
- Parking features: Attached
- Attached garage spaces: 2
Features
- Stories: 1
Lot
- Size: 5,484 Square Feet
- Features: Cleared, Subdivided, 0 Up To 1/4 Acre
Details
- Parcel number: 4757070020050907
Construction
Type & style
- Home type: SingleFamily
- Architectural style: Traditional
- Property subtype: Single Family Residence
Materials
- Brick
- Foundation: Slab
- Roof: Composition
Condition
- New construction: No
- Year built: 2020
Utilities & green energy
- Water: Water District
Community & HOA
Community
- Subdivision: Lakeview Retreat
HOA
- Has HOA: Yes
- HOA fee: $850 annually
Location
- Region: Richmond
Financial & listing details
- Price per square foot: $200/sqft
- Tax assessed value: $321,901
- Annual tax amount: $8,527
- Date on market: 7/15/2026
Estimated market value
$320,500
$304,000 - $337,000
$2,251/mo
Price history
| Date | Event | Price |
|---|---|---|
| 7/21/2026 | Price change | $329,500+0.3%$200/sqft |
Source:  HAR #20572283 Report a problem HAR #20572283 Report a problem | ||
| 7/17/2026 | Listed for sale | $328,500-0.5%$200/sqft |
Source: HAR #20572283 Report a problem | ||
| 4/15/2026 | Listing removed | $330,000$200/sqft |
Source: HAR #20769944 Report a problem | ||
| 4/7/2026 | Listing removed | $2,300$1/sqft |
Source:  HAR #11678104 Report a problem HAR #11678104 Report a problem | ||
| 3/5/2026 | Listed for rent | $2,300$1/sqft |
Source: HAR #11678104 Report a problem | ||
| 3/4/2026 | Listing removed | $2,300$1/sqft |
Source: HAR #53525598 Report a problem | ||
| 3/1/2026 | Listing removed | $330,000$200/sqft |
Source: HAR #9430573 Report a problem | ||
| 1/30/2026 | Listed for rent | $2,300+7%$1/sqft |
Source: HAR #53525598 Report a problem | ||
| 12/7/2025 | Listed for sale | $330,000+6.1%$200/sqft |
Source: HAR #9430573 Report a problem | ||
| 2/9/2024 | Listing removed | -- |
Source: HAR #59858219 Report a problem | ||
| 1/27/2024 | Listed for rent | $2,150-4.4%$1/sqft |
Source: HAR #59858219 Report a problem | ||
| 11/8/2023 | Listing removed | -- |
Source: HAR #13608706 Report a problem | ||
| 10/13/2023 | Listed for rent | $2,250$1/sqft |
Source: HAR #13608706 Report a problem | ||
| 7/30/2021 | Listing removed | -- |
Source:  DR Horton Report a problem DR Horton Report a problem | ||
| 6/15/2021 | Pending sale | $310,990$189/sqft |
Source: DR Horton #38335803 Report a problem | ||
| 6/14/2021 | Listed for sale | $310,990$189/sqft |
Source: DR Horton #38335803 Report a problem | ||
| 6/13/2021 | Pending sale | $310,990$189/sqft |
Source: HAR #38335803 Report a problem | ||
| 5/5/2021 | Price change | $310,990+1.3%$189/sqft |
Source: HAR #38335803 Report a problem | ||
| 4/19/2021 | Price change | $306,990+3.4%$187/sqft |
Source: HAR #38335803 Report a problem | ||
| 4/12/2021 | Price change | $296,990+0.7%$180/sqft |
Source: HAR #38335803 Report a problem | ||
| 4/8/2021 | Price change | $294,990+1%$179/sqft |
Source: HAR #38335803 Report a problem | ||
| 3/29/2021 | Price change | $291,990+1%$177/sqft |
Source: HAR #38335803 Report a problem | ||
| 3/26/2021 | Price change | $288,990+0.3%$176/sqft |
Source: HAR #38335803 Report a problem | ||
| 3/19/2021 | Listed for sale | $287,990$175/sqft |
Source: HAR #38335803 Report a problem | ||
Public tax history
| Year | Property taxes | Tax assessment |
|---|---|---|
| 2025 | $3,267 -34.1% | $321,901 -3% |
| 2024 | $4,960 +0% | $331,774 +1.3% |
| 2023 | $4,959 +1.6% | $327,670 +11.9% |
| 2022 | $4,882 +182.2% | $292,890 +196.2% |
| 2021 | $1,730 | $98,890 |
Find assessor info on the county website
Monthly payment
Est. payment
Payment breakdown
Explore the cost of this home by adjusting the details. Changes won't be saved.Climate risks
Neighborhood: Grand Vista
Nearby schools
GreatSchools rating
- 6/10Juan Seguin Elementary SchoolGrades: PK-5Distance: 0.3 mi
- 8/10David Crockett Middle SchoolGrades: 6-8Distance: 1.3 mi
- 3/10George Bush High SchoolGrades: 9-12Distance: 1.8 mi
Schools provided by the listing agent
- Elementary: Patterson Elementary School (Fort Bend)
- Middle: Crockett Middle School (Fort Bend)
- High: Bush High School
Source: HAR. This data may not be complete. We recommend contacting the local school district to confirm school assignments for this home.
- $329,2004 bd2 ba1.8k sqft18815 Allendale Forest Dr, Richmond, TX 77407Off Market
- $283,1003 bd2 ba1.4k sqft18823 Allendale Forest Dr, Richmond, TX 77407Off Market
- $335,9004 bd2 ba1.8k sqft18811 Allendale Forest Dr, Richmond, TX 77407Off Market
- $271,0003 bd2 ba1.3k sqft18827 Allendale Forest Dr, Richmond, TX 77407Off Market
- $334,6003 bd2 ba1.9k sqft18822 Albany Bay Ln, Richmond, TX 77407Off Market
- $397,9005 bd3 ba2.9k sqft18826 Albany Bay Ln, Richmond, TX 77407Off Market
- $331,9004 bd2 ba1.8k sqft18807 Allendale Forest Dr, Richmond, TX 77407Off Market
- $327,2003 bd2 ba1.7k sqft18818 Albany Bay Ln, Richmond, TX 77407Off Market
A local agent can set up tours, give advice and negotiate with sellers.
Similar homes
- $334,0003 bd2 ba1.6k sqft7530 Flintrock Hollow Trl, Richmond, TX 77407For Sale
 MLS ID #26940705, Vi Le, 5th Stream Realty. HAR
 - $329,0003 bd2 ba1.6k sqft7002 Fleetwood Crescent Way, Richmond, TX 77407For Sale
 MLS ID #53336671, Andrew Nguyen, Texas A Plus Realty LLC. HAR
 - $335,0003 bd2 ba1.7k sqft21622 Teton Rock Trl, Richmond, TX 77407For Sale
 MLS ID #17062063, Kunal Seth, eXp Realty, LLC. HAR
 - $384,9993 bd3 ba2.3k sqft6022 Mapleton Meadow Ln, Richmond, TX 77407For Sale
 MLS ID #35541078, Shahid Haque, REALM Real Estate Professionals - Sugar Land. HAR
 - $349,0003 bd2 ba2k sqft16735 Keegans Ridge Way Dr, Houston, TX 77083For SaleMLS ID #71574780, Angelina Nguyen, The Realty. HAR
- $385,0004 bd3 ba2k sqft20522 Laila Manor Ln, Richmond, TX 77407For SaleMLS ID #38124185, Ivanna Evtukhova, Keller Williams Realty Metropolitan. HAR
- $344,9004 bd3 ba1.9k sqft26003 Amber Pearl Dr, Richmond, TX 77406For SaleMLS ID #32392267, Haley Nawas, Compass RE Texas, LLC - West Houston. HAR
- $359,9993 bd3 ba1.7k sqft1514 Canter Bayou Way, Houston, TX 77043For SaleMLS ID #33485933, Keith Barrett, Keller Williams Realty Metropolitan. HAR
- $365,0003 bd3 ba1.9k sqft3235 Longleaf Meadows Dr, Houston, TX 77063For SaleMLS ID #11918922, Sarah Starry, Compass RE Texas, LLC - Houston. HAR
- $303,0003 bd2 ba2.2k sqft911 Dracena Ct, Richmond, TX 77406For SaleMLS ID #58957737, Don Davis, Douglas Elliman Real Estate. HAR
- $335,0003 bd3 ba1.8k sqft18430 Windy Knoll Way, Houston, TX 77084For SaleMLS ID #27218288, Linh Luong, Core Properties. HAR
- $310,0004 bd2 ba1.9k sqft26622 Bluestem Valley Ln, Katy, TX 77493For SaleMLS ID #88788527, Norberto Lopez, Keller Williams Signature. HAR
- $305,0003 bd3 ba1.8k sqft14827 Silent Gulf Ave, Houston, TX 77082For SaleMLS ID #89653120, Tilah Lee Spruel, Connect Realty.com. HAR
- $275,0003 bd2 ba1.6k sqft6702 Verbena Blossom Trl, Katy, TX 77449For SaleMLS ID #62789401, Karen Gonzalez, Keller Williams Memorial. HAR
- $325,0004 bd3 ba1.8k sqft33002 Carolyns Perfection Loop, Fulshear, TX 77441For SaleMLS ID #91554481, Leslie Jerez, HomeSmart. HAR
- $319,9004 bd2 ba1.7k sqft28718 Yulee Mill Dr, Katy, TX 77494For SaleMLS ID #5900354, Yihong Shi, KingFay Inc. HAR
- $369,4904 bd3 ba2.3k sqft8026 Veneto Green Dr, Richmond, TX 77406For SaleMLS ID #95226309, Adebayo Adebowale, Integrity Edge Realty, LLC. HAR
- $329,0003 bd3 ba2k sqft5255 Tall Tower St, Katy, TX 77493For SaleMLS ID #54292501, Marjorie Lucero, RE/MAX Grand. HAR
- $380,0003 bd3 ba2k sqft10426 Carina Cloud Ln, Richmond, TX 77406For SaleMLS ID #43269945, Brandon Scott, Keller Williams Premier Realty. HAR
- $310,0004 bd2 ba1.8k sqft3039 Veeder Pass Ln, Katy, TX 77494For SaleMLS ID #10888778, Astrid Vera, RA Brokers. HAR
