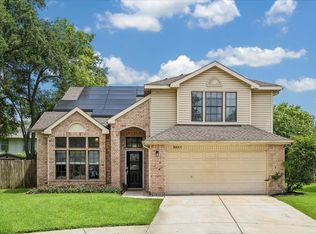
Charming one-story home in Richmond, TX nestled on a cul-de-sac, featuring a welcoming covered front porch perfect for relaxing mornings watching the sunrise. Step inside to a wide hallway with a formal dining room on its left that seamlessly connects to the open-concept kitchen, ideal for entertaining and hosting gatherings. The kitchen offers a breakfast bar overlooking the living area, creating a functional and connected space for everyday living. Enjoy a flexible floor plan with a rare dedicated entertainment or media room, perfect for movie nights or a home office. The spacious backyard provides plenty of room for outdoor living, play, or future customization with an extended patio. A must see! Easy commute to Hi 90. This one will definitely not last long. Schedule a tour today!
For sale
Price cut: $5K (7/23)
$305,000
911 Dracena Ct, Richmond, TX 77406
3beds
2,204sqft
:
Get pre-qualified$2,236/mo
Single Family Residence
Built in 2006
5,998 Square Feet Lot
$298,300 Zestimate®
$138/sqft
$40/mo HOA
What's special
Spacious backyardWide hallwayFormal dining roomFlexible floor planOpen-concept kitchenWelcoming covered front porch
- 52 days |
- 237 |
- 13 |
Zillow last checked:
Listing updated:
Listed by:
Don Davis TREC #0555553 936-494-5500,
Douglas Elliman Real Estate
Source: HAR,MLS#: 58957737
Facts & features
Interior
Bedrooms & bathrooms
- Bedrooms: 3
- Bathrooms: 2
- Full bathrooms: 2
Rooms
- Room types: Family Room, Game Room, Utility Room
Primary bedroom
- Level: First
- Area: 180
- Dimensions: 15x12
Bedroom
- Level: First
- Area: 132
- Dimensions: 12x11
Bedroom
- Level: First
- Area: 132
- Dimensions: 12x11
Other
- Level: First
Breakfast
- Level: First
Other
- Level: First
Game room
- Level: First
Kitchen
- Level: First
Primary bath
- Level: First
Utility room
- Level: First
Heating
- Natural Gas
Cooling
- Ceiling Fan(s), Electric
Appliances
- Included: Disposal, Oven, Microwave, Gas Range, Dishwasher
- Laundry: Electric Dryer Hookup, Washer Hookup
Features
- Formal Entry/Foyer, All Bedrooms Down, Primary Bed - 1st Floor, Sitting Area, Walk-In Closet(s)
- Flooring: Carpet, Tile, Wood
- Number of fireplaces: 1
- Fireplace features: Gas Log
Interior area
- Total structure area: 2,204
- Total interior livable area: 2,204 sqft
Video & virtual tour
Property
Parking
- Total spaces: 2
- Parking features: Attached, Garage Door Opener, Driveway
- Attached garage spaces: 2
Features
- Stories: 1
- Patio & porch: Covered, Patio/Deck, Porch
- Fencing: Back Yard
Lot
- Size: 5,998 Square Feet
- Features: Back Yard, Cul-De-Sac, Subdivided, 0 Up To 1/4 Acre
Details
- Parcel number: 6245010030280901
Construction
Type & style
- Home type: SingleFamily
- Architectural style: Traditional
- Property subtype: Single Family Residence
Materials
- Brick, Cement Siding
- Foundation: Slab
- Roof: Composition
Condition
- New construction: No
- Year built: 2006
Utilities & green energy
- Sewer: Public Sewer
- Water: Public, Water District
Green energy
- Energy efficient items: Thermostat
Community & HOA
Community
- Subdivision: Rio Vista Sec 1
HOA
- Has HOA: Yes
- HOA fee: $475 annually
Location
- Region: Richmond
Financial & listing details
- Price per square foot: $138/sqft
- Tax assessed value: $308,970
- Annual tax amount: $8,050
- Date on market: 6/18/2026
- Road surface type: Concrete
Estimated market value
$298,300
$283,000 - $313,000
$2,173/mo
Price history
| Date | Event | Price |
|---|---|---|
| 7/23/2026 | Price change | $305,000-1.6%$138/sqft |
Source:  HAR #58957737 Report a problem HAR #58957737 Report a problem | ||
| 6/18/2026 | Listed for sale | $310,000+51.2%$141/sqft |
Source: HAR #58957737 Report a problem | ||
| 5/11/2020 | Sold | -- |
Source: Agent Provided Report a problem | ||
| 4/6/2020 | Pending sale | $205,000$93/sqft |
Source: eXp Realty, LLC #52315859 Report a problem | ||
| 3/27/2020 | Price change | $205,000-6.8%$93/sqft |
Source: eXp Realty, LLC #52315859 Report a problem | ||
| 3/20/2020 | Price change | $219,9900%$100/sqft |
Source: eXp Realty, LLC #52315859 Report a problem | ||
| 3/11/2020 | Listed for sale | $220,000+10.8%$100/sqft |
Source: eXp Realty, LLC #52315859 Report a problem | ||
| 5/15/2018 | Listing removed | $198,500$90/sqft |
Source: Keller Williams Premier Realty #46238403 Report a problem | ||
| 4/18/2018 | Pending sale | $198,500$90/sqft |
Source: Keller Williams Premier Realty #46238403 Report a problem | ||
| 3/28/2018 | Price change | $198,500-3.2%$90/sqft |
Source: Keller Williams Premier Realty #46238403 Report a problem | ||
| 3/22/2018 | Listed for sale | $205,000$93/sqft |
Source: Keller Williams Premier Realty #46238403 Report a problem | ||
| 3/15/2018 | Pending sale | $205,000$93/sqft |
Source: Keller Williams Premier Realty #46238403 Report a problem | ||
| 3/11/2018 | Price change | $205,000-4.7%$93/sqft |
Source: Keller Williams Premier Realty #46238403 Report a problem | ||
| 3/3/2018 | Listed for sale | $215,000+30.3%$98/sqft |
Source: Keller Williams Premier Realty #46238403 Report a problem | ||
| 6/11/2014 | Listing removed | $165,000$75/sqft |
Source: RE/MAX REALTY CENTER II #17034228 Report a problem | ||
| 6/2/2014 | Price change | $165,000-5.7%$75/sqft |
Source: RE/MAX REALTY CENTER II #17034228 Report a problem | ||
| 5/30/2014 | Listed for sale | $175,000$79/sqft |
Source: RE/MAX Realty Center #17034228 Report a problem | ||
| 4/27/2014 | Listing removed | $175,000$79/sqft |
Source: RE/MAX REALTY CENTER II #70841221 Report a problem | ||
| 2/26/2014 | Listed for sale | $175,000+29.7%$79/sqft |
Source: RE/MAX REALTY CENTER II #70841221 Report a problem | ||
| 8/28/2010 | Listing removed | $134,900$61/sqft |
Source: Katy Real Estate Enterprises #49601752 Report a problem | ||
| 7/25/2010 | Pending sale | $134,900$61/sqft |
Source: Keller Williams Realty Katy at Cinco Ranch #49601752 Report a problem | ||
| 6/20/2010 | Price change | $134,900-2.9%$61/sqft |
Source: Keller Williams Realty Katy at Cinco Ranch #49601752 Report a problem | ||
| 5/26/2010 | Listed for sale | $138,900$63/sqft |
Source: Keller Williams Realty Katy @ #49601752 Report a problem | ||
| 3/8/2010 | Sold | -- |
Source: Public Record Report a problem | ||
Public tax history
| Year | Property taxes | Tax assessment |
|---|---|---|
| 2025 | $4,847 -1.9% | $308,970 -1.9% |
| 2024 | $4,940 -0.6% | $314,887 +0.6% |
| 2023 | $4,971 +10.1% | $312,989 +17.4% |
| 2022 | $4,515 +30% | $266,680 +30.2% |
| 2021 | $3,472 +0.3% | $204,890 +1.9% |
| 2020 | $3,462 -4% | $201,010 -0.8% |
| 2019 | $3,605 +12.1% | $202,530 +0.1% |
| 2018 | $3,215 -37% | $202,290 +7.1% |
| 2017 | $5,107 | $188,910 +3.4% |
| 2016 | $5,107 +81.6% | $182,770 +2.9% |
| 2015 | $2,811 +5.1% | $177,580 +10% |
| 2014 | $2,675 | $161,440 +6.6% |
| 2013 | -- | $151,410 -4.6% |
| 2012 | -- | $158,670 -3.5% |
| 2011 | -- | $164,410 +2.9% |
| 2010 | -- | $159,710 -4.5% |
| 2009 | -- | $167,180 +3.3% |
| 2008 | -- | $161,800 +74.7% |
| 2007 | -- | $92,600 |
Find assessor info on the county website
Monthly payment
Est. payment
Payment breakdown
Explore the cost of this home by adjusting the details. Changes won't be saved.Climate risks
Neighborhood: 77406
Nearby schools
GreatSchools rating
- 7/10Stephen F Austin Elementary SchoolGrades: PK-5Distance: 1 mi
- 9/10Briscoe Junior High SchoolGrades: 6-8Distance: 4 mi
- 8/10Foster High SchoolGrades: 9-12Distance: 4.1 mi
Schools provided by the listing agent
- Elementary: Austin Elementary School (Lamar)
- Middle: Briscoe Junior High School
- High: Foster High School
Source: HAR. This data may not be complete. We recommend contacting the local school district to confirm school assignments for this home.
- $300,6004 bd3 ba2.2k sqft915 Dracena Ct, Richmond, TX 77406Off Market

- $272,5003 bd2 ba1.6k sqft907 Dracena Ct, Richmond, TX 77406Off Market

- $320,5004 bd3 ba2.7k sqft919 Dracena Ct, Richmond, TX 77406Off Market

- $306,6004 bd3 ba2.3k sqft903 Dracena Ct, Richmond, TX 77406Off Market
- $266,2003 bd2 ba1.6k sqft910 La Hacienda Dr, Richmond, TX 77406Off Market
- $313,0004 bd2 ba2.5k sqft914 La Hacienda Dr, Richmond, TX 77406Off Market
- $233,9003 bd2 ba1.2k sqft906 La Hacienda Dr, Richmond, TX 77406Off Market
- $294,0003 bd3 ba2.3k sqft923 Dracena Ct, Richmond, TX 77406Off Market
A local agent can set up tours, give advice and negotiate with sellers.
A local lender can help you make sure your offer is ready when you are.
Similar homes
- $329,0003 bd3 ba2.1k sqft21106 Machall Manor Ct, Richmond, TX 77406For Sale
 MLS ID #73058002, Jing Zhang, AlphaMax Realty Inc.. HAR
 - $359,0003 bd3 ba2.4k sqft1710 Mayweather Ln, Richmond, TX 77406For Sale
 MLS ID #54204291, Kimberly Hollas, RE/MAX Fine Properties. HAR
 - $349,5003 bd3 ba2k sqft3311 Richmond Ferry Ct, Richmond, TX 77406For Sale
 MLS ID #39297612, Sharon Wright, CB&A, Realtors-Katy. HAR
 - $365,0004 bd3 ba2.7k sqft2135 Victoria Garden Dr, Richmond, TX 77406For Sale
 MLS ID #30014708, Candis Warner, Keller Williams Realty Southwest. HAR
 - $310,0003 bd2 ba1.7k sqft11138 Overland Trail Dr, Richmond, TX 77406For SaleMLS ID #38864113, Jason Vo, Danny Nguyen Commercial. HAR
- $299,9003 bd2 ba2.1k sqft17014 Morning Dusk Dr, Richmond, TX 77407For SaleMLS ID #96796385, Thao Nguyen, eXp Realty LLC. HAR
- $330,0003 bd3 ba2k sqft1211 Watermoon, Richmond, TX 77469For SaleMLS ID #12376671, Nickie Segura, Coldwell Banker Realty - Sugar Land. HAR
- $305,0003 bd2 ba2k sqft8227 Squires Place Dr, Houston, TX 77083For SaleMLS ID #13556314, Thao Nguyen, eXp Realty LLC. HAR
- $355,0004 bd3 ba2.5k sqft21626 Maggie Mist Dr, Richmond, TX 77406For SaleMLS ID #94321499, Cole Lumley, Compass RE Texas, LLC - Houston. HAR
- $300,0004 bd3 ba2.5k sqft21203 Somerset Park Ln, Katy, TX 77450For SaleMLS ID #15587005, Jimmy Franklin, eXp Realty LLC. HAR
- $385,0004 bd3 ba2.7k sqft3915 Eastland Lake Dr, Richmond, TX 77406For SaleMLS ID #96588919, Jamie McMartin, Compass RE Texas, LLC - West Houston. HAR
- $275,0003 bd2 ba1.7k sqft2606 Silverton Bnd, Rosenberg, TX 77471For SaleMLS ID #93842663, Morgan Wallace, Compass RE Texas, LLC - Houston. HAR
- $305,0002 bd3 ba1.5k sqft1031 Oleander Way, Richmond, TX 77469For SaleMLS ID #49943903, Nicole Freer, Corcoran Genesis. HAR
- $350,0003 bd3 ba2.2k sqft813 Lakeview Dr, Sugar Land, TX 77498For SaleMLS ID #19633158, Holly Smith, Compass RE Texas, LLC - Houston. HAR
- $329,5003 bd2 ba1.6k sqft18819 Allendale Forest Dr, Richmond, TX 77407For SaleMLS ID #20572283, Erick Harbert, Realty Right. HAR
- $289,9903 bd2 ba1.7k sqft18814 Deer Key Cir, Houston, TX 77084For SaleMLS ID #81752219, David Gibbs, Keller Williams Memorial. HAR
- $325,0003 bd2 ba1.6k sqft20218 Pittsford Dr, Katy, TX 77450For SaleMLS ID #95792961, Lauren Ashley, Better Homes and Gardens Real Estate Gary Greene - The Woodlands. HAR
- $315,0003 bd2 ba1.7k sqft1103 Pinecroft Dr, Sugar Land, TX 77498For SaleMLS ID #94353709, Jamie Derouen, Redfin Corporation. HAR
- $288,9002 bd2 ba1.4k sqft3011 Dandelion Dr, Richmond, TX 77469For SaleMLS ID #92722431, Candis Warner, Keller Williams Realty Southwest. HAR
- $305,0003 bd3 ba2k sqft3338 Amber Meadow Dr, Katy, TX 77449For SaleMLS ID #38740268, Suleyka Ruiz, Nextgen Real Estate Properties. HAR
