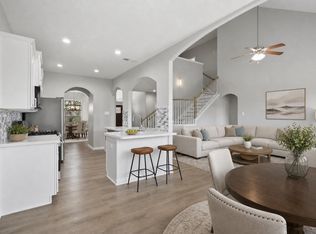
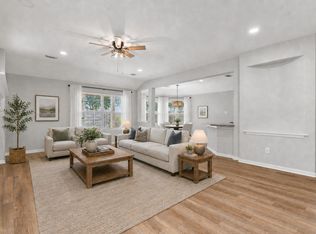
Welcome to 3915 Eastland Lake Drive, a custom two-story Perry Homes residence in the sought-after Waterside Estates community. This home features major capital improvements including a composition roof, insulated double-pane windows, and a front door all replaced in 2022. Front yard landscaping with a sprinkler system was added in 2023. The open-concept layout includes four bedrooms, two full bathrooms, one half bathroom, an expansive family room with a striking fireplace, and a second-floor gameroom connected by an open catwalk that overlooks the lower level. The kitchen serves as a functional center with refined marble countertops, a breakfast bar, a large pantry, and double electric ovens. The first-floor primary suite features a walk-in closet, separate shower, and soaking tub. Outside, the fully fenced backyard offers a patio with a custom pergola installed in 2021. Zoned to Fort Bend ISD schools! Call us today to schedule your private showing.
For sale
Price cut: $5K (8/4)
$385,000
3915 Eastland Lake Dr, Richmond, TX 77406
4beds
2,765sqft
Single Family Residence
Built in 2004
7,213 Square Feet Lot
$-- Zestimate®
$139/sqft
$71/mo HOA
What's special
Four bedroomsDouble electric ovensInsulated double-pane windowsOne half bathroomSoaking tubFully fenced backyardWalk-in closet
- 45 days
- 295
- 24
Zillow last checked:
Listing updated:
Listed by:
Jamie McMartin TREC #0568657 281-843-8702,
Compass RE Texas, LLC - West Houston,
Kayla Massingill TREC #0719765 281-910-9006,
Compass RE Texas, LLC - West Houston
Source: HAR,MLS#: 96588919
Facts & features
Interior
Bedrooms & bathrooms
- Bedrooms: 4
- Bathrooms: 3
- Full bathrooms: 2
- 1/2 bathrooms: 1
Rooms
- Room types: Family Room, Utility Room
Primary bedroom
- Level: First
- Area: 195
- Dimensions: 15 X 13
Bedroom
- Level: Second
- Area: 156
- Dimensions: 13 X 12
Bedroom
- Level: Second
- Area: 130
- Dimensions: 13 x 10
Bedroom
- Level: Second
- Area: 168
- Dimensions: 14 X 12
Breakfast
- Level: First
- Area: 72
- Dimensions: 9 X 8
Dining room
- Level: First
- Area: 120
- Dimensions: 12 X 10
Game room
- Level: Second
- Area: 165
- Dimensions: 15 X 11
Kitchen
- Level: First
- Area: 156
- Dimensions: 13 X 12
Living room
- Level: First
- Area: 225
- Dimensions: 15 X 15
Heating
- Electric
Cooling
- Attic Fan, Ceiling Fan(s), Electric
Appliances
- Included: ENERGY STAR Qualified Appliances, Disposal, Double Oven, Electric Oven, Microwave, Electric Cooktop, Dishwasher
- Laundry: Electric Dryer Hookup, Washer Hookup
Features
- Formal Entry/Foyer, High Ceilings, All Bedrooms Up, En-Suite Bath, Primary Bed - 1st Floor, Walk-In Closet(s)
- Flooring: Carpet, Engineered Hardwood, Tile
- Number of fireplaces: 1
- Fireplace features: Gas
Interior area
- Total structure area: 2,765
- Total interior livable area: 2,765 sqft
Property
Parking
- Total spaces: 2
- Parking features: Garage, Oversized, Garage Door Opener
- Attached garage spaces: 2
Features
- Stories: 2
- Patio & porch: Patio/Deck, Porch
- Exterior features: Sprinkler System
- Fencing: Back Yard
Lot
- Size: 7,213 Square Feet
- Features: Subdivided, 0 Up To 1/4 Acre
Details
- Parcel number: 9163110040070907
Construction
Type & style
- Home type: SingleFamily
- Architectural style: Traditional
- Property subtype: Single Family Residence
Materials
- Brick, Wood Siding
- Foundation: Slab
- Roof: Composition
Condition
- New construction: No
- Year built: 2004
Details
- Builder name: Perry Homes
Utilities & green energy
- Water: Water District
Green energy
- Energy efficient items: Attic Vents, Thermostat
Community & HOA
Community
- Features: Subdivision Tennis Court
- Subdivision: Waterside Estates
HOA
- Has HOA: Yes
- HOA fee: $847 annually
Location
- Region: Richmond
Financial & listing details
- Price per square foot: $139/sqft
- Tax assessed value: $380,219
- Annual tax amount: $7,790
- Date on market: 7/16/2026
- Listing terms: Cash,Conventional,FHA,Investor
Estimated market value
Not available
Estimated sales range
Not available
$2,911/mo
Price history
| Date | Event | Price |
|---|---|---|
| 8/4/2026 | Price change | $385,000-1.3%$139/sqft |
Source:  HAR #96588919 Report a problem HAR #96588919 Report a problem | ||
| 7/12/2026 | Price change | $390,000-2.5%$141/sqft |
Source: HAR #8709529 Report a problem | ||
| 6/5/2026 | Listed for sale | $400,000+40.4%$145/sqft |
Source: HAR #8709529 Report a problem | ||
| 12/8/2020 | Listing removed | $284,900$103/sqft |
Source: Prime Texas Properties #53688656 Report a problem | ||
| 10/29/2020 | Pending sale | $284,900$103/sqft |
Source: Prime Texas Properties #53688656 Report a problem | ||
| 10/20/2020 | Price change | $284,900-1.4%$103/sqft |
Source: Prime Texas Properties #53688656 Report a problem | ||
| 10/6/2020 | Price change | $289,000-3.6%$105/sqft |
Source: Prime Texas Properties #53688656 Report a problem | ||
| 9/25/2020 | Price change | $299,900-2.6%$108/sqft |
Source: Prime Texas Properties #53688656 Report a problem | ||
| 9/15/2020 | Price change | $307,900-2.3%$111/sqft |
Source: Prime Texas Properties #53688656 Report a problem | ||
| 8/26/2020 | Listed for sale | $315,000+43.9%$114/sqft |
Source: Prime Texas Properties #53688656 Report a problem | ||
| 7/16/2020 | Listing removed | $218,900$79/sqft |
Source: ERA StarCrest Realty, LLC #65201378 Report a problem | ||
| 6/22/2020 | Pending sale | $218,900$79/sqft |
Source: ERA StarCrest Realty, LLC #65201378 Report a problem | ||
| 6/4/2020 | Listed for sale | $218,900-0.5%$79/sqft |
Source: ERA StarCrest Realty, LLC #65201378 Report a problem | ||
| 3/4/2020 | Listing removed | $219,900$80/sqft |
Source: ERA StarCrest Realty #81640738 Report a problem | ||
| 2/11/2020 | Price change | $219,900-2.2%$80/sqft |
Source: ERA StarCrest Realty #81640738 Report a problem | ||
| 1/8/2020 | Price change | $224,900-2.2%$81/sqft |
Source: ERA StarCrest Realty #81640738 Report a problem | ||
| 12/7/2019 | Listed for sale | $229,900+20.5%$83/sqft |
Source: ERA StarCrest Realty, LLC #81640738 Report a problem | ||
| 4/8/2019 | Sold | -- |
Source: Public Record Report a problem | ||
| 3/12/2019 | Listed for sale | $190,844-0.1%$69/sqft |
Source: Auction.com Report a problem | ||
| 2/6/2019 | Listing removed | $190,947+2.2%$69/sqft |
Source: Auction.com Report a problem | ||
| 1/15/2019 | Listed for sale | $186,922-0.1%$68/sqft |
Source: Auction.com Report a problem | ||
| 9/1/2018 | Listing removed | $187,070-1.5%$68/sqft |
Source: Auction.com Report a problem | ||
| 8/16/2018 | Listed for sale | -- |
Source: Auction.com Report a problem | ||
| 9/11/2012 | Listing removed | $189,900$69/sqft |
Source: Intercontinental Properties #75601780 Report a problem | ||
| 5/13/2012 | Listed for sale | $189,900$69/sqft |
Source: Intercontinental Properties #75601780 Report a problem | ||
| 6/9/2008 | Sold | -- |
Source: Public Record Report a problem | ||
Public tax history
| Year | Property taxes | Tax assessment |
|---|---|---|
| 2025 | $3,822 +3.9% | $380,219 +7.9% |
| 2024 | $3,680 +11.4% | $352,364 +10% |
| 2023 | $3,304 -15.3% | $320,331 +10% |
| 2022 | $3,901 +1.1% | $291,210 +10% |
| 2021 | $3,860 -8.6% | $264,740 +6.1% |
| 2020 | $4,224 +15.7% | $249,420 +2.9% |
| 2019 | $3,652 -0.8% | $242,320 +2.2% |
| 2018 | $3,681 -29.8% | $237,190 +1% |
| 2017 | $5,245 | $234,920 +1.8% |
| 2016 | $5,245 +46.2% | $230,660 +1.7% |
| 2015 | $3,588 +3.7% | $226,910 +7.6% |
| 2014 | $3,458 | $210,810 +8.7% |
| 2013 | -- | $194,010 +2.1% |
| 2012 | -- | $190,050 -0.7% |
| 2011 | -- | $191,300 |
| 2010 | -- | $191,300 -2.9% |
| 2009 | -- | $197,070 -4.6% |
| 2008 | -- | $206,590 |
| 2007 | -- | $206,590 +1.8% |
| 2006 | -- | $202,920 +80.7% |
| 2005 | -- | $112,290 |
Find assessor info on the county website
Monthly payment
Est. payment
Payment breakdown
Explore the cost of this home by adjusting the details. Changes won't be saved.Climate risks
Neighborhood: Waterside
Nearby schools
Schools provided by the listing agent
- Elementary: Oakland Elementary School
- Middle: Bowie Middle School (Fort Bend)
- High: Travis High School (Fort Bend)
Source: HAR. This data may not be complete. We recommend contacting the local school district to confirm school assignments for this home.
Similar homes
- $400,0004 bd4 ba2.5k sqft7815 Virginia Dr, Richmond, TX 77406For Sale
 MLS ID #43467333, Thao Nguyen, eXp Realty LLC. HAR
 - $349,5003 bd3 ba2k sqft3311 Richmond Ferry Ct, Richmond, TX 77406For Sale
 MLS ID #459878, Janie Pineda, eXp Realty LLC. HAR
 - $350,0004 bd3 ba2.4k sqft22023 Castle Hawk Trl, Richmond, TX 77407For Sale
 MLS ID #15864673, Gayla Gayden, Realm Real Estate Professionals - Katy. HAR
 - $329,0003 bd2 ba2k sqft7207 Palmito Ranch Dr, Richmond, TX 77406For Sale
 MLS ID #75434352, Gayla Gayden, Realm Real Estate Professionals - Katy. HAR
