Beautifully maintained 3-bedroom, 2-bath home with approximately 2,426 sq. ft. of living space in the gated community of Canyon Gate at the Brazos. This spacious single-story home features an open floor plan with generous living and dining areas, abundant natural light, and a welcoming layout ideal for everyday living and entertaining. Recent updates include brand-new stainless steel kitchen appliances, new kitchen countertops, a new backsplash, refinished countertops, and a renovated primary bathroom featuring a new shower door and back panel. Previous improvements include a new roof (2018), water heater (2022), whole-house interior paint (2024), refrigerator (2024), Nest smart thermostat, and a whole-house wired security system. Refrigerator is included. Enjoy community amenities including manned gated security, clubhouse, swimming pool, tennis courts, and fitness center, with convenient access to US-59/I-69, Grand Parkway, shopping, dining, and entertainment.
For sale
Price cut: $15K (8/17)
$362,000
6514 Canyon Estates Ln, Richmond, TX 77469
3beds
2,426sqft
Single Family Residence
Built in 2000
8,498 Square Feet Lot
$353,200 Zestimate®
$149/sqft
$100/mo HOA
What's special
- 45 days |
- 127 |
- 8 |
Zillow last checked:
Listing updated:
Listed by:
Lalitha Koduru TREC #0691117 832-515-9852,
CB&A, Realtors
Source: HAR,MLS#: 43656302
Facts & features
Interior
Bedrooms & bathrooms
- Bedrooms: 3
- Bathrooms: 2
- Full bathrooms: 2
Rooms
- Room types: Den, Family Room
Primary bedroom
- Level: First
- Area: 315
- Dimensions: 21 X 15
Bedroom
- Level: First
- Area: 132
- Dimensions: 11 X 12
Bedroom
- Level: First
- Area: 132
- Dimensions: 11 X 12
Other
- Level: First
- Area: 192
- Dimensions: 12 X 16
Breakfast
- Level: First
- Area: 100
- Dimensions: 10 X 10
Den
- Level: First
- Area: 480
- Dimensions: 20 X 24
Kitchen
- Level: First
- Area: 132
- Dimensions: 11 X 12
Heating
- Natural Gas
Cooling
- Attic Fan, Electric
Appliances
- Included: Disposal, Microwave, Gas Range, Dishwasher
Features
- All Bedrooms Down
- Number of fireplaces: 1
- Fireplace features: Gas
Interior area
- Total structure area: 2,426
- Total interior livable area: 2,426 sqft
Property
Parking
- Total spaces: 2
- Parking features: Attached
- Attached garage spaces: 2
Features
- Stories: 1
Lot
- Size: 8,498 Square Feet
- Features: Cul-De-Sac, 0 Up To 1/4 Acre
Details
- Parcel number: 2245010010130901
Construction
Type & style
- Home type: SingleFamily
- Architectural style: Colonial
- Property subtype: Single Family Residence
Materials
- Brick
- Foundation: Block & Beam
- Roof: Composition
Condition
- New construction: No
- Year built: 2000
Utilities & green energy
- Water: Water District
Community & HOA
Community
- Subdivision: Canyon Gate At The Brazos Sec 1
HOA
- Has HOA: Yes
- HOA fee: $1,200 annually
Location
- Region: Richmond
Financial & listing details
- Price per square foot: $149/sqft
- Tax assessed value: $339,633
- Annual tax amount: $7,774
- Date on market: 7/2/2026
Estimated market value
$353,200
$336,000 - $371,000
$2,393/mo
Price history
| Date | Event | Price |
|---|---|---|
| 8/17/2026 | Price change | $362,000-4%$149/sqft |
Source:  HAR #43656302 Report a problem HAR #43656302 Report a problem | ||
| 7/10/2026 | Listed for sale | $376,999+108.3%$155/sqft |
Source: HAR #43656302 Report a problem | ||
| 6/18/2024 | Listing removed | -- |
Source:  HAR #86785965 Report a problem HAR #86785965 Report a problem | ||
| 6/8/2024 | Listed for rent | $2,400$1/sqft |
Source: HAR #86785965 Report a problem | ||
| 4/8/2014 | Sold | -- |
Source: Agent Provided Report a problem | ||
| 2/23/2014 | Listed for sale | $181,000$75/sqft |
Source: RE/MAX Lakeland #40489645 Report a problem | ||
Public tax history
| Year | Property taxes | Tax assessment |
|---|---|---|
| 2025 | $5,329 +42.4% | $339,633 +3.1% |
| 2024 | $3,742 +11.9% | $329,338 -3.5% |
| 2023 | $3,343 -13.5% | $341,301 +25.4% |
| 2022 | $3,866 +5.7% | $272,180 +10% |
| 2021 | $3,659 +3.7% | $247,440 +5% |
| 2020 | $3,529 +0.5% | $235,730 +3.6% |
| 2019 | $3,510 -4.8% | $227,490 -0.7% |
| 2018 | $3,689 -37.4% | $229,180 +1.5% |
| 2017 | $5,895 | $225,860 +2.7% |
| 2016 | $5,895 +76.8% | $219,870 +6.3% |
| 2015 | $3,333 +12.7% | $206,930 +16.7% |
| 2014 | $2,958 | $177,300 +2.9% |
| 2013 | -- | $172,220 +0.5% |
| 2012 | -- | $171,310 -1.4% |
| 2011 | -- | $173,810 -4% |
| 2010 | -- | $180,960 +5.2% |
| 2009 | -- | $171,940 -9.1% |
| 2008 | -- | $189,120 +5.9% |
| 2007 | -- | $178,620 +3.8% |
| 2006 | -- | $172,010 |
| 2005 | -- | $172,010 -2.2% |
| 2004 | -- | $175,790 |
| 2003 | -- | -- |
| 2002 | -- | -- |
| 2001 | -- | -- |
| 2000 | -- | -- |
Find assessor info on the county website
Monthly payment
Est. payment
Payment breakdown
Explore the cost of this home by adjusting the details. Changes won't be saved.Climate risks
Neighborhood: 77469
Nearby schools
GreatSchools rating
- 9/10Manford Williams Elementary SchoolGrades: PK-5Distance: 2 mi
- 9/10Reading Junior High SchoolGrades: 6-8Distance: 2.5 mi
- 8/10George Ranch High SchoolGrades: 9-12Distance: 2.6 mi
Schools provided by the listing agent
- Elementary: Williams Elementary School (Lamar)
- Middle: Reading Junior High School
- High: George Ranch High School
Source: HAR. This data may not be complete. We recommend contacting the local school district to confirm school assignments for this home.
- $337,2004 bd2 ba2.4k sqft6515 Canyon Pointe Ln, Richmond, TX 77469Off Market

- $431,6005 bd3 ba3.5k sqft6510 Canyon Estates Ln, Richmond, TX 77469Off Market
- $397,2004 bd3 ba3k sqft6518 Canyon Estates Ln, Richmond, TX 77469Off Market
- $342,1004 bd3 ba2.6k sqft6511 Canyon Pointe Ln, Richmond, TX 77469Off Market
- $117,040-- bd-- ba-- sqft6511 Canyon Pointe Ln, Richmond, TX 77469Off Market
- $1,7180.34 acresCanyon Estates Ln, Richmond, TX 77469Off Market
- $467,3005 bd3 ba3.5k sqft6519 Canyon Pointe Ln, Richmond, TX 77469Off Market
- $412,2004 bd4 ba3k sqft6506 Canyon Estates Ln, Richmond, TX 77469Off Market
A local agent can set up tours, give advice and negotiate with sellers.
Similar homes
- $410,0003 bd2 ba2.1k sqft1127 Glendale Dr, Sugar Land, TX 77479For Sale
 MLS ID #22607706, Jennifer Gowens, Compass RE Texas, LLC - West Houston. HAR
 - $340,0003 bd2 ba2.2k sqft7538 Orchard Hills Ln, Sugar Land, TX 77479For Sale
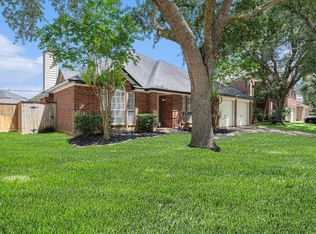 MLS ID #11013821, Karen Hanson, WM Realty TX LLC. HAR
 - $425,0004 bd3 ba2.5k sqft24211 Ayers Smith Trl, Richmond, TX 77469For Sale
 MLS ID #94790737, Alisha Maknojia, Rove Real Estate. HAR
 - $435,0004 bd3 ba2.2k sqft23538 McNabb Spur Ln, Richmond, TX 77469For Sale
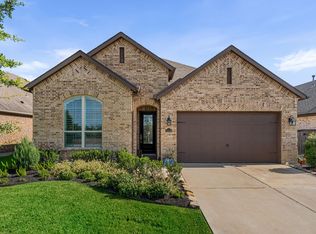 MLS ID #32012435, Noe Farias, eXp Realty LLC. HAR
 - $400,0004 bd3 ba2.6k sqft4231 Rocky Bend Dr, Sugar Land, TX 77479For SaleMLS ID #45086359, Barbara DiBlasi Marlin, Better Homes and Gardens Real Estate Gary Greene - Sugar Land. HAR
- $305,0002 bd3 ba1.5k sqft1031 Oleander Way, Richmond, TX 77469For SaleMLS ID #49943903, Nicole Freer, Corcoran Genesis. HAR
- $385,0004 bd3 ba2.7k sqft3915 Eastland Lake Dr, Richmond, TX 77406For SaleMLS ID #96588919, Jamie McMartin, Compass RE Texas, LLC - West Houston. HAR
- $395,0003 bd2 ba2.6k sqft1807 Spreading Bough Ln, Richmond, TX 77406For SaleMLS ID #33276759, David Batagower, Compass RE Texas, LLC - The Heights. HAR
- $349,0003 bd2 ba2k sqft16735 Keegans Ridge Way Dr, Houston, TX 77083For SaleMLS ID #71574780, Angelina Nguyen, The Realty. HAR
- $434,0004 bd3 ba3.4k sqft5227 Meadow Canyon Dr, Sugar Land, TX 77479For SaleMLS ID #77118503, Saad Siddiqui, 5th Stream Realty. HAR
- $390,0004 bd3 ba2.7k sqft14847 Armitage Ln, Sugar Land, TX 77498For SaleMLS ID #91586420, Andrew Day, Fathom Realty. HAR
- $348,0003 bd3 ba2.4k sqft3823 Singing Flower Ln, Richmond, TX 77406For SaleMLS ID #47055926, Moira Holden, Better Homes and Gardens Real Estate Gary Greene - West Gray. HAR
- $334,0003 bd2 ba2k sqft7207 Palmito Ranch Dr, Richmond, TX 77406For SaleMLS ID #23743460, Gayla Gayden, Realm Real Estate Professionals - Katy. HAR
- $335,0004 bd3 ba2.6k sqft13315 Sleepy Creek Mdws, Houston, TX 77083For SaleMLS ID #48797275, Long Nguyen, 5th Stream Realty. HAR
- $385,0003 bd3 ba2.3k sqft6211 Piedra Negras Ct, Katy, TX 77450For SaleMLS ID #27839273, Wilson Collins, United Real Estate. HAR
- $395,0004 bd2 ba2k sqft15427 Truslow Point Ln, Sugar Land, TX 77478For SaleMLS ID #27984905, Kathe Broussard, Walzel Properties - Corporate Office. HAR
- $360,0004 bd3 ba2.4k sqft22023 Castle Hawk Trl, Richmond, TX 77407For SaleMLS ID #97684472, Gayla Gayden, Realm Real Estate Professionals - Katy. HAR
- $349,0003 bd3 ba2k sqft22122 Cassini Ct, Richmond, TX 77407For SaleMLS ID #36675514, Marjorie Lucero, RE/MAX Grand. HAR
- $369,9004 bd2 ba2.3k sqft3418 Piney Forest Dr, Houston, TX 77084For SaleMLS ID #87185131, Robin Inzer, CENTURY 21 Western Realty, Inc. HAR
- $339,0003 bd2 ba2.1k sqft25910 N Lakefair Dr, Richmond, TX 77406For SaleMLS ID #14645098, Robert Kory, CENTURY 21 Western Realty, Inc. HAR
