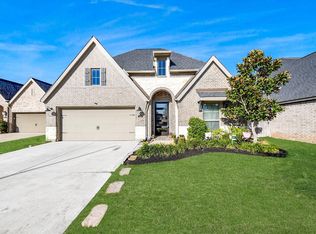
Located in the highly desirable master-planned community of Veranda, this beautifully upgraded home offers exceptional convenience with quick access to I-69/US-59, the Grand Parkway (SH 99), and Richmond Parkway, making commuting to Sugar Land, Katy, and Downtown Houston a breeze. Residents enjoy resort-style amenities including a pool, fitness center, clubhouse, parks, trails, and playgrounds. Inside, you'll find decorative ceiling beams, board and batten accent walls, a built-in mudroom, upgraded kitchen hardware, a custom-painted island, an extended concrete patio, granite countertops, a gas cooktop, tankless water heater, and Energy Star features. Seller has a pre listing home inspection.
For sale
Price cut: $12.9K (7/31)
$435,000
23538 McNabb Spur Ln, Richmond, TX 77469
4beds
2,204sqft
Single Family Residence
Built in 2020
7,187 Square Feet Lot
$424,200 Zestimate®
$197/sqft
$95/mo HOA
What's special
Granite countertopsCustom-painted islandTankless water heaterEnergy star featuresDecorative ceiling beamsGas cooktopBuilt-in mudroom
- 40 days |
- 79 |
- 5 |
Zillow last checked:
Listing updated:
Listed by:
Noe Farias TREC #0745827 323-742-1152,
eXp Realty LLC
Source: HAR,MLS#: 32012435
Facts & features
Interior
Bedrooms & bathrooms
- Bedrooms: 4
- Bathrooms: 3
- Full bathrooms: 3
Rooms
- Room types: Family Room, Utility Room
Primary bedroom
- Level: First
- Area: 234
- Dimensions: 18 x 13
Bedroom
- Level: First
- Area: 130
- Dimensions: 13 x 10
Bedroom
- Level: First
- Area: 120
- Dimensions: 12 x 10
Bedroom
- Level: First
- Area: 120
- Dimensions: 12 x 10
Other
- Level: First
- Area: 130
- Dimensions: 13 x 10
Living room
- Level: First
- Area: 525
- Dimensions: 21 x 25
Heating
- Natural Gas
Cooling
- Ceiling Fan(s), Electric
Appliances
- Included: ENERGY STAR Qualified Appliances, Water Heater, Disposal, Convection Oven, Electric Oven, Microwave, Gas Cooktop, Dishwasher
- Laundry: Electric Dryer Hookup, Gas Dryer Hookup, Washer Hookup
Features
- High Ceilings, Prewired for Alarm System, En-Suite Bath, Walk-In Closet(s)
- Flooring: Carpet, Laminate, Tile
- Windows: Insulated/Low-E windows
Interior area
- Total structure area: 2,204
- Total interior livable area: 2,204 sqft
Property
Parking
- Total spaces: 2
- Parking features: Attached
- Attached garage spaces: 2
Features
- Stories: 1
- Patio & porch: Covered
- Exterior features: Sprinkler System
Lot
- Size: 7,187 Square Feet
- Features: Subdivided, 0 Up To 1/4 Acre
Details
- Parcel number: 8496220010150901
Construction
Type & style
- Home type: SingleFamily
- Architectural style: Traditional
- Property subtype: Single Family Residence
Materials
- Batts Insulation, Blown-In Insulation, Brick, Wood Siding
- Foundation: Slab
- Roof: Composition
Condition
- New construction: No
- Year built: 2020
Details
- Builder name: Highland Homes
Utilities & green energy
- Water: Water District
Green energy
- Green verification: HERS Index Score
- Energy efficient items: Attic Vents, Thermostat, Lighting, HVAC, HVAC>13 SEER, Exposure/Shade
Community & HOA
Community
- Security: Prewired for Alarm System
- Subdivision: Veranda
HOA
- Has HOA: Yes
- HOA fee: $1,140 annually
Location
- Region: Richmond
Financial & listing details
- Price per square foot: $197/sqft
- Tax assessed value: $418,289
- Annual tax amount: $10,996
- Date on market: 7/9/2026
- Listing terms: Cash,Conventional,FHA,VA Loan
Estimated market value
$424,200
$403,000 - $445,000
$2,869/mo
Price history
| Date | Event | Price |
|---|---|---|
| 7/31/2026 | Price change | $435,000-2.9%$197/sqft |
Source:  HAR #32012435 Report a problem HAR #32012435 Report a problem | ||
| 7/9/2026 | Listed for sale | $447,900+37.8%$203/sqft |
Source: HAR #32012435 Report a problem | ||
| 7/21/2020 | Listing removed | $324,990$147/sqft |
Source: Highland Homes Realty #95025815 Report a problem | ||
| 6/16/2020 | Pending sale | $324,990$147/sqft |
Source: Highland Homes Realty #95025815 Report a problem | ||
| 2/22/2020 | Listed for sale | $324,990$147/sqft |
Source: Highland Homes Report a problem | ||
Public tax history
| Year | Property taxes | Tax assessment |
|---|---|---|
| 2025 | $4,604 -0.2% | $418,289 +7.8% |
| 2024 | $4,614 +11.3% | $388,083 +10% |
| 2023 | $4,144 -10.8% | $352,803 +10% |
| 2022 | $4,644 +6.4% | $320,730 +10% |
| 2021 | $4,367 +456% | $291,570 +539.4% |
| 2020 | $785 +587.3% | $45,600 +610.3% |
| 2019 | $114 | $6,420 |
Find assessor info on the county website
Monthly payment
Est. payment
Payment breakdown
Explore the cost of this home by adjusting the details. Changes won't be saved.Climate risks
Neighborhood: 77469
Nearby schools
GreatSchools rating
- 7/10PHELAN ELGrades: PK-5Distance: 0.5 mi
- 5/10Lamar Junior High SchoolGrades: 6-8Distance: 2.3 mi
- 5/10Lamar Cons High SchoolGrades: 9-12Distance: 2.4 mi
Schools provided by the listing agent
- Elementary: Phelan Elementary
- Middle: Lamar Junior High School
- High: Lamar Consolidated High School
Source: HAR. This data may not be complete. We recommend contacting the local school district to confirm school assignments for this home.
- $409,6004 bd3 ba2.3k sqft23542 McNabb Spur Ln, Richmond, TX 77469Off Market
- $--4 bd3 ba2.5k sqft23534 McNabb Spur Ln, Richmond, TX 77469Sold
- $468,2004 bd3 ba2.8k sqft23526 McNabb Spur Ln, Richmond, TX 77469Off Market
- $403,4004 bd3 ba2.2k sqft23535 McNabb Spur Ln, Richmond, TX 77469Off Market
- $400,9004 bd3 ba2.3k sqft23531 McNabb Spur Ln, Richmond, TX 77469Off Market
- $431,7004 bd3 ba2.6k sqft2107 Spraul Market Dr, Richmond, TX 77469Off Market
- $377,4004 bd3 ba2.3k sqft23610 McNabb Spur Ln, Richmond, TX 77469Off Market
- $507,7005 bd3 ba3.3k sqft2215 Spraul Market Dr, Richmond, TX 77469Off Market
A local agent can set up tours, give advice and negotiate with sellers.
Similar homes
- $470,0004 bd3 ba2.4k sqft23759 Travers Hill Rd, Richmond, TX 77469For Sale
 MLS ID #82732431, Cynthia Ocampo, C.R.Realty. HAR
 - $455,0003 bd3 ba2.5k sqft1311 Hudgins Pass, Richmond, TX 77469For Sale
 MLS ID #6602993, Kelly Stewart, Compass RE Texas, LLC - Houston. HAR
 - $490,0004 bd3 ba2.5k sqft1523 Carson Field Ln, Richmond, TX 77469For Sale
 MLS ID #55084594, Keeyan Sabz, Intero River Oaks Office. HAR
 - $495,0002 bd3 ba2.8k sqft4022 Swallow Tail Way, Richmond, TX 77469For Sale
 MLS ID #40750910, Stella Lee - Cordova, NB Elite Realty. HAR
 - $400,0004 bd3 ba2.5k sqft2919 River Flower Ln, Richmond, TX 77406For SaleMLS ID #90180349, Helena Hattan, Keller Williams Realty. HAR
- $435,0004 bd3 ba2.4k sqft142 Amaranth Way, Richmond, TX 77406For SaleMLS ID #76212157, Candace Blue, NextHome Luxury Premier. HAR
- $450,0003 bd3 ba2.1k sqft331 Jolly Ginger Dr, Richmond, TX 77406For SaleMLS ID #55880039, Alexandria Rosales, SERHANT.. HAR
- $475,0004 bd3 ba2.5k sqft5211 Flat Stone Ln, Rosenberg, TX 77469For SaleMLS ID #74207421, Pinky Pirani, Keller Williams Realty Southwest. HAR
- $439,9905 bd3 ba3k sqft20422 Alpine Meadow Pl, Richmond, TX 77407For SaleMLS ID #74277095, Adebayo Adebowale, Integrity Edge Realty, LLC. HAR
- $329,0004 bd3 ba2.2k sqft3812 Moss Hill Rd, Richmond, TX 77469For SaleMLS ID #62862332, Claudette Callebs, Real Broker, LLC. HAR
- $429,5003 bd3 ba1.9k sqft8719 Azalea Crossing Ct #T, Missouri City, TX 77459For SaleMLS ID #9129226, Marcie Naughton, CB&A, Realtors-Katy. HAR
- $459,0004 bd4 ba3k sqft1735 Rustling Creek Dr, Missouri City, TX 77459For SaleMLS ID #92260790, Claire Liang, Houston Elite Properties LLC. HAR
- $449,9904 bd3 ba2.6k sqft30719 Sonora Ridge Dr, Brookshire, TX 77423For SaleMLS ID #97573843, Scott Laird, Keller Williams Realty The Woodlands. HAR
- $489,9004 bd3 ba3.1k sqft13102 Catalina Grove Ln, Richmond, TX 77407For SaleMLS ID #47069085, Thao Nguyen, eXp Realty LLC. HAR
- $449,9004 bd3 ba3.2k sqft5015 Mountain Maple Trl, Rosenberg, TX 77471For SaleMLS ID #98168499, Sasha Lester, RE/MAX Opportunities. HAR
- $415,0004 bd2 ba2.2k sqft29027 Nectar Island Ln, Katy, TX 77494For SaleMLS ID #23678300, Tara Anderson, Keller Williams Realty Metropolitan. HAR
- $563,3324 bd4 ba3.2k sqft6135 Monarch Blossom Ln, Richmond, TX 77469New ConstructionHAR
- $484,9003 bd3 ba2.3k sqft11906 Peonia Ln, Richmond, TX 77406For SaleMLS ID #73486803, Thu Tran, B & W Realty Group LLC. HAR
- $439,9244 bd3 ba2.3k sqft6815 Allens Lndg, Needville, TX 77461New ConstructionMLS ID #68848066, Teri Walter, K. Hovnanian Homes. HAR
- $440,0004 bd3 ba2.5k sqft6614 Redwing Ct, Katy, TX 77493For SaleMLS ID #18757821, Pauline Le, 5th Stream Realty. HAR
