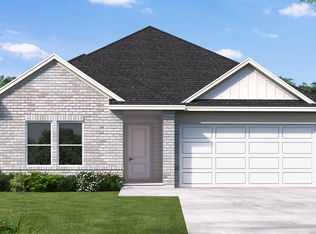
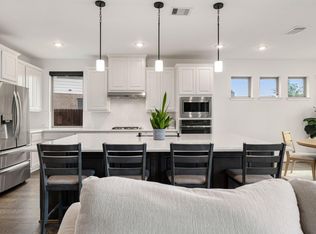
Discover the Gordon floor plan with Coventry Homes on an oversized 60’s LAKE LOT home site in the scenic, master-planned community of Arabella on the Prairie. Residents can enjoy exceptional amenities, including an on-site elementary school, lakes with walking trails, a fitness center, a resort-style pool, a covered pavilion with outdoor grills, a dog park, and a spacious playground. Ideally positioned near the park area, the Gordon inventory home is thoughtfully designed to blend comfort, functionality, and modern convenience. This home is equipped with front- and back-yard sprinkler systems, smart Ecobee thermostat, Lennox A/C system, tankless water heater, Whirlpool appliances, and more. Inside, the open-concept layout creates a natural flow between the kitchen and family room, featuring an extra-large island with a cabinet surround and double-height ceilings, making it ideal for everyday living. This home also offers a second downstairs bedroom, a study, and an upstairs game room.
New construction
Price cut: $2.7K (7/30)
$563,332
6135 Monarch Blossom Ln, Richmond, TX 77469
4beds
3,221sqft
Single Family Residence
Built in 2026
7,501 Square Feet Lot
$544,200 Zestimate®
$175/sqft
$77/mo HOA
What's special
Spacious playgroundResort-style poolDouble-height ceilingsUpstairs game roomLakes with walking trailsSmart ecobee thermostatTankless water heater
- 12 days |
- 21 |
- 0 |
Zillow last checked:
Listing updated:
Listed by:
Jared Turner 713-909-3040,
Coventry Homes
Source: HAR,MLS#: 33470193
Facts & features
Interior
Bedrooms & bathrooms
- Bedrooms: 4
- Bathrooms: 4
- Full bathrooms: 3
- 1/2 bathrooms: 1
Rooms
- Room types: Family Room, Utility Room
Primary bedroom
- Level: First
- Area: 238
- Dimensions: 17 x 14
Bedroom
- Level: Second
- Area: 158.67
- Dimensions: 14 x 11-4
Bedroom
- Level: Second
- Area: 160.33
- Dimensions: 13 x 12-4
Bedroom
- Level: Second
- Area: 156
- Dimensions: 13 x 12
Heating
- Natural Gas
Cooling
- Electric
Appliances
- Included: Disposal, Freestanding Oven, Gas Oven, Microwave, Free-Standing Range, Dishwasher
- Laundry: Electric Dryer Hookup, Gas Dryer Hookup, Washer Hookup
Features
- High Ceilings, Prewired for Alarm System, En-Suite Bath, Primary Bed - 1st Floor, Split Plan, Walk-In Closet(s)
- Flooring: Carpet, Tile, Vinyl
- Has fireplace: No
Interior area
- Total structure area: 3,221
- Total interior livable area: 3,221 sqft
Property
Parking
- Total spaces: 3
- Parking features: Garage, Oversized, Tandem
- Attached garage spaces: 3
Features
- Stories: 2
- Patio & porch: Covered, Patio/Deck
- Exterior features: Sprinkler System
- Fencing: Full
Lot
- Size: 7,501 Square Feet
- Features: Back Yard, Subdivided, 0 Up To 1/4 Acre
Details
- Parcel number: 1143060010070901
Construction
Type & style
- Home type: SingleFamily
- Architectural style: Traditional
- Property subtype: Single Family Residence
Materials
- Brick, Stone, Stucco
- Foundation: Slab
- Roof: Composition
Condition
- New construction: Yes
- Year built: 2026
Details
- Builder name: Coventry Homes
Utilities & green energy
- Sewer: Public Sewer
- Water: Public, Water District
Green energy
- Green verification: ENERGY STAR Certified Homes, Environments for Living, HERS Index Score
- Energy efficient items: Other Energy Features
Community & HOA
Community
- Security: Prewired for Alarm System
- Subdivision: Arabella On The Prairie
HOA
- Has HOA: Yes
- Amenities included: Fitness Center, Playground, Pool, Trail(s)
- HOA fee: $925 annually
Location
- Region: Richmond
Financial & listing details
- Price per square foot: $175/sqft
- Date on market: 8/11/2026
- Listing terms: Cash,Conventional,FHA,VA Loan
- Road surface type: Concrete, Curbs, Gutters
Estimated market value
$544,200
$517,000 - $571,000
$3,182/mo
Price history
| Date | Event | Price |
|---|---|---|
| 7/30/2026 | Price change | $563,332-0.5%$175/sqft |
Source: Coventry Homes Report a problem | ||
| 7/26/2026 | Price change | $566,032+0.9%$176/sqft |
Source: Coventry Homes Report a problem | ||
| 6/23/2026 | Listed for sale | $561,032$174/sqft |
Source: Coventry Homes Report a problem | ||
Public tax history
Tax history is unavailable.
Monthly payment
Est. payment
Payment breakdown
Explore the cost of this home by adjusting the details. Changes won't be saved.Climate risks
Neighborhood: 77469
Nearby schools
GreatSchools rating
- 5/10Gray Elementary SchoolGrades: PK-5Distance: 0.2 mi
- 7/10Harry Wright Junior High SchoolGrades: 6-8Distance: 1.2 mi
- 6/10Dr Thomas E Randle High SchoolGrades: 8-11Distance: 1.2 mi
Schools provided by the listing agent
- Elementary: Adriane Mathews Gray Elementary
- Middle: Wright Junior High School
- High: Randle High School
Source: HAR. This data may not be complete. We recommend contacting the local school district to confirm school assignments for this home.
- $528,1694 bd4 ba2.8k sqft6139 Monarch Blossom Ln, Richmond, TX 77469New Construction

- $359,9905 bd3 ba2.5k sqft6119 Coyote Glade Dr, Richmond, TX 77469New Construction

- $279,3004 bd2 ba1.6k sqft5106 Juniper Lagoon Ln, Richmond, TX 77469Off Market
- $272,2003 bd2 ba1.6k sqft5318 Buffalo Grass Ln, Richmond, TX 77469Off Market

- $324,7004 bd3 ba1.8k sqft5314 Buffalo Grass Ln, Richmond, TX 77469Off Market
- $321,5004 bd3 ba1.8k sqft6111 Wildflower Fields Ct, Richmond, TX 77469Off Market
- $404,9905 bd3 ba2.5k sqft5403 Buffalo Grass Ln, Richmond, TX 77469Pending
- $322,3004 bd3 ba1.8k sqft6211 Wildflower Fields Ct, Richmond, TX 77469Off Market
A local agent can set up tours, give advice and negotiate with sellers.
Similar homes
- $554,9904 bd4 ba3.2k sqft6211 Monarch Blossom Ln, Richmond, TX 77469New Construction
 MLS ID #33637864, Jared Turner, Coventry Homes. HAR
 - $504,9904 bd4 ba3.2k sqft6110 Monarch Blossom Ln, Richmond, TX 77469New Construction
 HAR
HAR - $549,4985 bd5 ba3.7k sqft10918 Pioneer Point, Richmond, TX 77469New Construction
 MLS ID #8929736, Tammy Fruge, Westin Homes. HAR
 - $564,9004 bd4 ba3.2k sqft26223 Polaris Rise Ln, Richmond, TX 77406For Sale
 MLS ID #41216435, Liza Casillas, Coldwell Banker Realty - Katy. HAR
 - $425,0004 bd3 ba2.5k sqft24211 Ayers Smith Trl, Richmond, TX 77469For SaleMLS ID #94790737, Alisha Maknojia, Rove Real Estate. HAR
- $444,7335 bd3 ba2.6k sqft10714 Ursa St, Richmond, TX 77469New ConstructionMLS ID #58818611, Tammy Fruge, Westin Homes. HAR
- $434,7845 bd3 ba2.6k sqft4614 N Star Trl, Richmond, TX 77469New ConstructionMLS ID #70180455, Tammy Fruge, Westin Homes. HAR
- $435,0004 bd3 ba2.2k sqft23538 McNabb Spur Ln, Richmond, TX 77469For SaleMLS ID #32012435, Noe Farias, eXp Realty LLC. HAR
- $649,9905 bd5 ba3.8k sqft5610 Mesa Estates Dr, Rosenberg, TX 77469For SaleMLS ID #36834201, Randall Peraza-Borbon, Vylla Home. HAR
- $590,0004 bd4 ba3.2k sqft3206 Star Jasmine Ln, Richmond, TX 77406For SaleMLS ID #15598505, Yvette Amakor, Nextgen Real Estate Properties. HAR
- $475,0004 bd3 ba2.5k sqft5211 Flat Stone Ln, Rosenberg, TX 77469For SaleMLS ID #74207421, Pinky Pirani, Keller Williams Realty Southwest. HAR
- $524,5914 bd4 ba3.4k sqft5315 Silk Petal Dr, Rosenberg, TX 77471New ConstructionMLS ID #62198783, Tammy Fruge, Westin Homes. HAR
- $423,5745 bd3 ba2.6k sqft4619 Hydra Ln, Richmond, TX 77469New ConstructionMLS ID #70188295, Tammy Fruge, Westin Homes. HAR
- $419,8435 bd3 ba2.6k sqft4635 Hydra Ln, Richmond, TX 77469New ConstructionMLS ID #30274279, Tammy Fruge, Westin Homes. HAR
- $545,0003 bd4 ba3k sqft6202 Meadow Bluff Ct, Richmond, TX 77407For SaleMLS ID #90259688, Nicole Freer, Corcoran Genesis. HAR
- $579,9004 bd4 ba3.1k sqft30706 Thicket Ct, Fulshear, TX 77441For SaleMLS ID #86865779, Rochelle Rangel, Realm Real Estate Professionals - Katy. HAR
- $499,9004 bd4 ba3.2k sqft26407 Polaris Rise Ln, Richmond, TX 77406For SaleMLS ID #38720934, James Chen, NX Realty. HAR
- $595,0004 bd4 ba3.4k sqft8803 Autumn Pine Dr, Missouri City, TX 77459For SaleMLS ID #84136075, Christin Rachelle, Christin Rachelle Group LLC. HAR
- $489,9004 bd3 ba3.1k sqft13102 Catalina Grove Ln, Richmond, TX 77407For SaleMLS ID #47069085, Thao Nguyen, eXp Realty LLC. HAR
- $549,0004 bd5 ba2.6k sqft2342 Fresh Flower Way, Richmond, TX 77406For SaleNextHome
