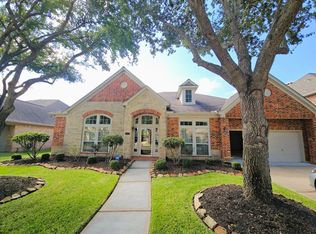
Beautiful & rare one-story Perry Home offering 4 beds, 3 full baths, a private study, formal dining room, & spacious game room in the highly desirable Old Orchard community. Charming brick exterior with mature landscaping, sprinkler system, and a covered patio perfect for your outdoor activities. Step inside to high ceilings, wood-look tile flooring, and abundant natural light. The open-concept living area flows seamlessly into the island kitchen featuring granite countertops, white cabinetry, stainless steel appliances, gas cooktop, walk-in pantry, and under-cabinet lighting. Private primary suite offers dual vanities, a jetted tub, separate shower, & walk-in closet. A guest suite provides flexibility for visitors or multigenerational living, while the secondary bedrooms are generously sized. Roof replaced in 2019 & water heater in 2021. Conveniently located near Grand Parkway (99), Hwy 90 Alt, Sugar Land shopping and dining, with community pool, lakes, clubhouse, and walking trails.
For sale
Price cut: $10K (7/4)
$489,900
13102 Catalina Grove Ln, Richmond, TX 77407
4beds
3,199sqft
Single Family Residence
Built in 2007
8,420 Square Feet Lot
$472,200 Zestimate®
$153/sqft
$119/mo HOA
What's special
Charming brick exteriorHigh ceilingsFormal dining roomAbundant natural lightStainless steel appliancesWood-look tile flooringGranite countertops
- 18 days |
- 273 |
- 10 |
Likely to sell faster than
Zillow last checked:
Listing updated:
Listed by:
Thao Nguyen TREC #0697470 346-226-6699,
eXp Realty LLC,
Dung Sherrill
Source: HAR,MLS#: 47069085
Facts & features
Interior
Bedrooms & bathrooms
- Bedrooms: 4
- Bathrooms: 3
- Full bathrooms: 3
Rooms
- Room types: Utility Room
Primary bedroom
- Level: First
- Area: 252
- Dimensions: 18 x 14
Bedroom
- Level: First
- Area: 140
- Dimensions: 14 x 10
Bedroom
- Level: First
- Area: 132
- Dimensions: 12 x 11
Bedroom
- Level: First
- Area: 132
- Dimensions: 12 x 11
Other
- Level: First
- Area: 192
- Dimensions: 16 x 12
Breakfast
- Level: First
- Area: 120
- Dimensions: 12 x 10
Dining room
- Level: First
- Area: 180
- Dimensions: 15 x 12
Game room
- Level: First
- Area: 221
- Dimensions: 17 x 13
Kitchen
- Level: First
- Area: 240
- Dimensions: 16 x 15
Living room
- Level: First
- Area: 460
- Dimensions: 23 x 20
Utility room
- Level: First
- Area: 130
- Dimensions: 13 x 10
Heating
- Natural Gas
Cooling
- Ceiling Fan(s), Electric
Appliances
- Included: ENERGY STAR Qualified Appliances, Disposal, Electric Oven, Microwave, Gas Cooktop, Dishwasher
Features
- High Ceilings, En-Suite Bath, Primary Bed - 1st Floor, Walk-In Closet(s)
- Flooring: Carpet, Tile
- Number of fireplaces: 1
Interior area
- Total structure area: 3,199
- Total interior livable area: 3,199 sqft
Property
Parking
- Total spaces: 2
- Parking features: Attached, Double-Wide Driveway
- Attached garage spaces: 2
Features
- Stories: 1
- Patio & porch: Covered, Patio/Deck
- Has spa: Yes
- Fencing: Back Yard
Lot
- Size: 8,420 Square Feet
- Features: Subdivided, 0 Up To 1/4 Acre
Details
- Parcel number: 5658030020160907
Construction
Type & style
- Home type: SingleFamily
- Architectural style: Traditional
- Property subtype: Single Family Residence
Materials
- Brick, Cement Siding
- Foundation: Slab
- Roof: Composition
Condition
- New construction: No
- Year built: 2007
Utilities & green energy
- Water: Water District
Green energy
- Green verification: ENERGY STAR Certified Homes
- Energy efficient items: Thermostat, HVAC, HVAC>13 SEER, Insulation
Community & HOA
Community
- Subdivision: Old Orchard Sec 3
HOA
- Has HOA: Yes
- Amenities included: Clubhouse, Pool, Trail(s)
- HOA fee: $1,422 annually
Location
- Region: Richmond
Financial & listing details
- Price per square foot: $153/sqft
- Tax assessed value: $498,159
- Annual tax amount: $5,916
- Date on market: 7/29/2026
- Listing terms: Cash,Conventional,FHA,VA Loan
- Road surface type: Concrete, Curbs
Estimated market value
$472,200
$449,000 - $496,000
$2,860/mo
Price history
| Date | Event | Price |
|---|---|---|
| 7/4/2026 | Price change | $489,900-2%$153/sqft |
Source:  HAR #88800833 Report a problem HAR #88800833 Report a problem | ||
| 5/30/2026 | Price change | $499,900-3.9%$156/sqft |
Source: HAR #64418143 Report a problem | ||
| 3/31/2026 | Price change | $519,990-1.9%$163/sqft |
Source: HAR #64418143 Report a problem | ||
| 3/9/2026 | Listed for sale | $530,000+15.2%$166/sqft |
Source: HAR #64418143 Report a problem | ||
| 7/20/2022 | Listing removed | -- |
Source: HAR #12005199 Report a problem | ||
| 7/7/2022 | Pending sale | $459,999$144/sqft |
Source: HAR #12005199 Report a problem | ||
| 7/5/2022 | Listed for sale | $459,999+31.6%$144/sqft |
Source: HAR #12005199 Report a problem | ||
| 8/13/2017 | Listing removed | $349,500$109/sqft |
Source: My Castle Realty #9359854 Report a problem | ||
| 7/19/2017 | Listed for sale | $349,500$109/sqft |
Source: My Castle Realty #9359854 Report a problem | ||
| 6/28/2017 | Pending sale | $349,500$109/sqft |
Source: My Castle Realty #9359854 Report a problem | ||
| 6/23/2017 | Listed for sale | $349,500+9.2%$109/sqft |
Source: My Castle Realty #9359854 Report a problem | ||
| 10/31/2014 | Sold | -- |
Source: Agent Provided Report a problem | ||
| 10/8/2014 | Listed for sale | $319,990$100/sqft |
Source: Realm Real Estate Professional #48666774 Report a problem | ||
| 10/3/2014 | Pending sale | $319,990$100/sqft |
Source: Realm Real Estate Professional #48666774 Report a problem | ||
| 8/15/2014 | Listed for sale | $319,990+10.3%$100/sqft |
Source: Realm Real Estate Professional #48666774 Report a problem | ||
| 5/6/2012 | Listing removed | $289,990$91/sqft |
Source: Realm Real Estate Professional #10392624 Report a problem | ||
| 11/4/2011 | Price change | $289,990-1.7%$91/sqft |
Source: Realm Real Estate Professional Katy #10392624 Report a problem | ||
| 7/22/2011 | Listed for sale | $294,990$92/sqft |
Source: Realm Real Estate Professional Katy #92080427 Report a problem | ||
Public tax history
| Year | Property taxes | Tax assessment |
|---|---|---|
| 2025 | $5,916 -4.2% | $498,159 -1.6% |
| 2024 | $6,175 -11.4% | $506,314 +10% |
| 2023 | $6,970 +35.1% | $460,285 +29.3% |
| 2022 | $5,161 +1.7% | $355,910 +10% |
| 2021 | $5,076 +0.9% | $323,550 +2.6% |
| 2020 | $5,030 -2.1% | $315,440 -0.1% |
| 2019 | $5,140 -0.6% | $315,800 +1.1% |
| 2018 | $5,173 -30.5% | $312,240 -1.9% |
| 2017 | $7,443 | $318,210 +4.7% |
| 2016 | $7,443 +56.4% | $303,940 +3.1% |
| 2015 | $4,760 +15.8% | $294,730 +18.6% |
| 2014 | $4,111 | $248,410 +0.5% |
| 2013 | -- | $247,240 +1.1% |
| 2012 | -- | $244,560 -0.2% |
| 2011 | -- | $245,150 |
| 2010 | -- | $245,150 -2.5% |
| 2009 | -- | $251,470 +36.3% |
| 2008 | -- | $184,540 +1082.9% |
| 2007 | -- | $15,600 |
Find assessor info on the county website
Monthly payment
Est. payment
Payment breakdown
Explore the cost of this home by adjusting the details. Changes won't be saved.Climate risks
Neighborhood: Old Orchard
Nearby schools
GreatSchools rating
- 10/10Malala Yousafzai Elementary SchoolGrades: PK-5Distance: 1.5 mi
- 9/10Macario Garcia Middle SchoolGrades: 6-8Distance: 0.7 mi
- 7/10Stephen F Austin High SchoolGrades: 9-12Distance: 1.2 mi
Schools provided by the listing agent
- Elementary: Malala Elementary School
- Middle: Garcia Middle School (Fort Bend)
- High: Austin High School (Fort Bend)
Source: HAR. This data may not be complete. We recommend contacting the local school district to confirm school assignments for this home.
- $515,0004 bd4 ba3.8k sqft13022 Catalina Grove Ln, Richmond, TX 77407Off Market
- $510,7005 bd3 ba3.9k sqft13106 Catalina Grove Ln, Richmond, TX 77407Off Market
- $4,5040.9 acresCatalina Grove Ln, Richmond, TX 77407Off Market
- $480,9004 bd3 ba3.5k sqft13023 Vintage Mill Ct, Richmond, TX 77407Off Market
- $493,4004 bd3 ba3.5k sqft13019 Vintage Mill Ct, Richmond, TX 77407Off Market
- $521,9004 bd3 ba3.9k sqft13018 Catalina Grove Ln, Richmond, TX 77407Off Market
- $543,6004 bd4 ba3.2k sqft13027 Vintage Mill Ct, Richmond, TX 77407Off Market
- $485,9004 bd3 ba3.5k sqft13110 Catalina Grove Ln, Richmond, TX 77407Off Market
A local agent can set up tours, give advice and negotiate with sellers.
Similar homes
- $514,0004 bd4 ba3.1k sqft6018 Mapleton Meadow Ln, Richmond, TX 77407For Sale
 MLS ID #6691999, Gayla Gayden, Realm Real Estate Professionals - Katy. HAR
 - $499,9905 bd4 ba3.6k sqft14910 Lake Woodbridge Ct, Sugar Land, TX 77498For Sale
 MLS ID #61419880, Jobin Johnson, Stride Real Estate, LLC. HAR
 - $439,9905 bd3 ba3k sqft20422 Alpine Meadow Pl, Richmond, TX 77407For Sale
 MLS ID #74277095, Adebayo Adebowale, Integrity Edge Realty, LLC. HAR
 - $390,0004 bd3 ba2.7k sqft14847 Armitage Ln, Sugar Land, TX 77498For Sale
 MLS ID #91586420, Andrew Day, Fathom Realty. HAR
 - $434,0004 bd3 ba3.4k sqft5227 Meadow Canyon Dr, Sugar Land, TX 77479For SaleMLS ID #77118503, Saad Siddiqui, 5th Stream Realty. HAR
- $439,0004 bd3 ba2.7k sqft515 Deer Hollow Dr, Sugar Land, TX 77479For SaleMLS ID #52735541, Audra O'Neal, ONTX Realty Partners. HAR
- $385,0004 bd3 ba2.7k sqft3915 Eastland Lake Dr, Richmond, TX 77406For SaleMLS ID #96588919, Jamie McMartin, Compass RE Texas, LLC - West Houston. HAR
- $478,0004 bd3 ba3.2k sqft12310 Shadow Island Dr, Houston, TX 77082For SaleMLS ID #37097808, Aiden Cai, Compass RE Texas, LLC - West Houston. HAR
- $475,0004 bd4 ba3.4k sqft28014 Canyon Wren Dr, Katy, TX 77494For SaleMLS ID #89811981, David Thomas, eXp Realty LLC. HAR
- $499,9004 bd4 ba3.4k sqft7515 Crescent Lake Ct, Rosenberg, TX 77469For SaleMLS ID #67730764, Patricia Buchanan, Texas Diamond Realty. HAR
- $360,0004 bd3 ba2.4k sqft22023 Castle Hawk Trl, Richmond, TX 77407For SaleMLS ID #97684472, Gayla Gayden, Realm Real Estate Professionals - Katy. HAR
- $590,0004 bd4 ba3.2k sqft3206 Star Jasmine Ln, Richmond, TX 77406For SaleMLS ID #15598505, Yvette Amakor, Nextgen Real Estate Properties. HAR
- $475,0003 bd3 ba2.5k sqft23147 Tranquil Springs Ln, Katy, TX 77494For SaleMLS ID #5541946, Alexander Lara, HomeSmart. HAR
- $460,0004 bd4 ba2.7k sqft6902 N Elmwood Trl, Katy, TX 77493For SaleMLS ID #77924862, Denise Blackburn, eXp Realty LLC. HAR
- $--4 bd3 ba2.4k sqft32927 Franklin Brooks Dr, Brookshire, TX 77423AuctionAuction.com 2
- $670,0004 bd4 ba3.8k sqft1106 River Bow Dr, Richmond, TX 77406For SaleMLS ID #14139201, Jamie McMartin, Compass RE Texas, LLC - West Houston. HAR
- $468,0006 bd4 ba4.2k sqft5507 River Gable Ct, Sugar Land, TX 77479For SaleMLS ID #22571371, Thao Nguyen, eXp Realty LLC. HAR
- $490,0004 bd4 ba3.1k sqft2622 Big Vine Ct, Missouri City, TX 77459For SaleMLS ID #7748567, Jennifer Ciulla, RE/MAX Fine Properties. HAR
- $629,9005 bd4 ba4.1k sqft23502 Starbridge Lake Ln, Richmond, TX 77407For SaleMLS ID #47410936, Talha Hasan, Make It Happen Real Estate. HAR
- $495,0004 bd3 ba2.5k sqft6907 Brazos Trail Ct, Katy, TX 77493For SaleMLS ID #18432215, Marlene Cordova Valderrama, eXp Realty LLC. HAR
