LAKE VIEW, PRIVATE POOL, AND OVER 4,100 SQFT in Parkway Lakes! Situated on a PREMIUM LOT with only ONE NEIGHBORING HOME, this impressive 5-bedroom, 3.5-bath home offers 4,141 SQFT of spacious living, SOARING HIGH CEILINGS, and a 3-CAR GARAGE. The versatile floor plan features FORMAL LIVING AND DINING ROOMS, a PRIVATE HOME OFFICE, oversized family room, upstairs GAME ROOM, and SEPARATE MEDIA ROOM—providing plenty of space to live, work, and entertain. Recent updates include FRESH INTERIOR PAINT and LUXURY VINYL PLANK FLOORING throughout the first floor in 2023, plus a ROOF REPLACEMENT in 2020. Step outside to your own PRIVATE BACKYARD RETREAT featuring a SPARKLING POOL, SPA, WATERFALL FEATURES, COVERED PATIO, and OUTDOOR KITCHEN with built-in grill and sink—all overlooking a BEAUTIFUL LAKE VIEW. Zoned to LAMAR CISD with a LOW TAX RATE. This is the space, lifestyle, and backyard you have been waiting for. Schedule your private showing today!
For sale
$629,900
23502 Starbridge Lake Ln, Richmond, TX 77407
5beds
4,141sqft
:
Get pre-qualified$4,567/mo
Single Family Residence
Built in 2010
9,300 Square Feet Lot
$609,900 Zestimate®
$152/sqft
$79/mo HOA
What's special
Sparkling poolPrivate poolLake viewBeautiful lake viewFresh interior paintSoaring high ceilingsPrivate backyard retreat
- 32 days |
- 392 |
- 26 |
Zillow last checked:
Listing updated:
Listed by:
Talha Hasan TREC #0741528 832-866-0763,
Make It Happen Real Estate,
Andrea Leal TREC #0803716 346-659-7575,
Make It Happen Real Estate
Source: HAR,MLS#: 47410936
Facts & features
Interior
Bedrooms & bathrooms
- Bedrooms: 5
- Bathrooms: 4
- Full bathrooms: 3
- 1/2 bathrooms: 1
Rooms
- Room types: Family Room, Media Room, Utility Room
Primary bathroom
- Features: Half Bath, Primary Bath: Double Sinks, Primary Bath: Separate Shower, Primary Bath: Soaking Tub, Secondary Bath(s): Double Sinks, Secondary Bath(s): Tub/Shower Combo
Kitchen
- Features: Kitchen open to Family Room, Pantry
Heating
- Natural Gas
Cooling
- Ceiling Fan(s), Electric
Appliances
- Included: ENERGY STAR Qualified Appliances, Refrigerator, Microwave, Gas Range, Dishwasher
- Laundry: Electric Dryer Hookup, Washer Hookup
Features
- High Ceilings, En-Suite Bath, Primary Bed - 1st Floor, Walk-In Closet(s)
- Flooring: Carpet, Tile, Vinyl
- Number of fireplaces: 2
Interior area
- Total structure area: 4,141
- Total interior livable area: 4,141 sqft
Video & virtual tour
Property
Parking
- Total spaces: 3
- Parking features: Attached, Garage Door Opener
- Attached garage spaces: 3
Features
- Stories: 2
- Patio & porch: Covered, Patio/Deck, Porch
- Has private pool: Yes
- Pool features: Gunite
- Fencing: Back Yard
- Has view: Yes
- View description: Lake, Water
- Has water view: Yes
- Water view: Lake,Water
Lot
- Size: 9,300 Square Feet
- Features: Back Yard, Corner Lot, 0 Up To 1/4 Acre
Details
- Parcel number: 5734020030160901
Construction
Type & style
- Home type: SingleFamily
- Architectural style: Contemporary
- Property subtype: Single Family Residence
Materials
- Brick
- Foundation: Slab
- Roof: Composition
Condition
- New construction: No
- Year built: 2010
Utilities & green energy
- Sewer: Public Sewer
- Water: Water District
Green energy
- Energy efficient items: Thermostat
Community & HOA
Community
- Subdivision: Parkway Lakes Sec 2
HOA
- Has HOA: Yes
- Amenities included: Jogging Path, Playground, Pool, Tennis Court(s)
- HOA fee: $942 annually
Location
- Region: Richmond
Financial & listing details
- Price per square foot: $152/sqft
- Tax assessed value: $648,187
- Annual tax amount: $16,586
- Date on market: 7/4/2026
- Listing terms: Cash,Conventional,VA Loan
Estimated market value
$609,900
$579,000 - $640,000
$4,881/mo
Price history
| Date | Event | Price |
|---|---|---|
| 7/4/2026 | Listed for sale | $629,9000%$152/sqft |
Source:  HAR #47410936 Report a problem HAR #47410936 Report a problem | ||
| 7/4/2026 | Listing removed | $629,990$152/sqft |
Source: HAR #85673489 Report a problem | ||
| 6/1/2026 | Listed for sale | $629,990$152/sqft |
Source: HAR #85673489 Report a problem | ||
| 5/27/2026 | Listing removed | $629,990$152/sqft |
Source: HAR #72169791 Report a problem | ||
| 5/21/2026 | Listed for sale | $629,990-4.5%$152/sqft |
Source: HAR #72169791 Report a problem | ||
| 5/20/2026 | Listing removed | $659,990$159/sqft |
Source: HAR #3049484 Report a problem | ||
| 4/8/2026 | Listed for sale | $659,990-2.9%$159/sqft |
Source: HAR #3049484 Report a problem | ||
| 4/7/2026 | Listing removed | $679,900$164/sqft |
Source: HAR #68920707 Report a problem | ||
| 2/19/2026 | Listed for sale | $679,900+21.6%$164/sqft |
Source: HAR #68920707 Report a problem | ||
| 5/6/2023 | Listing removed | -- |
Source: HAR #9770448 Report a problem | ||
| 4/12/2023 | Pending sale | $559,000$135/sqft |
Source: HAR #9770448 Report a problem | ||
| 3/31/2023 | Listed for sale | $559,000+0.9%$135/sqft |
Source: HAR #9770448 Report a problem | ||
| 12/6/2022 | Listing removed | -- |
Source: HAR #6954364 Report a problem | ||
| 12/1/2022 | Pending sale | $554,000$134/sqft |
Source: HAR #6954364 Report a problem | ||
| 11/29/2022 | Listed for sale | $554,000$134/sqft |
Source: HAR #6954364 Report a problem | ||
| 11/15/2022 | Listing removed | -- |
Source: HAR #6954364 Report a problem | ||
| 10/7/2022 | Listed for sale | $554,000-0.9%$134/sqft |
Source: HAR #6954364 Report a problem | ||
| 10/4/2022 | Listing removed | -- |
Source: HAR #55798367 Report a problem | ||
| 8/16/2022 | Price change | $559,000-4.6%$135/sqft |
Source: HAR #55798367 Report a problem | ||
| 7/15/2022 | Listed for sale | $586,000+92.1%$142/sqft |
Source: HAR #55798367 Report a problem | ||
| 3/16/2016 | Listing removed | $305,000$74/sqft |
Source: Sotheby's International Realty - Houston - Briar Hollow #27106946 Report a problem | ||
| 1/28/2016 | Pending sale | $305,000$74/sqft |
Source: Sotheby's International Realty - Briar Hollow Brokerage #27106946 Report a problem | ||
| 1/20/2016 | Listed for sale | $305,000$74/sqft |
Source: Martha Turner Sotheby''s International Realty #27106946 Report a problem | ||
Public tax history
| Year | Property taxes | Tax assessment |
|---|---|---|
| 2025 | $8,743 -20.3% | $648,187 +0.4% |
| 2024 | $10,970 +63% | $645,286 +32.1% |
| 2023 | $6,730 -5.8% | $488,576 +10% |
| 2022 | $7,142 +6.1% | $444,160 +10% |
| 2021 | $6,730 +2.2% | $403,780 +3.8% |
| 2020 | $6,588 +0.5% | $389,080 +4.5% |
| 2019 | $6,554 -13.8% | $372,500 -1.6% |
| 2018 | $7,600 -17.6% | $378,670 +7.8% |
| 2017 | $9,228 | $351,150 +3.7% |
| 2016 | $9,228 +66.8% | $338,620 +6.1% |
| 2015 | $5,533 +17% | $319,180 +20% |
| 2014 | $4,731 | $266,060 +7.6% |
| 2013 | -- | $247,220 -3.9% |
| 2012 | -- | $257,130 +9.1% |
| 2011 | -- | $235,630 +504.2% |
| 2010 | -- | $39,000 -2.3% |
| 2009 | -- | $39,900 |
| 2008 | -- | $39,900 |
| 2007 | -- | $39,900 |
| 2006 | -- | $39,900 |
Find assessor info on the county website
Monthly payment
Est. payment
Payment breakdown
Explore the cost of this home by adjusting the details. Changes won't be saved.Climate risks
Neighborhood: Parkway Lakes
Nearby schools
GreatSchools rating
- 10/10H F McNeill Elementary SchoolGrades: PK-5Distance: 1.5 mi
- 9/10Briscoe Junior High SchoolGrades: 6-8Distance: 5.6 mi
- NATomas High SchoolGrades: 9-12Distance: 2.7 mi
Schools provided by the listing agent
- Elementary: Mcneill Elementary School
- Middle: Banks Middle School
- High: Tomas High School (Lamar)
Source: HAR. This data may not be complete. We recommend contacting the local school district to confirm school assignments for this home.
- $471,3004 bd3 ba3.2k sqft23506 Starbridge Lake Ln, Richmond, TX 77407Off Market

- $466,2004 bd3 ba3.5k sqft23510 Starbridge Lake Ln, Richmond, TX 77407Off Market
- $489,5005 bd3 ba3.7k sqft23503 Starbridge Lake Ln, Richmond, TX 77407Off Market
- $519,4005 bd3 ba4.2k sqft23507 Starbridge Lake Ln, Richmond, TX 77407Off Market
- $423,3005 bd4 ba3.5k sqft23431 Starbridge Lake Ln, Richmond, TX 77407Off Market
- $536,6006 bd4 ba4.1k sqft23511 Starbridge Lake Ln, Richmond, TX 77407Off Market
- $480,5005 bd4 ba4.1k sqft23427 Starbridge Lake Ln, Richmond, TX 77407Off Market
- $404,3005 bd3 ba3.5k sqft23515 Starbridge Lake Ln, Richmond, TX 77407Off Market
A local agent can set up tours, give advice and negotiate with sellers.
Similar homes
- $645,0005 bd4 ba3.3k sqft12102 Accorso St, Richmond, TX 77406For Sale
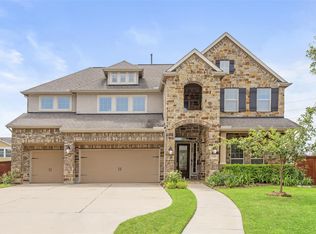 MLS ID #58008925, Linda VanBebber, Texas Signature Realty. HAR
 - $749,5004 bd4 ba3.5k sqft16935 Kilgarth Dr, Richmond, TX 77407For Sale
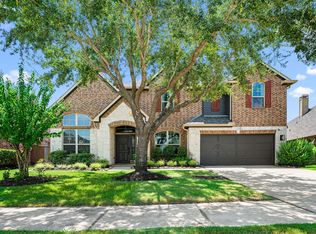 MLS ID #92123164, Kevin Luong, B & W Realty Group LLC. HAR
 - $545,0004 bd4 ba3.4k sqft20714 Fertile Valley Ln, Richmond, TX 77407For Sale
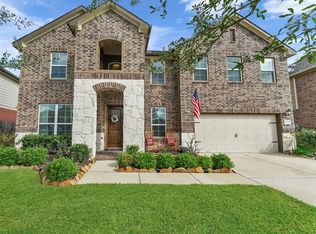 MLS ID #85110528, David Dogan, Walzel Properties - Corporate Office. HAR
 - $525,0005 bd5 ba3.2k sqft8018 Rippling Stream Ln, Richmond, TX 77407For Sale
 MLS ID #76302804, Ziad Al Kayali, Keller Williams Premier Realty. HAR
 - $595,9954 bd3 ba3.3k sqft17114 Nitshill Ln, Richmond, TX 77407For SaleMLS ID #55779856, Mohammad Ali, AVMS Properties LLC. HAR
- $629,9004 bd4 ba3.1k sqft10618 Muirtack Ct, Richmond, TX 77407For SaleMLS ID #62903283, Amin Dawood, Keller Williams Signature. HAR
- $482,9004 bd4 ba3.2k sqft7707 Boerne Ct, Richmond, TX 77407For SaleMLS ID #95179655, Marina Borja, Keller Williams Memorial. HAR
- $489,9004 bd4 ba3.3k sqft5627 Pleasant Falls Dr, Richmond, TX 77407For SaleMLS ID #89445681, Milagros Flores, R Realty & Property Management. HAR
- $615,0005 bd5 ba3.6k sqft1818 Lottie Moore Loop, Richmond, TX 77469For SaleMLS ID #7406559, Irfan Kadiwal, United Real Estate. HAR
- $639,7864 bd4 ba3.6k sqft4207 Reagan Ridge Ct, Richmond, TX 77406For SaleMLS ID #42578358, Pinky Pirani, Keller Williams Realty Southwest. HAR
- $554,9004 bd3 ba2.9k sqft21334 Hawkley Dr, Richmond, TX 77406For SaleMLS ID #53293114, Marian Rohat, Ross Group Realty. HAR
- $630,0005 bd4 ba4.2k sqft1918 Donna Temple Ct, Richmond, TX 77469For SaleMLS ID #22992099, Jaclyn Tran, 5th Stream Realty. HAR
- $555,0004 bd4 ba3.7k sqft13418 Orchard Shadows Dr, Richmond, TX 77407For SaleMLS ID #20778119, Wenrong Shi, Lei & Associates, LLC. HAR
- $460,0003 bd3 ba3.1k sqft5055 Gold Haven Dr, Richmond, TX 77407For SaleMLS ID #95668041, Lynnea Beale, NextHome Realty Center. HAR
- $670,0004 bd4 ba3.8k sqft1106 River Bow Dr, Richmond, TX 77406For SaleMLS ID #14139201, Jamie McMartin, Compass RE Texas, LLC - West Houston. HAR
- $489,9004 bd3 ba3.1k sqft13102 Catalina Grove Ln, Richmond, TX 77407For SaleMLS ID #47069085, Thao Nguyen, eXp Realty LLC. HAR
- $450,0004 bd3 ba2.4k sqft10031 Esslemont Ct, Richmond, TX 77407For SaleMLS ID #24692948, Sandra Anaya, Ladiya Real Estate LLC. HAR
- $600,0004 bd4 ba2.9k sqft28027 Silver Dawn Ct, Fulshear, TX 77441For SaleMLS ID #5878233, Les Strech, Keller Williams Premier Realty. HAR
- $770,0004 bd4 ba3.5k sqft4103 August Light Ct, Fulshear, TX 77441For SaleMLS ID #5693717, Nicole Freer, Corcoran Genesis. HAR
- $675,0006 bd5 ba3.6k sqft938 Orange Zest Ln, Richmond, TX 77406For SaleMLS ID #37745361, Kendyl Maurer-Somer, Weichert, Realtors - The Murray Group. HAR
