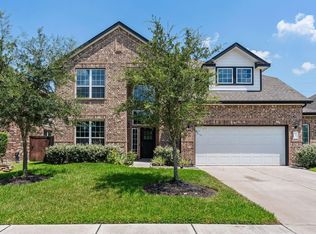
Beautifully maintained 2-story home in Veranda offering 5 bedrooms, 4.5 baths, and a spacious, functional layout with 2 bedrooms downstairs. Step inside to soaring ceilings, large windows, and abundant natural light that create a bright, open, and inviting feel throughout. The kitchen features granite countertops, plenty of cabinet storage, and great flow into the main living areas, making it ideal for both everyday living and entertaining. The home also includes a private study, flexible game room, and dedicated media room ideal for working from home, movie nights, sports, and family entertainment. Additional highlights include tile and hardwood flooring, generously sized bedrooms with large closets, and an extended covered patio perfect for outdoor gatherings. A well cared for home with space, comfort, and versatility in the desirable Veranda community.
Pending
Price cut: $15K (8/24)
$599,990
1818 Lottie Moore Loop, Richmond, TX 77469
5beds
3,634sqft
Single Family Residence
Built in 2019
8,123 Square Feet Lot
$578,200 Zestimate®
$165/sqft
$110/mo HOA
What's special
- 80 days
- 109
- 5
Zillow last checked:
Listing updated:
Listed by:
Irfan Kadiwal TREC #0660054 832-283-1930,
United Real Estate
Source: HAR,MLS#: 7406559
Facts & features
Interior
Bedrooms & bathrooms
- Bedrooms: 5
- Bathrooms: 5
- Full bathrooms: 4
- 1/2 bathrooms: 1
Primary bedroom
- Level: First
- Area: 240
- Dimensions: 15X16
Bedroom
- Level: Second
- Area: 132
- Dimensions: 12X11
Bedroom
- Level: Second
- Area: 132
- Dimensions: 12x11
Bedroom
- Level: Second
- Area: 156
- Dimensions: 12X13
Bedroom
- Level: First
- Area: 132
- Dimensions: 12X11
Other
- Level: First
- Area: 132
- Dimensions: 11X12
Family room
- Level: First
- Area: 255
- Dimensions: 15X17
Game room
- Level: Second
- Area: 208
- Dimensions: 13X16
Heating
- Natural Gas
Cooling
- Electric
Appliances
- Included: Disposal, Electric Oven, Microwave, Gas Cooktop, Dishwasher
- Laundry: Washer Hookup
Features
- 2 Bedrooms Down, Primary Bed - 1st Floor, Walk-In Closet(s)
- Flooring: Tile, Wood
- Number of fireplaces: 1
- Fireplace features: Gas
Interior area
- Total structure area: 3,634
- Total interior livable area: 3,634 sqft
Property
Parking
- Total spaces: 2
- Parking features: Attached
- Attached garage spaces: 2
Features
- Stories: 2
Lot
- Size: 8,123 Square Feet
- Features: Subdivided, 0 Up To 1/4 Acre
Details
- Parcel number: 8496210010240901
Construction
Type & style
- Home type: SingleFamily
- Architectural style: Traditional
- Property subtype: Single Family Residence
Materials
- Brick, Stone
- Foundation: Slab
- Roof: Composition
Condition
- New construction: No
- Year built: 2019
Details
- Builder name: Perry Homes
Utilities & green energy
- Sewer: Public Sewer
- Water: Public
Community & HOA
Community
- Subdivision: Veranda Sec 21
HOA
- Has HOA: Yes
- HOA fee: $1,320 annually
Location
- Region: Richmond
Financial & listing details
- Price per square foot: $165/sqft
- Tax assessed value: $565,704
- Annual tax amount: $14,872
- Date on market: 7/28/2026
- Listing terms: Cash,Conventional,FHA,VA Loan
Estimated market value
$578,200
$549,000 - $607,000
$3,797/mo
Price history
| Date | Event | Price |
|---|---|---|
| 10/3/2026 | Pending sale | $599,990$165/sqft |
Source:  HAR #7406559 Report a problem HAR #7406559 Report a problem | ||
| 8/24/2026 | Price change | $599,990-2.4%$165/sqft |
Source: HAR #7406559 Report a problem | ||
| 7/28/2026 | Price change | $615,000-1.6%$169/sqft |
Source: HAR #7406559 Report a problem | ||
| 6/26/2026 | Price change | $625,000-2.2%$172/sqft |
Source: HAR #79324363 Report a problem | ||
| 5/4/2026 | Listed for sale | $639,000$176/sqft |
Source: HAR #79324363 Report a problem | ||
Public tax history
| Year | Property taxes | Tax assessment |
|---|---|---|
| 2025 | $3,396 -4.1% | $565,704 +2% |
| 2024 | $3,540 +10.5% | $554,628 +10% |
| 2023 | $3,205 -6.4% | $504,207 +1% |
| 2022 | $3,423 +7.5% | $499,020 +19.8% |
| 2021 | $3,185 +8.7% | $416,700 +10.1% |
| 2020 | $2,930 +216.5% | $378,540 +628% |
| 2019 | $926 +534.4% | $52,000 +560.7% |
| 2018 | $146 | $7,870 |
Find assessor info on the county website
Monthly payment
Est. payment
Payment breakdown
Explore the cost of this home by adjusting the details. Changes won't be saved.Climate risks
Neighborhood: 77469
Nearby schools
Schools provided by the listing agent
- Elementary: Phelan Elementary
- Middle: Lamar Junior High School
- High: Lamar Consolidated High School
Source: HAR. This data may not be complete. We recommend contacting the local school district to confirm school assignments for this home.
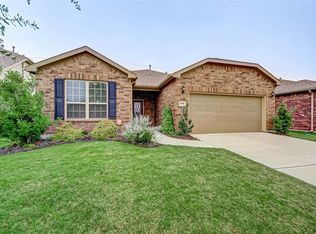
Similar homes
- $569,0004 bd3 ba3.4k sqft22826 Burton Grove Rd, Richmond, TX 77469For Sale
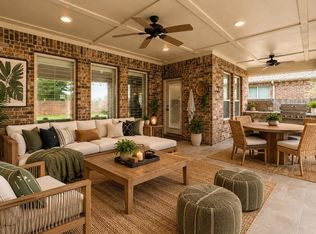 MLS ID #41160959, Michael Horn, Better Homes and Gardens Real Estate Gary Greene - Sugar Land. HAR
 - $619,5005 bd5 ba4.1k sqft1907 Sapphire Pines Ln, Rosenberg, TX 77469For Sale
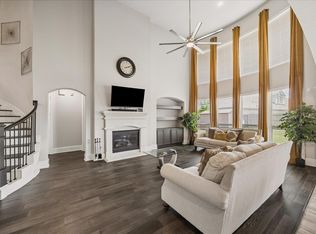 MLS ID #51156164, Audra O'Neal, ONTX Realty Partners. HAR
 - $649,5005 bd5 ba3.6k sqft938 Orange Zest Ln, Richmond, TX 77406For Sale
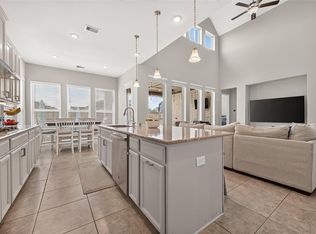 MLS ID #76918710, Kendyl Maurer-Somer, Weichert, Realtors - The Murray Group. HAR
 - $524,0004 bd4 ba3.6k sqft314 Arbor Ranch Cir, Richmond, TX 77469For Sale
 MLS ID #58762376, Samantha Meeks, Real Broker, LLC. HAR
