Rare multigenerational opportunity in prestigious Royal Lakes Estates! 2 homes in one! Situated on a spacious 3/4 acre homesite, this versatile property features a beautifully designed 1.5-story main home and 3 car garage plus a fully independent 2-bedroom guest house complete with kitchen, living area and full bath—ideal for extended family, aging parents, adult children, guests, caregiver or home office. The main home offers 5 bedrooms, including 4 downstairs (one currently used as a study), a spacious primary suite, open living areas, and an upstairs game room, bedroom and full bath. Enjoy the privacy and flexibility this unique property provides. Seller is offering a roof replacement with an acceptable offer, allowing buyers to choose their preferred roof. A rare opportunity to enjoy space, comfort and endless possibilities in one of Fort Bend County's premier acreage communities. Nearly $100K in upgrades - 3 new water heaters, paint, carpet, epoxy garage and patio floors.
For sale
$799,990
9019 Lady Laura Ln, Richmond, TX 77469
6beds
4,546sqft
Single Family Residence
Built in 2004
0.74 Acres Lot
$775,400 Zestimate®
$176/sqft
$124/mo HOA
What's special
Upstairs game roomSpacious primary suite
- 34 days
- 773
- 50
Zillow last checked:
Listing updated:
Listed by:
CW Ross TREC #0175926 713-594-7500,
Keller Williams Realty Southwest
Source: HAR,MLS#: 28229815
Facts & features
Interior
Bedrooms & bathrooms
- Bedrooms: 6
- Bathrooms: 5
- Full bathrooms: 4
- 1/2 bathrooms: 1
Rooms
- Room types: Family Room, Quarters/Guest House, Utility Room
Primary bedroom
- Level: First
- Area: 315
- Dimensions: 21x15
Bedroom
- Level: First
- Area: 255
- Dimensions: 17x15
Bedroom
- Level: Second
- Area: 187
- Dimensions: 17x11
Bedroom
- Level: First
- Area: 168
- Dimensions: 14x12
Bedroom
- Level: First
- Area: 154
- Dimensions: 14x11
Bedroom
- Level: First
- Area: 99
- Dimensions: 11x9
Other
- Level: First
- Area: 160
- Dimensions: 16x10
Breakfast
- Level: First
- Area: 80
- Dimensions: 10x8
Dining room
- Level: First
- Area: 88
- Dimensions: 11x8
Dining room
- Level: First
- Area: 204
- Dimensions: 17x12
Family room
- Level: First
- Area: 340
- Dimensions: 20x17
Game room
- Level: Second
- Area: 357
- Dimensions: 21x17
Kitchen
- Level: First
- Area: 80
- Dimensions: 10x8
Kitchen
- Level: First
- Area: 224
- Dimensions: 16x14
Living room
- Level: First
- Area: 300
- Dimensions: 20x15
Living room
- Level: First
- Area: 169
- Dimensions: 13x13
Utility room
- Level: First
- Area: 24
- Dimensions: 6x4
Utility room
- Level: First
- Area: 40
- Dimensions: 8x5
Heating
- Natural Gas
Cooling
- Electric
Appliances
- Included: Disposal, Microwave, Dishwasher
Features
- High Ceilings, 1 Bedroom Up, 2 Primary Bedrooms, Primary Bed - 1st Floor
- Flooring: Vinyl
- Number of fireplaces: 1
Interior area
- Total structure area: 4,546
- Total interior livable area: 4,546 sqft
Video & virtual tour
Property
Parking
- Total spaces: 3
- Parking features: Attached, Oversized, Garage Door Opener
- Attached garage spaces: 3
Features
- Stories: 1
- Patio & porch: Patio/Deck
- Fencing: Back Yard,Full
Lot
- Size: 0.74 Acres
- Features: Back Yard, Cul-De-Sac, Subdivided, 1/2 Up to 1 Acre
Details
- Additional structures: Detached Gar Apt /Quarters
- Parcel number: 7935020070180901
Construction
Type & style
- Home type: SingleFamily
- Architectural style: Traditional
- Property subtype: Single Family Residence
Materials
- Brick, Cement Siding
- Foundation: Slab
- Roof: Composition
Condition
- New construction: No
- Year built: 2004
Utilities & green energy
- Sewer: Other
- Water: Other
Community & HOA
Community
- Subdivision: Royal Lakes Estates
HOA
- Has HOA: Yes
- Amenities included: Horse Trails, Jogging Path, Picnic Area, Playground, Pond, Trail(s)
- HOA fee: $1,492 annually
Location
- Region: Richmond
Financial & listing details
- Price per square foot: $176/sqft
- Tax assessed value: $731,344
- Annual tax amount: $11,474
- Date on market: 8/6/2026
- Listing terms: Cash,Conventional,FHA,VA Loan
- Ownership: Full Ownership
Estimated market value
$775,400
$737,000 - $814,000
$5,041/mo
Price history
| Date | Event | Price |
|---|---|---|
| 8/6/2026 | Listed for sale | $799,990-4.2%$176/sqft |
Source:  HAR #28229815 Report a problem HAR #28229815 Report a problem | ||
| 7/27/2026 | Listing removed | $835,000$184/sqft |
Source: HAR #98207526 Report a problem | ||
| 7/10/2026 | Price change | $835,000-1.8%$184/sqft |
Source: HAR #98207526 Report a problem | ||
| 6/17/2026 | Price change | $850,000-3.3%$187/sqft |
Source: HAR #98207526 Report a problem | ||
| 5/18/2026 | Price change | $879,000-5%$193/sqft |
Source: HAR #98207526 Report a problem | ||
| 4/1/2026 | Price change | $925,000-2.6%$203/sqft |
Source: HAR #98207526 Report a problem | ||
| 2/28/2026 | Listed for sale | $950,000+63.8%$209/sqft |
Source: HAR #98207526 Report a problem | ||
| 9/25/2020 | Listing removed | $579,990$128/sqft |
Source: RE/MAX Signature #44150558 Report a problem | ||
| 8/22/2020 | Pending sale | $579,990$128/sqft |
Source: RE/MAX Signature #44150558 Report a problem | ||
| 6/30/2020 | Price change | $579,990-1.7%$128/sqft |
Source: RE/MAX Signature #44150558 Report a problem | ||
| 5/28/2020 | Price change | $589,990-1.7%$130/sqft |
Source: RE/MAX Westside, REALTORS #44150558 Report a problem | ||
| 1/27/2020 | Price change | $599,990-7.7%$132/sqft |
Source: RE/MAX Westside, REALTORS #56834461 Report a problem | ||
| 11/12/2019 | Listed for sale | $650,000$143/sqft |
Source: RE/MAX Westside, REALTORS #56834461 Report a problem | ||
Public tax history
| Year | Property taxes | Tax assessment |
|---|---|---|
| 2025 | $11,474 -4.7% | $731,344 -4.7% |
| 2024 | $12,036 +10.9% | $767,144 +12.2% |
| 2023 | $10,855 +8.4% | $683,533 +15.5% |
| 2022 | $10,016 +13.1% | $591,550 +13.2% |
| 2021 | $8,860 +9.5% | $522,770 +1.5% |
| 2020 | $8,089 -0.5% | $515,210 +2.8% |
| 2019 | $8,130 -4% | $501,210 +0.1% |
| 2018 | $8,471 -2.5% | $500,720 +8.5% |
| 2017 | $8,686 | $461,640 -9.6% |
| 2016 | $8,686 +7.2% | $510,600 +7.4% |
| 2015 | $8,107 +8% | $475,260 +10% |
| 2014 | $7,507 | $432,050 +8.2% |
| 2013 | -- | $399,400 -2.3% |
| 2012 | -- | $408,810 +2.2% |
| 2011 | -- | $400,160 +1.1% |
| 2010 | -- | $395,730 +3.6% |
| 2009 | -- | $381,860 -16.8% |
| 2008 | -- | $459,220 +9.3% |
| 2007 | -- | $420,300 +10% |
| 2006 | -- | $382,090 +0% |
| 2005 | -- | $382,080 +25.6% |
| 2004 | -- | $304,160 |
| 2003 | -- | -- |
| 2002 | -- | -- |
| 2001 | -- | -- |
Find assessor info on the county website
Monthly payment
Est. payment
Payment breakdown
Explore the cost of this home by adjusting the details. Changes won't be saved.Climate risks
Neighborhood: 77469
Nearby schools
Schools provided by the listing agent
- Elementary: Velasquez Elementary School
- Middle: Reading Junior High School
- High: George Ranch High School
Source: HAR. This data may not be complete. We recommend contacting the local school district to confirm school assignments for this home.
Similar homes
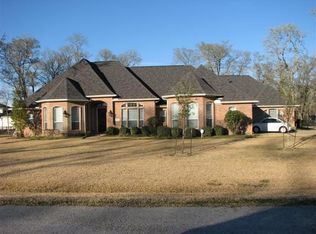
- $750,0005 bd4 ba4.2k sqft7906 Emerald Haven Dr, Sugar Land, TX 77479For Sale
 MLS ID #60975680, Audra O'Neal, ONTX Realty Partners. HAR
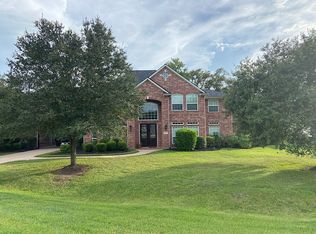
 - $725,0004 bd3 ba3k sqft7110 Rustling Oaks Dr, Richmond, TX 77469For Sale
 MLS ID #10504055, Sahar Khatib, Keller Williams Realty Southwest. HAR
 - $699,9004 bd4 ba4.1k sqft2307 Haven Manor Ct, Sugar Land, TX 77479For Sale
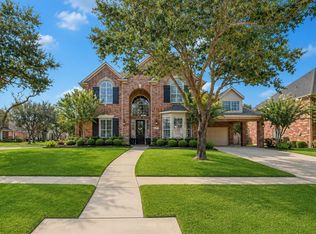 MLS ID #62710279, Michelle Patterson, eXp Realty LLC. HAR
 - $805,0004 bd4 ba4.1k sqft10135 Stafford Hill Cv, Katy, TX 77494For Sale
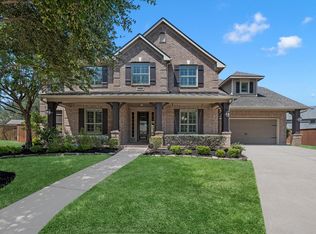 MLS ID #80489183, Kendra Larson, eXp Realty LLC. HAR
