**OPEN HOUSE CANCELLED. PROPERTY IS UNDER CONTRACT**
Discover a standout home in Greatwood Woodhaven offering 5 BEDROOMS, 4 FULL BATHS, A PRIVATE STUDY, FORMAL DINING, AND GENEROUS LIVING SPACE designed for everyday comfort and entertaining. The open kitchen features GRANITE COUNTERS, AN ISLAND, RICH CABINETRY, AND A BREAKFAST AREA, while the primary suite includes a SPA-STYLE BATH AND LARGE WALK-IN CLOSET. Upstairs offers a GAME ROOM, MEDIA/FLEX SPACE, AND SPACIOUS SECONDARY BEDROOMS. Step outside to a RESORT-STYLE POOL, RAISED SPA, COVERED PATIO, AND FENCED BACKYARD. This Greatwood pool home delivers the space, function, and outdoor lifestyle buyers want—schedule your private showing today!
Pending
$750,000
7906 Emerald Haven Dr, Sugar Land, TX 77479
5beds
4,299sqft
:
Get pre-qualified$5,448/mo
Single Family Residence
Built in 2005
0.28 Acres Lot
$743,900 Zestimate®
$174/sqft
$105/mo HOA
What's special
Resort-style poolGranite countersRaised spaOpen kitchenCovered patioFormal diningLarge walk-in closet
- 13 days |
- 694 |
- 30 |
Likely to sell faster than
Zillow last checked:
Listing updated:
Listed by:
Audra O'Neal TREC #0485545 281-972-6464,
ONTX Realty Partners
Source: HAR,MLS#: 60975680
Facts & features
Interior
Bedrooms & bathrooms
- Bedrooms: 5
- Bathrooms: 4
- Full bathrooms: 4
Rooms
- Room types: Media Room, Utility Room
Primary bedroom
- Level: First
- Area: 285
- Dimensions: 15 x 19
Bedroom
- Level: First
- Area: 156
- Dimensions: 12 x 13
Bedroom
- Level: First
- Area: 144
- Dimensions: 12 x 12
Bedroom
- Level: First
- Area: 143
- Dimensions: 11 x 13
Bedroom
- Level: First
- Area: 132
- Dimensions: 11 x 12
Primary bath
- Level: First
Heating
- Natural Gas
Cooling
- Ceiling Fan(s), Electric
Appliances
- Included: Disposal, Microwave, Dishwasher
Features
- High Ceilings, Prewired for Alarm System, En-Suite Bath, Primary Bed - 1st Floor, Walk-In Closet(s)
- Flooring: Carpet, Tile, Wood
- Windows: Insulated/Low-E windows
- Number of fireplaces: 1
- Fireplace features: Gas Log
Interior area
- Total structure area: 4,299
- Total interior livable area: 4,299 sqft
Video & virtual tour
Property
Parking
- Total spaces: 3
- Parking features: Attached
- Attached garage spaces: 3
Features
- Stories: 2
- Patio & porch: Covered, Patio/Deck
- Exterior features: Sprinkler System
- Has private pool: Yes
- Pool features: Gunite, Heated, In Ground
- Has spa: Yes
- Spa features: Spa/Hot Tub, Private
- Fencing: Back Yard,Full
Lot
- Size: 0.28 Acres
- Features: Back Yard, Corner Lot, Near Golf Course, 0 Up To 1/4 Acre
Details
- Parcel number: 3038020020560901
Construction
Type & style
- Home type: SingleFamily
- Architectural style: Traditional
- Property subtype: Single Family Residence
Materials
- Brick, Cement Siding
- Foundation: Slab
- Roof: Composition
Condition
- New construction: No
- Year built: 2005
Details
- Builder name: VILLAGE BUILDERS
Utilities & green energy
- Water: Water District
Green energy
- Energy efficient items: HVAC>13 SEER
Community & HOA
Community
- Security: Prewired for Alarm System
- Subdivision: Greatwood Woodhaven
HOA
- Has HOA: Yes
- Amenities included: Basketball Court, Clubhouse, Dog Park, Golf Course, Jogging Path, Park, Party Room, Picnic Area, Playground, Pond, Splash Pad, Sport Court, Tennis Court(s)
- HOA fee: $1,265 annually
Location
- Region: Sugar Land
Financial & listing details
- Price per square foot: $174/sqft
- Tax assessed value: $719,297
- Annual tax amount: $15,341
- Date on market: 7/31/2026
- Listing terms: Cash,Conventional,VA Loan
- Road surface type: Concrete, Curbs, Gutters
Estimated market value
$743,900
$707,000 - $781,000
$4,589/mo
Price history
| Date | Event | Price |
|---|---|---|
| 8/10/2026 | Pending sale | $750,000$174/sqft |
Source:  HAR #60975680 Report a problem HAR #60975680 Report a problem | ||
| 7/31/2026 | Listed for sale | $750,000+33.9%$174/sqft |
Source: HAR #60975680 Report a problem | ||
| 5/3/2021 | Listing removed | -- |
Source: HAR #15944269 Report a problem | ||
| 4/7/2021 | Pending sale | $560,000$130/sqft |
Source: HAR #15944269 Report a problem | ||
| 3/26/2021 | Listed for sale | $560,000$130/sqft |
Source: HAR #15944269 Report a problem | ||
| 3/16/2021 | Pending sale | $560,000$130/sqft |
Source: HAR #15944269 Report a problem | ||
| 3/13/2021 | Price change | $560,000+1.8%$130/sqft |
Source: HAR #15944269 Report a problem | ||
| 2/27/2021 | Pending sale | $549,900$128/sqft |
Source: HAR #15944269 Report a problem | ||
| 2/25/2021 | Listed for sale | $549,900$128/sqft |
Source: HAR #15944269 Report a problem | ||
Public tax history
| Year | Property taxes | Tax assessment |
|---|---|---|
| 2025 | $11,266 +4.3% | $719,297 +7.5% |
| 2024 | $10,800 -1.6% | $669,398 -0.8% |
| 2023 | $10,977 -1.8% | $674,487 +10% |
| 2022 | $11,181 +35.5% | $613,170 +36.7% |
| 2021 | $8,250 -0.3% | $448,410 +0.6% |
| 2020 | $8,275 -2.5% | $445,690 +0.1% |
| 2019 | $8,488 -9.7% | $445,310 -6.5% |
| 2018 | $9,398 -20.2% | $476,090 -4.5% |
| 2017 | $11,773 | $498,330 -1.4% |
| 2016 | $11,773 +43.4% | $505,160 +5% |
| 2015 | $8,212 +6.4% | $481,190 +8.4% |
| 2014 | $7,717 | $443,790 +4.5% |
| 2013 | -- | $424,820 +10% |
| 2012 | -- | $386,200 |
| 2011 | -- | $386,200 |
| 2010 | -- | $386,200 -2.5% |
| 2009 | -- | $396,260 +4.4% |
| 2008 | -- | $379,700 +3.4% |
| 2007 | -- | $367,190 +7.8% |
| 2006 | -- | $340,520 +648.4% |
| 2005 | -- | $45,500 |
| 2004 | -- | $45,500 |
| 2003 | -- | -- |
Find assessor info on the county website
Monthly payment
Est. payment
Payment breakdown
Explore the cost of this home by adjusting the details. Changes won't be saved.Climate risks
Neighborhood: Greatwood
Nearby schools
GreatSchools rating
- 10/10Bess Campbell Elementary SchoolGrades: PK-5Distance: 0.3 mi
- 9/10Reading Junior High SchoolGrades: 6-8Distance: 3.1 mi
- 8/10George Ranch High SchoolGrades: 9-12Distance: 3.2 mi
Schools provided by the listing agent
- Elementary: Campbell Elementary School (Lamar)
- Middle: Reading Junior High School
- High: George Ranch High School
Source: HAR. This data may not be complete. We recommend contacting the local school district to confirm school assignments for this home.
- $799,5005 bd3 ba4.6k sqft7910 Emerald Haven Dr, Sugar Land, TX 77479Off Market

- $702,9006 bd4 ba4.6k sqft7903 Woodcrest Ct, Sugar Land, TX 77479Off Market
- $717,2004 bd3 ba4.1k sqft7914 Emerald Haven Dr, Sugar Land, TX 77479Off Market
- $751,9005 bd3 ba4.5k sqft7907 Woodcrest Ct, Sugar Land, TX 77479Off Market
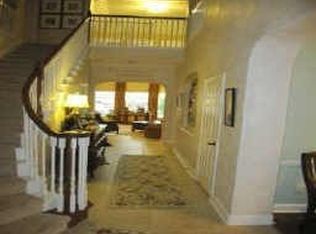
- $604,3004 bd3 ba3.6k sqft2215 Greenhaven Dr, Sugar Land, TX 77479Off Market
- $792,7005 bd6 ba4.8k sqft2211 Greenhaven Dr, Sugar Land, TX 77479Off Market
- $611,5004 bd2 ba3.2k sqft7907 Emerald Haven Dr, Sugar Land, TX 77479Off Market
- $628,1004 bd4 ba3.5k sqft7903 Emerald Haven Dr, Sugar Land, TX 77479Off Market
A local agent can set up tours, give advice and negotiate with sellers.
A local lender can help you make sure your offer is ready when you are.
Similar homes
- $750,0005 bd4 ba3.9k sqft2010 Shepherds Pl, Sugar Land, TX 77479For Sale
 MLS ID #35680877, Audra O'Neal, ONTX Realty Partners. HAR
 - $710,0004 bd4 ba4.1k sqft2307 Haven Manor Ct, Sugar Land, TX 77479For Sale
 MLS ID #87125408, Brandon Snyder, eXp Realty LLC. HAR
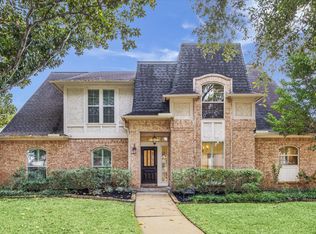
 - $750,0004 bd4 ba3.3k sqft2526 Stephens Grant Dr, Sugar Land, TX 77479For Sale
 MLS ID #70782521, Audra O'Neal, ONTX Realty Partners. HAR
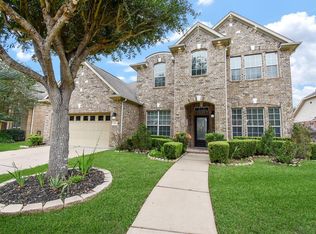
 - $749,8885 bd4 ba3.6k sqft6811 Bannon Trl, Sugar Land, TX 77479For Sale
 MLS ID #67989006, Sapana Patel, Keller Williams Realty Southwest. HAR
 - $584,5004 bd4 ba3.6k sqft2202 Summer Wind Dr, Sugar Land, TX 77479For SaleMLS ID #74121240, Audra O'Neal, ONTX Realty Partners. HAR
- $649,0005 bd4 ba4k sqft7503 Stone Arbor Dr, Sugar Land, TX 77479For SaleMLS ID #50834039, Stephanie Nelson, Prime Properties. HAR
- $690,0004 bd4 ba3.7k sqft7535 Guinevere Dr, Sugar Land, TX 77479For SaleMLS ID #27347396, Stephanie Nelson, Prime Properties. HAR
- $725,0005 bd5 ba3.2k sqft3907 Garnet Fls, Sugar Land, TX 77479For SaleMLS ID #19961752, Sarah Lam, Keller Williams Memorial. HAR
- $625,0004 bd4 ba3.4k sqft1711 Forestlake Dr, Sugar Land, TX 77479For SaleMLS ID #63157604, Pranesh Jayaprakash, Atlas Real Estate. HAR
- $635,0004 bd4 ba3k sqft1331 Shady Bend Dr, Sugar Land, TX 77479For SaleMLS ID #62924867, Audra O'Neal, ONTX Realty Partners. HAR
- $565,0004 bd4 ba3.3k sqft2302 Upland Park Dr, Sugar Land, TX 77479For SaleMLS ID #8015266, Audra O'Neal, ONTX Realty Partners. HAR
- $799,0005 bd5 ba4.2k sqft4130 Clover Ridge Ln, Sugar Land, TX 77479For SaleMLS ID #51174491, Tara Flores, Keller Williams Realty Southwest. HAR
- $675,0004 bd5 ba3.5k sqft935 Poydras St, Sugar Land, TX 77498For SaleMLS ID #12771731, Connie Vallone, Park West Real Estate Inc. HAR
- $1,028,8804 bd5 ba4.4k sqft5230 Turning Leaf Ln, Sugar Land, TX 77479For SaleMLS ID #61624588, Sammy Younis, RE/MAX Southwest. HAR
- $545,0004 bd3 ba2.9k sqft1511 Goodnight Ct, Sugar Land, TX 77479For SaleMLS ID #69072729, Audra O'Neal, ONTX Realty Partners. HAR
- $749,5004 bd4 ba3.5k sqft16935 Kilgarth Dr, Richmond, TX 77407For SaleMLS ID #92123164, Kevin Luong, B & W Realty Group LLC. HAR
- $514,9004 bd4 ba2.9k sqft1123 Summer Brk, Sugar Land, TX 77479For SaleMLS ID #28372663, Christopher Cerda, Century 21 Lucky Money. HAR
- $749,9895 bd5 ba4.8k sqft33 Combwell Gdn, Missouri City, TX 77459For SaleMLS ID #58401667, Linda Riddle, Team Riddle Realty. HAR
- $468,0006 bd4 ba4.2k sqft5507 River Gable Ct, Sugar Land, TX 77479For SaleMLS ID #22571371, Thao Nguyen, eXp Realty LLC. HAR
- $719,0004 bd4 ba3.9k sqft9206 Hernshead Ln, Missouri City, TX 77459For SaleMLS ID #19772555, Dan Gad, eXp Realty LLC. HAR
