Welcome to 1711 Forestlake Drive, a rare find in Greatwood set on a corner lot with golf course views and a floor plan you will not find anywhere else in the neighborhood. This 4 bedroom, 3.5 bath home is built for a move-up buyer who wants more room to spread out, more space to entertain, and a backyard that feels like a private resort. Step outside to your own outdoor oasis, complete with a sparkling pool, a spa for unwinding after a long day, and a full outdoor kitchen made for weekend cookouts and evening dinners under the stars. Inside, the layout works as hard as the backyard does, with flexible living spaces that adapt as your needs change. The corner lot adds extra privacy and curb appeal, while the golf course views add a peaceful backdrop every day. Homes with this floor plan simply do not come up in Greatwood! 2-1 Interest Rate BuyDown Available!
For sale
Price cut: $15K (5/28)
$625,000
1711 Forestlake Dr, Sugar Land, TX 77479
4beds
3,468sqft
:
Get pre-qualified$4,582/mo
Single Family Residence
Built in 1991
0.28 Acres Lot
$603,400 Zestimate®
$180/sqft
$84/mo HOA
What's special
Sparkling poolGolf course viewsSpa for unwindingFlexible living spacesCorner lot
- 14 days |
- 360 |
- 23 |
Likely to sell faster than
Zillow last checked:
Listing updated:
Listed by:
Pranesh Jayaprakash TREC #0706883 832-247-0418,
Atlas Real Estate
Source: HAR,MLS#: 63157604
Facts & features
Interior
Bedrooms & bathrooms
- Bedrooms: 4
- Bathrooms: 4
- Full bathrooms: 3
- 1/2 bathrooms: 1
Rooms
- Room types: Family Room, Utility Room
Primary bedroom
- Level: First
- Area: 342
- Dimensions: 18 x 19
Bedroom
- Level: Second
- Area: 176
- Dimensions: 11 x 16
Bedroom
- Level: Second
- Area: 143
- Dimensions: 11 x 13
Bedroom
- Level: Second
- Area: 168
- Dimensions: 14 x 12
Other
- Level: First
Breakfast
- Level: First
- Area: 170
- Dimensions: 10 x 17
Dining room
- Level: First
- Area: 224
- Dimensions: 16 x 14
Other
- Level: Second
- Area: 100
- Dimensions: 10 x 10
Family room
- Level: Second
- Area: 304
- Dimensions: 16 x 19
Kitchen
- Level: First
- Area: 224
- Dimensions: 14 x 16
Living room
- Level: First
- Area: 384
- Dimensions: 24 x 16
Primary bath
- Level: First
- Area: 240
- Dimensions: 15 x 16
Heating
- Natural Gas, Zoned
Cooling
- Ceiling Fan(s), Electric, Zoned
Appliances
- Included: Disposal, Double Oven, Electric Oven, Microwave, Electric Cooktop, Dishwasher
- Laundry: Electric Dryer Hookup, Gas Dryer Hookup, Washer Hookup
Features
- High Ceilings, En-Suite Bath, Primary Bed - 1st Floor, Walk-In Closet(s)
- Flooring: Carpet, Tile
- Number of fireplaces: 2
- Fireplace features: Gas Log
Interior area
- Total structure area: 3,468
- Total interior livable area: 3,468 sqft
Property
Parking
- Total spaces: 3
- Parking features: Attached
- Attached garage spaces: 3
Features
- Stories: 2
- Has private pool: Yes
- Pool features: In Ground
- Has spa: Yes
Lot
- Size: 0.28 Acres
- Features: Corner Lot, Subdivided, 1/4 Up to 1/2 Acre
Details
- Parcel number: 3001010020070901
Construction
Type & style
- Home type: SingleFamily
- Architectural style: Traditional
- Property subtype: Single Family Residence
Materials
- Brick, Wood Siding
- Foundation: Slab
- Roof: Composition
Condition
- New construction: No
- Year built: 1991
Utilities & green energy
- Sewer: Public Sewer
- Water: Public
Community & HOA
Community
- Subdivision: Greatwood Shores
HOA
- Has HOA: Yes
- HOA fee: $1,005 annually
Location
- Region: Sugar Land
Financial & listing details
- Price per square foot: $180/sqft
- Tax assessed value: $635,692
- Annual tax amount: $13,558
- Date on market: 7/23/2026
- Listing terms: Cash,Conventional,FHA,Investor,VA Loan
- Ownership: Full Ownership
Estimated market value
$603,400
$573,000 - $634,000
$4,302/mo
Price history
| Date | Event | Price |
|---|---|---|
| 5/28/2026 | Price change | $625,000-2.3%$180/sqft |
Source:  HAR #59962619 Report a problem HAR #59962619 Report a problem | ||
| 4/9/2026 | Price change | $639,990-1.5%$185/sqft |
Source: HAR #94531146 Report a problem | ||
| 3/5/2026 | Listed for sale | $650,000-7%$187/sqft |
Source: HAR #41292823 Report a problem | ||
| 3/16/2023 | Listing removed | -- |
Source: HAR #76570947 Report a problem | ||
| 2/10/2023 | Pending sale | $699,000$202/sqft |
Source: HAR #76570947 Report a problem | ||
| 1/20/2023 | Listed for sale | $699,000+70.9%$202/sqft |
Source: HAR #76570947 Report a problem | ||
| 4/8/2016 | Sold | -- |
Source: Agent Provided Report a problem | ||
| 2/29/2016 | Pending sale | $409,000$118/sqft |
Source: Realty ONE Group-Lone Star #4358884 Report a problem | ||
| 2/23/2016 | Price change | $409,000-1.7%$118/sqft |
Source: Realty ONE Group-Lone Star #4358884 Report a problem | ||
| 1/29/2016 | Listed for sale | $416,000+12.6%$120/sqft |
Source: Realty ONE Group-Lone Star #4358884 Report a problem | ||
| 1/15/2012 | Listing removed | $369,500$107/sqft |
Source: Premier Realty Group #55924144 Report a problem | ||
| 12/30/2011 | Price change | $369,500-1.3%$107/sqft |
Source: Premier Realty Group #55924144 Report a problem | ||
| 12/11/2011 | Price change | $374,500-2.6%$108/sqft |
Source: Premier Realty Group #55924144 Report a problem | ||
| 11/25/2011 | Price change | $384,500-3.8%$111/sqft |
Source: Premier Realty Group #55924144 Report a problem | ||
| 10/26/2011 | Listed for sale | $399,500$115/sqft |
Source: Premier Realty Group #55924144 Report a problem | ||
Public tax history
| Year | Property taxes | Tax assessment |
|---|---|---|
| 2025 | $9,770 -22.2% | $635,692 -2.7% |
| 2024 | $12,560 +68.5% | $653,423 +36.5% |
| 2023 | $7,456 -4.3% | $478,632 +10% |
| 2022 | $7,790 +7.6% | $435,120 +10% |
| 2021 | $7,241 -2.9% | $395,560 -2% |
| 2020 | $7,460 -12.9% | $403,440 -0.5% |
| 2019 | $8,565 -3% | $405,520 -0.2% |
| 2018 | $8,825 +1.8% | $406,400 +2.8% |
| 2017 | $8,674 | $395,150 -5.4% |
| 2016 | $8,674 +26.4% | $417,790 +3.1% |
| 2015 | $6,860 +7.7% | $405,170 +10% |
| 2014 | $6,370 | $368,340 +10% |
| 2013 | -- | $334,850 +17.1% |
| 2012 | -- | $285,930 +1.4% |
| 2011 | -- | $282,030 |
| 2010 | -- | $282,030 -2.3% |
| 2009 | -- | $288,530 -2.2% |
| 2008 | -- | $294,940 +1.6% |
| 2007 | -- | $290,410 |
| 2006 | -- | $290,410 +4.6% |
| 2005 | -- | $277,650 |
| 2004 | -- | -- |
| 2003 | -- | -- |
| 2002 | -- | -- |
| 2001 | -- | -- |
| 2000 | -- | -- |
Find assessor info on the county website
Monthly payment
Est. payment
Payment breakdown
Explore the cost of this home by adjusting the details. Changes won't be saved.Climate risks
Neighborhood: Greatwood
Nearby schools
GreatSchools rating
- 10/10Susanna Dickinson Elementary SchoolGrades: PK-5Distance: 0.6 mi
- 9/10Reading Junior High SchoolGrades: 6-8Distance: 2.6 mi
- 8/10George Ranch High SchoolGrades: 9-12Distance: 2.7 mi
Schools provided by the listing agent
- Elementary: Dickinson Elementary School (Lamar)
- Middle: Reading Junior High School
- High: George Ranch High School
Source: HAR. This data may not be complete. We recommend contacting the local school district to confirm school assignments for this home.
- $558,0003 bd2 ba3.7k sqft1715 Forestlake Dr, Sugar Land, TX 77479Off Market

- $628,3004 bd2 ba3.4k sqft7419 Timberlake Dr, Sugar Land, TX 77479Off Market
- $616,2003 bd3 ba3.1k sqft1719 Forestlake Dr, Sugar Land, TX 77479Off Market
- $778,6005 bd4 ba3.6k sqft7422 Timberlake Dr, Sugar Land, TX 77479Off Market

- $605,6004 bd4 ba3.5k sqft7415 Timberlake Dr, Sugar Land, TX 77479Off Market
- $603,5004 bd3 ba3.1k sqft7418 Timberlake Dr, Sugar Land, TX 77479Off Market
- $601,3004 bd4 ba3.6k sqft7426 Timberlake Dr, Sugar Land, TX 77479Off Market
- $532,5004 bd5 ba3.1k sqft1710 Forestlake Dr, Sugar Land, TX 77479Off Market
A local agent can set up tours, give advice and negotiate with sellers.
A local lender can help you make sure your offer is ready when you are.
Similar homes
- $635,0004 bd4 ba3k sqft1331 Shady Bend Dr, Sugar Land, TX 77479For Sale
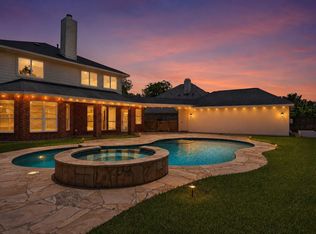 MLS ID #62924867, Audra O'Neal, ONTX Realty Partners. HAR
 - $584,5004 bd4 ba3.6k sqft2202 Summer Wind Dr, Sugar Land, TX 77479For Sale
 MLS ID #74121240, Audra O'Neal, ONTX Realty Partners. HAR
 - $649,0005 bd4 ba4k sqft7503 Stone Arbor Dr, Sugar Land, TX 77479For Sale
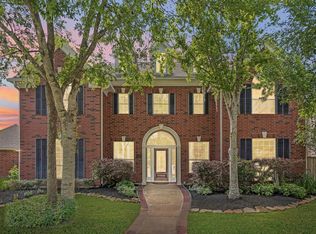 MLS ID #50834039, Stephanie Nelson, Prime Properties. HAR
 - $545,0004 bd3 ba2.9k sqft1511 Goodnight Ct, Sugar Land, TX 77479For Sale
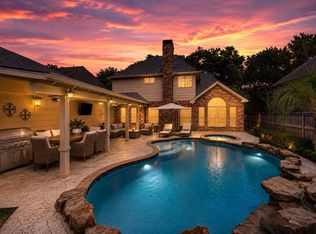 MLS ID #69072729, Audra O'Neal, ONTX Realty Partners. HAR
 - $690,0004 bd4 ba3.7k sqft7535 Guinevere Dr, Sugar Land, TX 77479For SaleMLS ID #27347396, Stephanie Nelson, Prime Properties. HAR
- $750,0004 bd4 ba3.3k sqft2526 Stephens Grant Dr, Sugar Land, TX 77479For SaleMLS ID #70782521, Audra O'Neal, ONTX Realty Partners. HAR
- $750,0005 bd4 ba4.2k sqft7906 Emerald Haven Dr, Sugar Land, TX 77479For SaleMLS ID #60975680, Audra O'Neal, ONTX Realty Partners. HAR
- $565,0004 bd4 ba3.3k sqft2302 Upland Park Dr, Sugar Land, TX 77479For SaleMLS ID #8015266, Audra O'Neal, ONTX Realty Partners. HAR
- $750,0005 bd4 ba3.9k sqft2010 Shepherds Pl, Sugar Land, TX 77479For SaleMLS ID #35680877, Audra O'Neal, ONTX Realty Partners. HAR
- $529,9004 bd4 ba2.9k sqft1123 Summer Brk, Sugar Land, TX 77479For SaleMLS ID #28372663, Christopher Cerda, Century 21 Lucky Money. HAR
- $798,8804 bd4 ba3.3k sqft3622 Springhill Ln, Sugar Land, TX 77479For SaleMLS ID #51855363, Sammy Younis, RE/MAX Southwest. HAR
- $710,0005 bd4 ba3.9k sqft2002 Thorncrest Ct, Sugar Land, TX 77479For SaleMLS ID #66104667, Thuraya Mayet, The Sears Group. HAR
- $680,0004 bd4 ba3.2k sqft16703 Chestnut Meadow Ct, Sugar Land, TX 77479For SaleMLS ID #27166965, Sammy Younis, RE/MAX Southwest. HAR
- $675,0004 bd5 ba3.5k sqft935 Poydras St, Sugar Land, TX 77498For SaleMLS ID #12771731, Connie Vallone, Park West Real Estate Inc. HAR
- $878,8804 bd4 ba3.6k sqft26 Epping Forest Way, Sugar Land, TX 77479For SaleMLS ID #48948079, Sammy Younis, RE/MAX Southwest. HAR
- $725,0005 bd5 ba3.2k sqft3907 Garnet Fls, Sugar Land, TX 77479For SaleMLS ID #19961752, Sarah Lam, Keller Williams Memorial. HAR
- $389,0003 bd2 ba2.4k sqft1823 River Trl, Sugar Land, TX 77479For SaleMLS ID #52287803, Audra O'Neal, ONTX Realty Partners. HAR
- $600,0005 bd5 ba4.7k sqft2307 Moss Crk, Richmond, TX 77406For SaleMLS ID #57892226, Janie Pineda, eXp Realty LLC. HAR
- $460,0004 bd4 ba2.8k sqft1207 Ellcreek Ct, Sugar Land, TX 77479For SaleMLS ID #94841551, Cindy Burns, eXp Realty LLC. HAR
- $410,0003 bd2 ba2.1k sqft1127 Glendale Dr, Sugar Land, TX 77479For SaleMLS ID #22607706, Jennifer Gowens, Compass RE Texas, LLC - West Houston. HAR
