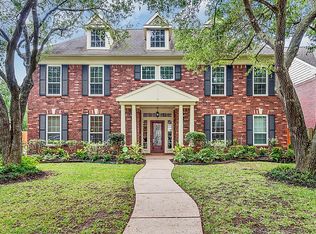
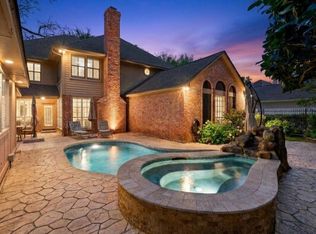
Nestled in the heart of Sugar Land, this beautifully updated home offers timeless elegance and an exceptional floor plan. A grand two-story entry welcomes you into a private study with custom built-ins, formal dining room, and a soaring family room featuring a dramatic floor-to-ceiling brick fireplace and walls of windows overlooking the backyard. The renovated chef's kitchen boasts white cabinetry, granite countertops, stainless steel appliances, abundant storage, and an oversized breakfast bar open to the living area. The spacious primary suite offers a spa-inspired bath with dual vanities, soaking tub, oversized shower, and a large walk-in closet. Upstairs features generously sized secondary bedrooms and a versatile game room. Escape to your private backyard oasis with a sparkling pool, expansive covered patio, pergola, and multiple outdoor seating areas perfect for year-round entertaining. Call the Aida Younis Team today!
For sale
$778,880
3622 Springhill Ln, Sugar Land, TX 77479
4beds
3,350sqft
Single Family Residence
Built in 1988
10,171 Square Feet Lot
$744,300 Zestimate®
$233/sqft
$63/mo HOA
What's special
Sparkling poolPrivate backyard oasisSoaring family roomFormal dining roomStainless steel appliancesGrand two-story entryGranite countertops
- 13 days
- 336
- 15
Likely to sell faster than
Zillow last checked:
Listing updated:
Listed by:
Sammy Younis TREC #0629757 713-857-9156,
RE/MAX Southwest,
Sarah Samad TREC #0618261 832-868-9669,
RE/MAX Southwest
Source: HAR,MLS#: 4323126
Facts & features
Interior
Bedrooms & bathrooms
- Bedrooms: 4
- Bathrooms: 4
- Full bathrooms: 3
- 1/2 bathrooms: 1
Primary bedroom
- Level: First
- Area: 306
- Dimensions: 18 x 17
Bedroom
- Level: Second
- Area: 132
- Dimensions: 12 x 11
Bedroom
- Level: Second
- Area: 169
- Dimensions: 13 x 13
Bedroom
- Level: Second
- Area: 144
- Dimensions: 12 x 12
Other
- Level: First
- Area: 144
- Dimensions: 12 x 12
Breakfast
- Level: First
- Area: 121
- Dimensions: 11 x 11
Den
- Level: First
- Area: 420
- Dimensions: 21 x 20
Dining room
- Level: First
- Area: 192
- Dimensions: 16 x 12
Game room
- Level: Second
- Area: 323
- Dimensions: 19 x 17
Kitchen
- Level: First
- Area: 150
- Dimensions: 15 x 10
Heating
- Natural Gas, Zoned
Cooling
- Ceiling Fan(s), Electric, Zoned
Appliances
- Included: Disposal, Wine Refrigerator, Double Oven, Electric Oven, Microwave, Electric Range, Dishwasher
- Laundry: Electric Dryer Hookup, Gas Dryer Hookup, Washer Hookup
Features
- 2 Staircases, Crown Molding, Formal Entry/Foyer, High Ceilings, Vaulted Ceiling, 3 Bedrooms Up, En-Suite Bath, Primary Bed - 1st Floor, Sitting Area, Walk-In Closet(s)
- Flooring: Carpet, Engineered Hardwood, Tile
- Windows: Window Coverings
- Number of fireplaces: 1
Interior area
- Total structure area: 3,350
- Total interior livable area: 3,350 sqft
Property
Parking
- Total spaces: 3
- Parking features: Detached, Oversized, Additional Parking, Garage Door Opener, Porte-Cochere, Attached Carport
- Garage spaces: 2
- Carport spaces: 1
- Covered spaces: 3
Features
- Stories: 2
- Patio & porch: Covered, Patio/Deck
- Exterior features: Sprinkler System
- Has private pool: Yes
- Pool features: Heated, In Ground
- Has spa: Yes
- Fencing: Back Yard,Full
Lot
- Size: 10,171 Square Feet
- Features: Subdivided, 0 Up To 1/4 Acre
Details
- Parcel number: 7790010030060907
Construction
Type & style
- Home type: SingleFamily
- Architectural style: French,Traditional
- Property subtype: Single Family Residence
Materials
- Brick
- Foundation: Slab
- Roof: Composition
Condition
- New construction: No
- Year built: 1988
Utilities & green energy
- Sewer: Public Sewer
- Water: Public
Green energy
- Energy efficient items: Thermostat, HVAC>13 SEER
Community & HOA
Community
- Features: Subdivision Tennis Court
- Subdivision: Sweetbriar
HOA
- Has HOA: Yes
- Amenities included: Basketball Court, Clubhouse, Dog Park, Fitness Center, Jogging Path, Park, Party Room, Picnic Area, Playground, Pond, Pool, Splash Pad, Sport Court, Tennis Court(s), Trail(s)
- HOA fee: $750 annually
Location
- Region: Sugar Land
Financial & listing details
- Price per square foot: $233/sqft
- Tax assessed value: $545,087
- Annual tax amount: $10,299
- Date on market: 9/22/2026
- Listing terms: Cash,Conventional,Owner Will Carry,VA Loan
- Road surface type: Concrete, Curbs, Gutters
Estimated market value
$744,300
$707,000 - $782,000
$4,127/mo
Price history
| Date | Event | Price |
|---|---|---|
| 9/22/2026 | Listed for sale | $778,880-2.5%$233/sqft |
Source:  HAR #4323126 Report a problem HAR #4323126 Report a problem | ||
| 9/22/2026 | Listing removed | $798,880+70.4%$238/sqft |
Source: HAR #51855363 Report a problem | ||
| 9/14/2026 | Listing removed | $4,500$1/sqft |
Source:  HAR #32650095 Report a problem HAR #32650095 Report a problem | ||
| 8/5/2026 | Listed for rent | $4,500-2.2%$1/sqft |
Source: HAR #32650095 Report a problem | ||
| 7/30/2026 | Listing removed | $4,600$1/sqft |
Source: HAR #74244965 Report a problem | ||
| 6/18/2026 | Price change | $4,600-7.1%$1/sqft |
Source: HAR #74244965 Report a problem | ||
| 2/8/2026 | Listed for rent | $4,950+1%$1/sqft |
Source: HAR #74244965 Report a problem | ||
| 6/25/2024 | Listing removed | -- |
Source: HAR #79905734 Report a problem | ||
| 5/25/2024 | Listed for rent | $4,900$1/sqft |
Source: HAR #79905734 Report a problem | ||
| 6/7/2019 | Sold | -- |
Source: Agent Provided Report a problem | ||
| 5/8/2019 | Pending sale | $468,800$140/sqft |
Source: RE/MAX Southwest #27837288 Report a problem | ||
| 4/12/2019 | Listed for sale | $468,800+4.3%$140/sqft |
Source: RE/MAX Southwest #27837288 Report a problem | ||
| 10/1/2011 | Listing removed | $449,500$134/sqft |
Source: Sky Enterprises Realty #93670435 Report a problem | ||
| 9/15/2011 | Listed for sale | $449,500$134/sqft |
Source: Sky Enterprises Realty #93670435 Report a problem | ||
Public tax history
| Year | Property taxes | Tax assessment |
|---|---|---|
| 2025 | $8,427 -16.4% | $545,087 -14.2% |
| 2024 | $10,087 -15.7% | $635,407 +1.1% |
| 2023 | $11,962 +13.7% | $628,560 +15.5% |
| 2022 | $10,517 +29.1% | $544,280 +21% |
| 2021 | $8,145 +0.6% | $450,000 +1.7% |
| 2020 | $8,094 -3% | $442,580 -1.4% |
| 2019 | $8,347 -4.4% | $448,880 -2.1% |
| 2018 | $8,733 +0.9% | $458,430 +10% |
| 2017 | $8,658 | $416,750 -2.2% |
| 2016 | $8,658 -0.8% | $426,170 -5.1% |
| 2015 | $8,730 +5.1% | $448,860 +7.1% |
| 2014 | $8,309 | $419,270 +8% |
| 2013 | -- | $388,080 +10% |
| 2012 | -- | $352,800 -12.3% |
| 2011 | -- | $402,150 +5.3% |
| 2010 | -- | $382,060 -18.1% |
| 2009 | -- | $466,560 +13% |
| 2008 | -- | $413,000 +19.1% |
| 2007 | -- | $346,800 +7.9% |
| 2006 | -- | $321,390 |
| 2005 | -- | $321,390 |
| 2004 | -- | -- |
| 2003 | -- | -- |
| 2002 | -- | -- |
| 2001 | -- | -- |
| 2000 | -- | -- |
Find assessor info on the county website
Monthly payment
Est. payment
Payment breakdown
Explore the cost of this home by adjusting the details. Changes won't be saved.Climate risks
Neighborhood: 77479
Nearby schools
Schools provided by the listing agent
- Elementary: Colony Meadows Elementary School
- Middle: Fort Settlement Middle School
- High: Clements High School
Source: HAR. This data may not be complete. We recommend contacting the local school district to confirm school assignments for this home.
Similar homes
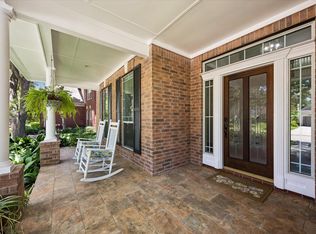
- $789,0004 bd4 ba4.4k sqft4519 Castlewood St, Sugar Land, TX 77479For Sale
 MLS ID #70710455, Amando Queiroga, Realm Real Estate Professionals - Katy. HAR
 - $649,0004 bd4 ba3.7k sqft7535 Guinevere Dr, Sugar Land, TX 77479For Sale
 MLS ID #9494928, Stephanie Nelson, Prime Properties. HAR
 - $680,0004 bd4 ba3.2k sqft16703 Chestnut Meadow Ct, Sugar Land, TX 77479For Sale
 MLS ID #27166965, Sammy Younis, RE/MAX Southwest. HAR
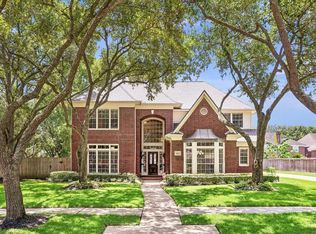
 - $645,0004 bd4 ba3.5k sqft4103 Stone Edge Ct, Sugar Land, TX 77479For Sale
 MLS ID #91609472, Audra O'Neal, ONTX Realty Partners. HAR
