Lovely 4-bedroom, 3.5-bath home located in the sought-after neighborhood of Oyster Point, Sugar Land, TX. Enter through the grand foyer, flanked by FORMAL DINING on one side and a spacious HOME OFFICE on the other. The two story family room with lovely HARDWOOD FLOORING has tons of natural light. The classic white kitchen seamlessly connects the breakfast area, family room, and formal dining room. The FIRST FLOOR PRIMARY suite features a sitting area overlooking the POOL. The ensuite bath offers a walk-in shower, separate tub, dual vanities, and walk-in closets. Upstairs is your large game room, three bedrooms, and two full baths. Step outside to your private backyard, complete with sparkling POOL, lush landscaping and spacious patio. 3 CAR TANDEM GARAGE. Improvements include: Daikin AC, Andersen windows, tankless hot water. Neighborhood amenities include park, pool, tennis, and pickleball. Great location near I-59, shopping & dining. Zoned to top schools. This is exceptional living!
For sale
$720,000
3302 Woodbrook Ln, Sugar Land, TX 77478
4beds
3,923sqft
Single Family Residence
Built in 1993
9,770 Square Feet Lot
$682,200 Zestimate®
$184/sqft
$150/mo HOA
What's special
Sparkling poolPrivate backyardHardwood flooringTons of natural lightGrand foyerSpacious home officeSpacious patio
- 3 days
- 203
- 9
Likely to sell faster than
Zillow last checked:
Listing updated:
Listed by:
Sandra Jordan TREC #0664416 281-797-8319,
Coldwell Banker Realty - Sugar Land
Source: HAR,MLS#: 56910439
Facts & features
Interior
Bedrooms & bathrooms
- Bedrooms: 4
- Bathrooms: 4
- Full bathrooms: 3
- 1/2 bathrooms: 1
Rooms
- Room types: Family Room
Primary bedroom
- Level: First
- Area: 330
- Dimensions: 22x15
Bedroom
- Level: Second
- Area: 143
- Dimensions: 13x11
Bedroom
- Level: Second
- Area: 180
- Dimensions: 15x12
Bedroom
- Level: Second
- Area: 154
- Dimensions: 14x11
Other
- Level: First
- Area: 132
- Dimensions: 12x11
Breakfast
- Level: First
Den
- Level: First
- Area: 289
- Dimensions: 17x17
Dining room
- Level: First
- Area: 165
- Dimensions: 15x11
Game room
- Level: Second
- Area: 255
- Dimensions: 17x15
Kitchen
- Level: First
Heating
- Natural Gas
Cooling
- Electric
Appliances
- Included: Water Heater, Disposal, Water Softener, Double Oven, Microwave, Gas Cooktop, Dishwasher
- Laundry: Electric Dryer Hookup, Gas Dryer Hookup, Washer Hookup
Features
- 2 Staircases, Crown Molding, Primary Bed - 1st Floor, Sitting Area, Walk-In Closet(s)
- Flooring: Carpet, Tile, Wood
- Windows: Insulated/Low-E windows, Window Coverings
- Number of fireplaces: 1
- Fireplace features: Gas Log
Interior area
- Total structure area: 3,923
- Total interior livable area: 3,923 sqft
Property
Parking
- Total spaces: 3
- Parking features: Attached, Oversized, Tandem
- Attached garage spaces: 3
Features
- Stories: 2
- Exterior features: Sprinkler System
- Has private pool: Yes
- Pool features: In Ground
- Fencing: Back Yard
Lot
- Size: 9,770 Square Feet
- Features: Cul-De-Sac, 1/4 Up to 1/2 Acre
Details
- Parcel number: 5718020010190907
Construction
Type & style
- Home type: SingleFamily
- Architectural style: Traditional
- Property subtype: Single Family Residence
Materials
- Brick, Unknown, Wood Siding
- Foundation: Slab
- Roof: Composition
Condition
- New construction: No
- Year built: 1993
Utilities & green energy
- Sewer: Public Sewer
- Water: Public
Green energy
- Energy efficient items: Thermostat
Community & HOA
Community
- Features: Subdivision Tennis Court
- Subdivision: Oyster Point Sec 2 2nd R/P
HOA
- Has HOA: Yes
- Amenities included: Clubhouse, Park, Picnic Area, Playground, Tennis Court(s)
- HOA fee: $1,803 annually
Location
- Region: Sugar Land
Financial & listing details
- Price per square foot: $184/sqft
- Tax assessed value: $689,295
- Annual tax amount: $13,356
- Date on market: 9/4/2026
- Listing terms: Cash,Conventional,VA Loan
- Road surface type: Concrete
Estimated market value
$682,200
$648,000 - $716,000
$5,306/mo
Price history
| Date | Event | Price |
|---|---|---|
| 9/4/2026 | Listed for sale | $720,000$184/sqft |
Source:  HAR #56910439 Report a problem HAR #56910439 Report a problem | ||
Public tax history
| Year | Property taxes | Tax assessment |
|---|---|---|
| 2025 | $7,589 -11.7% | $689,295 -1.5% |
| 2024 | $8,592 +4.5% | $699,925 +10% |
| 2023 | $8,221 -10% | $636,295 +10% |
| 2022 | $9,134 +2.9% | $578,450 +8.7% |
| 2021 | $8,873 -1.3% | $532,240 0% |
| 2020 | $8,989 -12.1% | $532,500 -2.5% |
| 2019 | $10,229 -2.9% | $546,390 -0.6% |
| 2018 | $10,534 +0.7% | $549,520 +2.9% |
| 2017 | $10,460 | $533,830 +4.4% |
| 2016 | $10,460 +5.5% | $511,540 +0.8% |
| 2015 | $9,913 +7.1% | $507,440 +8.9% |
| 2014 | $9,260 | $466,120 +4.7% |
| 2013 | -- | $445,320 +6% |
| 2012 | -- | $420,000 |
| 2011 | -- | $420,000 -1.1% |
| 2010 | -- | $424,590 +1.7% |
| 2009 | -- | $417,380 +10% |
| 2008 | -- | $379,440 -4.8% |
| 2007 | -- | $398,690 +8.3% |
| 2006 | -- | $368,160 +5.2% |
| 2005 | -- | $350,050 -1.6% |
| 2004 | -- | $355,820 |
| 2003 | -- | -- |
| 2002 | -- | -- |
| 2001 | -- | -- |
| 2000 | -- | -- |
Find assessor info on the county website
Monthly payment
Est. payment
Payment breakdown
Explore the cost of this home by adjusting the details. Changes won't be saved.Climate risks
Neighborhood: Oyster Point
Nearby schools
Schools provided by the listing agent
- Elementary: Highlands Elementary School (Fort Bend)
- Middle: Dulles Middle School
- High: Dulles High School
Source: HAR. This data may not be complete. We recommend contacting the local school district to confirm school assignments for this home.
Similar homes
- $850,0004 bd4 ba4.3k sqft1606 Clearwater Creek Dr, Sugar Land, TX 77478For Sale
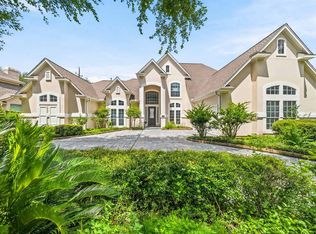 MLS ID #7267327, Sandra Jordan, Coldwell Banker Realty - Sugar Land. HAR
 - $625,0004 bd4 ba3.2k sqft3403 Driftwood Ct, Sugar Land, TX 77478For Sale
 MLS ID #98983539, Raquel Williams, Weichert, Realtors - The Murray Group. HAR
 - $800,0005 bd4 ba4.3k sqft1419 Camelot Pl, Sugar Land, TX 77478For Sale
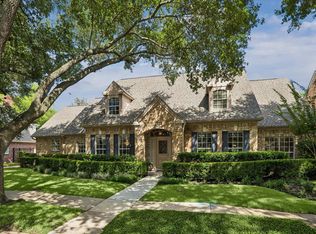 MLS ID #24717859, Susan Williamson, Coldwell Banker Apex, REALTORS LLC. HAR
 - $849,0004 bd4 ba3.7k sqft3315 Meadowside Dr, Sugar Land, TX 77478For Sale
 MLS ID #65691471, Bree Galloway, Hometown America Incorporated. HAR
