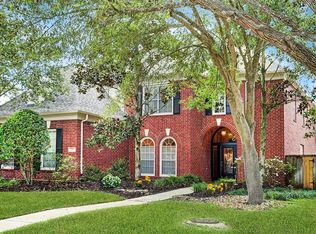
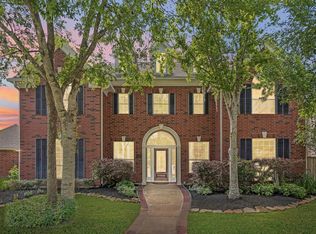
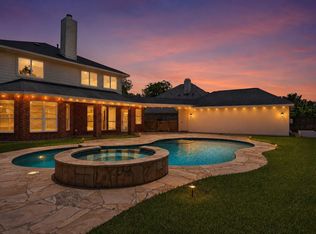
Welcome to this beautifully updated home in the highly sought-after Greatwood Manor community. Rich wood floors flow throughout the main living areas, creating warm and timeless appeal. The spacious kitchen features abundant cabinetry, granite countertops, stainless steel appliances, a large center island, and a sunny breakfast area that opens seamlessly to the living spaces. The private primary suite offers a true retreat with a cozy fireplace, large spa-inspired bath, oversized walk-in shower with dual heads, soaking tub, dual vanities, and an expansive walk-in closet. Upstairs, a generous game room provides flexible space for entertaining, working, or relaxing. Secondary bedrooms are spacious and well-appointed with updated baths nearby. Plantation shutters, modern fixtures, and thoughtful updates throughout enhance the home's charm. Nestled among mature trees, Greatwood Manor offers convenient access to top-rated schools, parks, shopping, dining, and commuter routes.
For sale
Price cut: $25K (7/9)
$690,000
7535 Guinevere Dr, Sugar Land, TX 77479
4beds
3,745sqft
Single Family Residence
Built in 1998
0.27 Acres Lot
$665,800 Zestimate®
$184/sqft
$105/mo HOA
What's special
Modern fixturesCozy fireplaceThoughtful updates throughoutUpdated baths nearbyStainless steel appliancesRich wood floorsGranite countertops
- 76 days
- 259
- 11
Zillow last checked:
Listing updated:
Listed by:
Stephanie Nelson TREC #0495440 832-752-3509,
Prime Properties
Source: HAR,MLS#: 27347396
Facts & features
Interior
Bedrooms & bathrooms
- Bedrooms: 4
- Bathrooms: 4
- Full bathrooms: 3
- 1/2 bathrooms: 1
Rooms
- Room types: Family Room, Utility Room
Primary bedroom
- Level: First
- Area: 252
- Dimensions: 14x18
Bedroom
- Level: Second
- Area: 210
- Dimensions: 14x15
Bedroom
- Level: Second
- Area: 180
- Dimensions: 12x15
Bedroom
- Level: Second
- Area: 285
- Dimensions: 15x19
Other
- Level: First
- Area: 180
- Dimensions: 15x12
Breakfast
- Level: First
- Area: 104
- Dimensions: 13x8
Dining room
- Level: First
- Area: 165
- Dimensions: 11x15
Family room
- Level: First
- Area: 380
- Dimensions: 19x20
Game room
- Level: Second
- Area: 240
- Dimensions: 12x20
Kitchen
- Level: First
- Area: 216
- Dimensions: 18x12
Utility room
- Level: First
- Area: 60
- Dimensions: 6x10
Heating
- Natural Gas
Cooling
- Ceiling Fan(s), Electric
Appliances
- Included: Disposal, Refrigerator, Double Oven, Electric Oven, Microwave, Gas Cooktop, Dishwasher
- Laundry: Electric Dryer Hookup, Washer Hookup
Features
- 2 Staircases, Crown Molding, Formal Entry/Foyer, High Ceilings, 3 Bedrooms Up, En-Suite Bath, Primary Bed - 1st Floor, Walk-In Closet(s)
- Flooring: Engineered Hardwood, Tile
- Doors: Insulated Doors
- Windows: Window Coverings
- Number of fireplaces: 2
- Fireplace features: Gas Log
Interior area
- Total structure area: 3,745
- Total interior livable area: 3,745 sqft
Video & virtual tour
Property
Parking
- Total spaces: 3
- Parking features: Detached, Additional Parking, Garage Door Opener, Double-Wide Driveway, Porte-Cochere
- Garage spaces: 3
Features
- Stories: 2
- Patio & porch: Covered, Patio/Deck, Porch
- Exterior features: Back Green Space, Side Yard, Sprinkler System
- Fencing: Back Yard,Full
Lot
- Size: 0.27 Acres
- Features: Back Yard, Near Golf Course, Subdivided, Wooded, 0 Up To 1/4 Acre
Details
- Parcel number: 3013010010110901
Construction
Type & style
- Home type: SingleFamily
- Architectural style: Colonial,Georgian,Traditional
- Property subtype: Single Family Residence
Materials
- Brick, Cement Siding
- Foundation: Slab
- Roof: Composition
Condition
- New construction: No
- Year built: 1998
Utilities & green energy
- Sewer: Public Sewer
- Water: Public
Green energy
- Energy efficient items: Attic Vents, Thermostat, HVAC, HVAC>13 SEER, Exposure/Shade
Community & HOA
Community
- Features: Subdivision Tennis Court
- Subdivision: Greatwood Manor
HOA
- Has HOA: Yes
- Amenities included: Clubhouse, Jogging Path, Park, Party Room, Picnic Area, Playground, Pond, Pool, Splash Pad, Stocked Pond, Tennis Court(s)
- HOA fee: $1,265 annually
Location
- Region: Sugar Land
Financial & listing details
- Price per square foot: $184/sqft
- Tax assessed value: $572,700
- Annual tax amount: $12,214
- Date on market: 6/13/2026
- Listing terms: Cash,Conventional,FHA,VA Loan
- Ownership: Full Ownership
- Road surface type: Concrete, Curbs, Gutters
Estimated market value
$665,800
$633,000 - $699,000
$3,634/mo
Price history
| Date | Event | Price |
|---|---|---|
| 7/9/2026 | Price change | $690,000-3.5%$184/sqft |
Source:  HAR #27347396 Report a problem HAR #27347396 Report a problem | ||
| 6/13/2026 | Listed for sale | $715,000$191/sqft |
Source: HAR #27347396 Report a problem | ||
Public tax history
| Year | Property taxes | Tax assessment |
|---|---|---|
| 2025 | $11,040 -2.5% | $572,700 -2.8% |
| 2024 | $11,321 +2.9% | $588,971 +3.8% |
| 2023 | $10,997 +46.1% | $567,429 +17.4% |
| 2022 | $7,528 +3.7% | $483,210 +10% |
| 2021 | $7,257 -2.2% | $439,280 +9.4% |
| 2020 | $7,422 -3.6% | $401,480 -1% |
| 2019 | $7,701 -5.5% | $405,550 -2.2% |
| 2018 | $8,145 +6.8% | $414,850 +4.6% |
| 2017 | $7,623 | $396,440 +7.4% |
| 2016 | $7,623 +7.9% | $369,140 -2.7% |
| 2015 | $7,063 +18.7% | $379,270 +10% |
| 2014 | $5,949 | $344,790 +7.3% |
| 2013 | -- | $321,270 +10% |
| 2012 | -- | $292,060 +1.6% |
| 2011 | -- | $287,430 |
| 2010 | -- | $287,430 -4.2% |
| 2009 | -- | $300,000 +5.8% |
| 2008 | -- | $283,510 +8.3% |
| 2007 | -- | $261,840 |
| 2006 | -- | $261,840 -0.9% |
| 2005 | -- | $264,210 |
| 2004 | -- | $264,210 |
| 2003 | -- | -- |
| 2002 | -- | -- |
| 2001 | -- | -- |
| 2000 | -- | -- |
Find assessor info on the county website
Monthly payment
Est. payment
Payment breakdown
Explore the cost of this home by adjusting the details. Changes won't be saved.Climate risks
Neighborhood: Greatwood
Nearby schools
Schools provided by the listing agent
- Elementary: Dickinson Elementary School (Lamar)
- Middle: Reading Junior High School
- High: George Ranch High School
Source: HAR. This data may not be complete. We recommend contacting the local school district to confirm school assignments for this home.
Similar homes
- $649,0005 bd4 ba4k sqft7503 Stone Arbor Dr, Sugar Land, TX 77479For Sale
 MLS ID #50834039, Stephanie Nelson, Prime Properties. HAR
 - $710,0005 bd5 ba3.9k sqft3907 Garnet Fls, Sugar Land, TX 77479For Sale
 MLS ID #58342122, Sarah Lam, Compass RE Texas, LLC - Houston. HAR
 - $750,0005 bd4 ba4.2k sqft7906 Emerald Haven Dr, Sugar Land, TX 77479For Sale
 MLS ID #60975680, Audra O'Neal, ONTX Realty Partners. HAR
 - $635,0004 bd4 ba3k sqft1331 Shady Bend Dr, Sugar Land, TX 77479For Sale
 MLS ID #62924867, Audra O'Neal, ONTX Realty Partners. HAR
