Nestled in the prime Riverstone community with top notch schools, this contemporary white brick exterior home offers luxurious living at its finest. With 5 bedrooms and 4.5 bathrooms, this unique floor plan includes two bedrooms on the first floor and from working to working out, this house has it all – two studies and a custom exercise room! Inside, you’ll find wood floors on the first level, upgraded Benedettini kitchen cabinets with soft-close drawers, and top-of-the-line Monogram appliances. The butler’s pantry adds convenience, and both the kitchen and bathrooms boast beautiful quartz countertops. The master bath includes a Jacuzzi garden tub, and custom closets enhance the downstairs bedrooms. Step outside to enjoy the serene greenbelt views without rear neighbors. The private pool, spa, and outdoor kitchen create an ideal space for both relaxation and entertaining. Fully Paid Solar Panels make the home energy efficient and save thousands in energy cost yearly!
For sale
Price cut: $14.5K (7/29)
$785,000
4119 Orchard Arbor Ln, Sugar Land, TX 77479
5beds
4,474sqft
:
Get pre-qualified$5,699/mo
Single Family Residence
Built in 2014
8,707 Square Feet Lot
$766,800 Zestimate®
$175/sqft
$106/mo HOA
What's special
Private poolOutdoor kitchenCustom exercise roomTop-of-the-line monogram appliancesTwo studies
- 89 days |
- 831 |
- 41 |
Zillow last checked:
Listing updated:
Listed by:
Lance Dallmeyer TREC #0628620 979-277-5991,
HomeSmart
Source: HAR,MLS#: 18201800
Facts & features
Interior
Bedrooms & bathrooms
- Bedrooms: 5
- Bathrooms: 5
- Full bathrooms: 4
- 1/2 bathrooms: 1
Rooms
- Room types: Media Room
Primary bedroom
- Level: First
- Area: 273
- Dimensions: 21x13
Bedroom
- Level: Second
- Area: 120
- Dimensions: 12x10
Bedroom
- Level: Second
- Area: 150
- Dimensions: 15x10
Bedroom
- Level: Second
- Area: 140
- Dimensions: 14x10
Bedroom
- Level: First
- Area: 180
- Dimensions: 18x10
Heating
- Natural Gas
Cooling
- Electric
Appliances
- Included: Disposal, Refrigerator, Double Oven, Microwave, Gas Cooktop, Dishwasher
- Laundry: Electric Dryer Hookup, Gas Dryer Hookup
Features
- 2 Bedrooms Down, Primary Bed - 1st Floor
- Flooring: Carpet, Tile, Wood
- Number of fireplaces: 1
- Fireplace features: Gas Log
Interior area
- Total structure area: 4,474
- Total interior livable area: 4,474 sqft
Video & virtual tour
Property
Parking
- Total spaces: 3
- Parking features: Attached
- Attached garage spaces: 3
Features
- Stories: 2
- Patio & porch: Patio/Deck
- Exterior features: Back Green Space, Outdoor Kitchen, Side Yard, Sprinkler System
- Has private pool: Yes
- Pool features: Gunite, In Ground
Lot
- Size: 8,707 Square Feet
- Features: Greenbelt, Subdivided, 0 Up To 1/4 Acre
Details
- Parcel number: 6883040040040907
Construction
Type & style
- Home type: SingleFamily
- Architectural style: Contemporary,Traditional
- Property subtype: Single Family Residence
Materials
- Brick, Wood Siding
- Foundation: Slab
- Roof: Composition
Condition
- New construction: No
- Year built: 2014
Utilities & green energy
- Sewer: Public Sewer
- Water: Public
Community & HOA
Community
- Subdivision: Shadow Glen At Riverstone Sec 4
HOA
- Has HOA: Yes
- HOA fee: $1,268 annually
Location
- Region: Sugar Land
Financial & listing details
- Price per square foot: $175/sqft
- Tax assessed value: $755,434
- Annual tax amount: $15,080
- Date on market: 5/1/2026
- Listing terms: Cash,Conventional,VA Loan
Estimated market value
$766,800
$728,000 - $805,000
$4,995/mo
Price history
| Date | Event | Price |
|---|---|---|
| 7/29/2026 | Price change | $6,000-7.7%$1/sqft |
Source:  HomeSmart #84955219 Report a problem HomeSmart #84955219 Report a problem | ||
| 7/29/2026 | Price change | $785,000-1.8%$175/sqft |
Source:  HAR #18201800 Report a problem HAR #18201800 Report a problem | ||
| 7/25/2026 | Listed for rent | $6,500+30%$1/sqft |
Source: HomeSmart #84955219 Report a problem | ||
| 7/9/2026 | Price change | $799,500-3.1%$179/sqft |
Source: HAR #18201800 Report a problem | ||
| 6/3/2026 | Listed for sale | $825,000$184/sqft |
Source: HAR #18201800 Report a problem | ||
| 5/29/2026 | Pending sale | $825,000$184/sqft |
Source: HAR #18201800 Report a problem | ||
| 5/1/2026 | Listed for sale | $825,000-2.7%$184/sqft |
Source: HAR #18201800 Report a problem | ||
| 6/29/2024 | Listing removed | $848,000$190/sqft |
Source: HomeSmart #88583425 Report a problem | ||
| 6/28/2024 | Listing removed | -- |
Source: HomeSmart Report a problem | ||
| 6/20/2024 | Listed for rent | $5,000$1/sqft |
Source:  HAR #39818802 Report a problem HAR #39818802 Report a problem | ||
| 6/17/2024 | Price change | $848,000-0.1%$190/sqft |
Source: HAR #88583425 Report a problem | ||
| 5/31/2024 | Price change | $849,000-3%$190/sqft |
Source: HAR #88583425 Report a problem | ||
| 5/2/2024 | Listed for sale | $874,900+57.8%$196/sqft |
Source: HAR #88583425 Report a problem | ||
| 9/12/2020 | Listing removed | $554,500$124/sqft |
Source: Listing Results, LLC #67355917 Report a problem | ||
| 8/14/2020 | Pending sale | $554,500$124/sqft |
Source: Listing Results, LLC #67355917 Report a problem | ||
| 5/12/2020 | Listed for sale | $554,500$124/sqft |
Source: Listing Results, LLC #67355917 Report a problem | ||
Public tax history
| Year | Property taxes | Tax assessment |
|---|---|---|
| 2025 | $12,077 +2.3% | $755,434 +3.3% |
| 2024 | $11,808 +7.2% | $731,344 +10% |
| 2023 | $11,014 +9.7% | $664,858 +27.7% |
| 2022 | $10,037 -4.6% | $520,490 +10% |
| 2021 | $10,518 +8.4% | $473,170 +2.2% |
| 2020 | $9,702 +37.8% | $462,940 +3.1% |
| 2019 | $7,040 -12% | $449,180 -8.8% |
| 2018 | $8,002 -44.9% | $492,680 +3.8% |
| 2017 | $14,530 | $474,500 -7.5% |
| 2016 | $14,530 +76.8% | $512,730 +3.7% |
| 2015 | $8,217 +652.7% | $494,670 +731.4% |
| 2014 | $1,092 | $59,500 |
Find assessor info on the county website
Monthly payment
Est. payment
Payment breakdown
Explore the cost of this home by adjusting the details. Changes won't be saved.Climate risks
Neighborhood: Riverstone
Nearby schools
GreatSchools rating
- 10/10Sonal S Bhuchar Elementary SchoolGrades: PK-5Distance: 0.8 mi
- 9/10First Colony Middle SchoolGrades: 6-8Distance: 3.6 mi
- 7/10Lawrence E Elkins High SchoolGrades: 9-12Distance: 0.9 mi
Schools provided by the listing agent
- Elementary: Sonal Bhuchar Elementary
- Middle: First Colony Middle School
- High: Elkins High School
Source: HAR. This data may not be complete. We recommend contacting the local school district to confirm school assignments for this home.
- $813,5005 bd5 ba4k sqft4123 Orchard Arbor Ln, Sugar Land, TX 77479Off Market

- $693,6005 bd5 ba4.1k sqft4115 Orchard Arbor Ln, Sugar Land, TX 77479Off Market
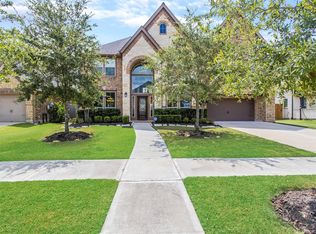
- $646,9005 bd4 ba3.5k sqft4127 Orchard Arbor Ln, Sugar Land, TX 77479Off Market
- $620,1004 bd3 ba3.4k sqft4111 Orchard Arbor Ln, Sugar Land, TX 77479Off Market
- $565,4004 bd3 ba3.4k sqft4226 Birch Vale Ln, Sugar Land, TX 77479Off Market
- $668,4004 bd4 ba3.7k sqft4223 Birch Vale Ln, Sugar Land, TX 77479Off Market
- $788,0005 bd5 ba4k sqft4131 Orchard Arbor Ln, Sugar Land, TX 77479Off Market
- $749,500-- bd-- ba-- sqftThompson Ferry Rd, Missouri city, TX 77459Off Market
A local agent can set up tours, give advice and negotiate with sellers.
A local lender can help you make sure your offer is ready when you are.
Similar homes
- $965,0005 bd5 ba5.4k sqft6115 Duke Trail Ln, Sugar Land, TX 77479For Sale
 MLS ID #10095181, Taylor Goldenthal, Real Broker, LLC. HAR
 - $749,9895 bd5 ba4.8k sqft33 Combwell Gdn, Missouri City, TX 77459For Sale
 MLS ID #58401667, Linda Riddle, Team Riddle Realty. HAR
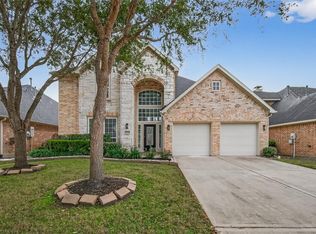
 - $615,0004 bd4 ba3.3k sqft4423 Parkwater Cove Ct, Sugar Land, TX 77479For Sale
 MLS ID #32384500, Anuradha Nigam, Realm Real Estate Professionals - Katy. HAR
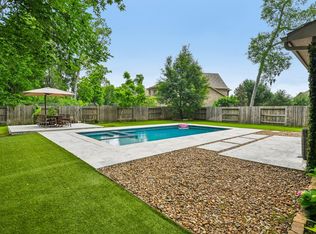
 - $848,0004 bd4 ba3.1k sqft5306 Linden Field Ct, Sugar Land, TX 77479For Sale
 MLS ID #10638776, Marie Gilbert, RE/MAX Signature. HAR
 - $849,0005 bd5 ba4.2k sqft7418 Dresden Ave, Sugar Land, TX 77479For SaleMLS ID #83514396, Kathy Richardson, Coldwell Banker Realty - Sugar Land. HAR
- $850,0006 bd5 ba4.4k sqft7603 Lost Pecan Way, Missouri City, TX 77459For SaleMLS ID #96763687, Sara Nguyen, Better Homes and Gardens Real Estate Gary Greene - Sugar Land. HAR
- $879,0005 bd5 ba5k sqft30 Waters Lake Blvd, Missouri City, TX 77459For SaleMLS ID #98584885, Elizabeth Bartee, eXp Realty LLC. HAR
- $735,0005 bd4 ba4.6k sqft8603 S Fitzgerald Way, Missouri City, TX 77459For SaleMLS ID #58231088, Anita Benedettini, MGM. HAR
- $690,0004 bd4 ba3.7k sqft7535 Guinevere Dr, Sugar Land, TX 77479For SaleMLS ID #27347396, Stephanie Nelson, Prime Properties. HAR
- $860,0004 bd6 ba4.2k sqft10611 Sawmill Park Cir, Missouri City, TX 77459For SaleMLS ID #15789163, Joselyn Anabel Gonzalez, Premier Haus Realty, LLC. HAR
- $830,0005 bd5 ba4.1k sqft9819 Mount Shasta, Missouri City, TX 77459For SaleMLS ID #45873244, Ryan Adams, Real Broker, LLC. HAR
- $669,9005 bd4 ba3.2k sqft2006 Cranbrook Ridge Ln, Sugar Land, TX 77479For SaleMLS ID #29099900, Aabid Ali, Concept Neighborhood Services, LLC. HAR
- $699,9005 bd5 ba4.1k sqft2515 Legacy Point, Missouri City, TX 77459For SaleMLS ID #80048554, Andre Quibodeaux, Weichert, Realtors - The Murray Group. HAR
- $525,0004 bd4 ba3.5k sqft6211 Calico Pointe Ct, Sugar Land, TX 77479For SaleMLS ID #24684585, Coco Pettaway, eXp Realty LLC. HAR
- $1,100,0005 bd5 ba4.6k sqft30 Little Rise Dr, Missouri City, TX 77459For SaleMLS ID #97516490, Erin McKie, Corcoran Prestige Realty. HAR
- $1,049,9895 bd5 ba4.9k sqft69 Big Trl, Missouri City, TX 77459For SaleMLS ID #34473728, Linda Riddle, Team Riddle Realty. HAR
- $640,0005 bd5 ba3.8k sqft2307 Orchard Way, Missouri City, TX 77459For SaleMLS ID #62025157, Alexis Weeks, eXp Realty LLC. HAR
- $699,9005 bd4 ba3.3k sqft14016 Savannah Landing Ct, Rosharon, TX 77583For SaleMLS ID #62402655, Hector Guerra, LPT Realty, LLC. HAR
- $719,0005 bd5 ba3.7k sqft9003 Delta Place Ct, Missouri City, TX 77459For SaleMLS ID #79080477, Jeffrey Sadler, SADLER REALTY. HAR
- $509,0004 bd4 ba2.9k sqft6923 Long Bay Ln, Missouri City, TX 77459For SaleMLS ID #2206623, Arthur Confait, eXp Realty LLC. HAR
