Stunning David Weekley built home in Riverstone - complete with your Private Oasis. Incredibly well kept on a large cul-de-sac lot with a beautiful sparkling pool & hot tub. Covered patio, gas fire pit, pergola & outdoor kitchen surrounded by lush landscaping. Spanning 5400+ sq/ft, full of incredible selections & upgrades. Double door entryway, coffered ceilings, and beautiful fixtures create a grand arrival experience. 3 car tandem garage. An expansive kitchen with a ton of storage opens into the spacious family room. Formal dining room + beautifully appointed study. Multigenerational floor plan with 1st floor secondary bed&bath. Primary suite is a true retreat privately tucked away in the back of the home. Upstairs features a study nook, oversized game room, a massive media room, 3 spacious bedrooms complete with en-suite bathrooms & walk-in closets + bonus room. Sugar Land has been ranked a top 10 city in the nation for multiple decades and Riverstone is in the heart of it all.
For sale
Price cut: $25K (9/30)
$925,000
6115 Duke Trail Ln, Sugar Land, TX 77479
5beds
5,422sqft
Single Family Residence
Built in 2011
0.26 Acres Lot
$891,500 Zestimate®
$171/sqft
$114/mo HOA
What's special
- 45 days
- 586
- 36
Zillow last checked:
Listing updated:
Listed by:
Taylor Goldenthal TREC #0721119 713-899-5026,
Real Broker, LLC,
Ryan Adams TREC #0681028 832-308-7633,
Real Broker, LLC
Source: HAR,MLS#: 8715558
Facts & features
Interior
Bedrooms & bathrooms
- Bedrooms: 5
- Bathrooms: 5
- Full bathrooms: 5
Primary bedroom
- Level: First
- Area: 255
- Dimensions: 17x15
Bedroom
- Level: Second
- Area: 143
- Dimensions: 13x11
Bedroom
- Level: Second
- Area: 168
- Dimensions: 14x12
Bedroom
- Level: First
- Area: 169
- Dimensions: 13x13
Bedroom
- Level: Second
- Area: 156
- Dimensions: 13x12
Other
- Level: First
- Area: 154
- Dimensions: 14x11
Dining room
- Level: First
- Area: 195
- Dimensions: 15x13
Other
- Level: Second
- Area: 121
- Dimensions: 11x11
Family room
- Level: First
- Area: 450
- Dimensions: 25x18
Game room
- Level: Second
- Area: 460
- Dimensions: 23x20
Kitchen
- Level: First
- Area: 352
- Dimensions: 22x16
Media room
- Level: Second
- Area: 420
- Dimensions: 21x20
Heating
- Natural Gas
Cooling
- Ceiling Fan(s), Electric
Appliances
- Included: Disposal, Wine Refrigerator, Double Oven, Microwave, Gas Cooktop, Dishwasher
- Laundry: Electric Dryer Hookup, Gas Dryer Hookup, Washer Hookup
Features
- Crown Molding, Dry Bar, Formal Entry/Foyer, High Ceilings, Prewired for Alarm System, Wired for Sound, 2 Bedrooms Down
- Flooring: Carpet, Tile
- Windows: Insulated/Low-E windows, Window Coverings
- Number of fireplaces: 1
- Fireplace features: Outside, Gas Log
Interior area
- Total structure area: 5,422
- Total interior livable area: 5,422 sqft
Video & virtual tour
Property
Parking
- Total spaces: 3
- Parking features: Attached
- Attached garage spaces: 3
Features
- Stories: 2
- Patio & porch: Patio/Deck, Porch
- Exterior features: Outdoor Kitchen, Sprinkler System
- Has private pool: Yes
- Pool features: In Ground, Pool/Spa Combo
- Has spa: Yes
- Spa features: Spa/Hot Tub
Lot
- Size: 0.26 Acres
- Features: Cul-De-Sac, 1/4 Up to 1/2 Acre
Details
- Parcel number: 5679010010080907
Construction
Type & style
- Home type: SingleFamily
- Architectural style: English,Traditional
- Property subtype: Single Family Residence
Materials
- Brick, Cement Siding, Stone
- Foundation: Slab
- Roof: Composition
Condition
- New construction: No
- Year built: 2011
Utilities & green energy
- Water: Water District
Green energy
- Energy efficient items: Thermostat
Community & HOA
Community
- Features: Subdivision Tennis Court
- Security: Prewired for Alarm System
- Subdivision: The Orchard At Riverstone
HOA
- Has HOA: Yes
- Amenities included: Basketball Court, Clubhouse, Dog Park, Fitness Center, Jogging Path, Park, Party Room, Picnic Area, Playground, Pond, Pool, Splash Pad, Sport Court, Tennis Court(s), Trail(s)
- HOA fee: $1,368 annually
Location
- Region: Sugar Land
Financial & listing details
- Price per square foot: $171/sqft
- Tax assessed value: $891,307
- Annual tax amount: $18,401
- Date on market: 9/2/2026
- Listing terms: Cash,Conventional,VA Loan
- Road surface type: Concrete, Curbs, Gutters
Estimated market value
$891,500
$847,000 - $936,000
$6,383/mo
Price history
| Date | Event | Price |
|---|---|---|
| 9/30/2026 | Price change | $925,000-2.6%$171/sqft |
Source:  HAR #8715558 Report a problem HAR #8715558 Report a problem | ||
| 9/2/2026 | Price change | $950,000-1.6%$175/sqft |
Source: HAR #8715558 Report a problem | ||
| 7/9/2026 | Listed for sale | $965,000$178/sqft |
Source: HAR #10095181 Report a problem | ||
Public tax history
| Year | Property taxes | Tax assessment |
|---|---|---|
| 2025 | $13,571 +9.9% | $838,716 +10% |
| 2024 | $12,353 +7.2% | $762,469 +10% |
| 2023 | $11,524 -5.9% | $693,154 +10% |
| 2022 | $12,247 +2.8% | $630,140 +10% |
| 2021 | $11,913 +0.1% | $572,850 +1.5% |
| 2020 | $11,901 +31% | $564,620 -1.6% |
| 2019 | $9,086 -10.4% | $574,070 -7.3% |
| 2018 | $10,144 -40.8% | $619,340 +1.1% |
| 2017 | $17,144 | $612,790 +1.6% |
| 2016 | $17,144 +87.6% | $602,890 +10% |
| 2015 | $9,140 +8.2% | $548,080 +10% |
| 2014 | $8,448 | $498,250 +7.2% |
| 2013 | -- | $464,900 +35.5% |
| 2012 | -- | $343,110 +757.8% |
| 2011 | -- | $40,000 |
Find assessor info on the county website
Monthly payment
Est. payment
Payment breakdown
Explore the cost of this home by adjusting the details. Changes won't be saved.Climate risks
Neighborhood: Riverstone
Nearby schools
Schools provided by the listing agent
- Elementary: Sonal Bhuchar Elementary
- Middle: First Colony Middle School
- High: Elkins High School
Source: HAR. This data may not be complete. We recommend contacting the local school district to confirm school assignments for this home.
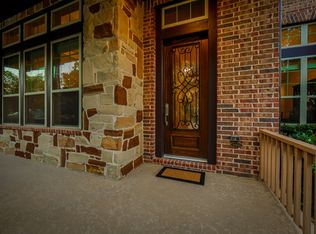
Similar homes
- $760,0005 bd5 ba4.2k sqft4130 Clover Ridge Ln, Sugar Land, TX 77479For Sale
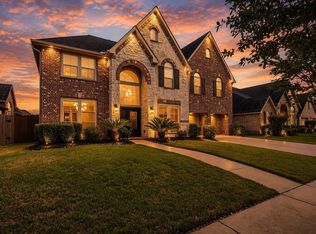 MLS ID #17194374, Tara Flores, Keller Williams Realty Southwest. HAR
 - $755,0004 bd4 ba4.3k sqft5703 Flagstone Pass Ct, Sugar Land, TX 77479For Sale
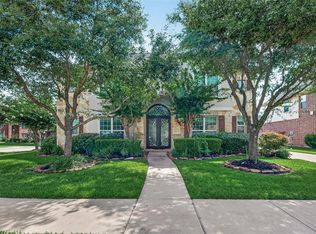 MLS ID #27323186, Sandra Tsui, Keller Williams Realty Southwest. HAR
 - $929,0004 bd4 ba4.6k sqft7706 Long Shadows Dr, Sugar Land, TX 77479For Sale
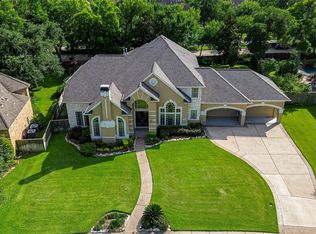 MLS ID #56749852, Jincy Jose, Land & Luxe Realty. HAR
 - $769,0004 bd4 ba4.5k sqft4506 Beacon View Ct, Sugar Land, TX 77479For Sale
 MLS ID #21441813, Debbie Ashley, Martha Turner Sotheby's International Realty. HAR
