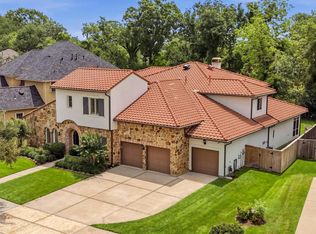
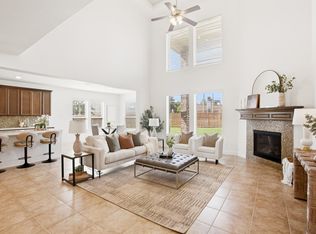
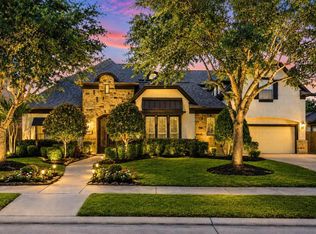
LUXURIOUS HOME in gated Avalon at Riverstone with no rear neighbors! This exceptional residence makes a striking first impression with its stunning front elevation, upscale finishes, balcony, & extended covered area that seamlessly blend indoor and outdoor living. Step through grand metal double doors into a dramatic entry featuring soaring ceilings, and a sweeping staircase. The elegant formal dining room is ideal for entertaining, while the formal living room—complete with double doors—offers flexibility as a private study or office. The expansive main living area showcases two-story ceilings and a show-stopping, modern fireplace extending from floor to ceiling. The chef’s kitchen is equally impressive, featuring gorgeous countertops and abundant cabinetry. The luxurious primary suite offers vaulted ceilings & sitting area. 2 bedrooms down! Upstairs enjoy a spacious game room, dedicated media room, 3 bedrooms. HUGE yard w/plenty of space for a pool! Call the Aida Younis Team today!
For sale
Price cut: $50.2K (6/19)
$1,198,800
6011 Abercombie Ln, Sugar Land, TX 77479
5beds
4,381sqft
Single Family Residence
Built in 2015
0.27 Acres Lot
$1,151,400 Zestimate®
$274/sqft
$175/mo HOA
What's special
Upscale finishesStunning front elevationSweeping staircaseGrand metal double doors
- 137 days
- 715
- 32
Zillow last checked:
Listing updated:
Listed by:
Sammy Younis TREC #0629757 713-857-9156,
RE/MAX Southwest,
Daniil Maikhrich TREC #0708723 832-512-1528,
RE/MAX Southwest
Source: HAR,MLS#: 853073
Facts & features
Interior
Bedrooms & bathrooms
- Bedrooms: 5
- Bathrooms: 5
- Full bathrooms: 4
- 1/2 bathrooms: 1
Rooms
- Room types: Media Room, Utility Room
Primary bedroom
- Level: First
- Area: 405
- Dimensions: 27X15
Bedroom
- Level: First
- Area: 100
- Dimensions: 10X10
Bedroom
- Level: Second
- Area: 132
- Dimensions: 12X11
Bedroom
- Level: Second
- Area: 182
- Dimensions: 14X13
Bedroom
- Level: Second
- Area: 143
- Dimensions: 13X11
Dining room
- Level: First
- Area: 168
- Dimensions: 14X12
Family room
- Level: First
- Area: 323
- Dimensions: 19X17
Game room
- Level: Second
- Area: 280
- Dimensions: 20X14
Media room
- Level: Second
- Area: 192
- Dimensions: 16X12
Heating
- Natural Gas
Cooling
- Attic Fan, Ceiling Fan(s), Electric
Appliances
- Included: ENERGY STAR Qualified Appliances, Disposal, Refrigerator, Double Oven, Gas Oven, Microwave, Gas Cooktop, Gas Range, Dishwasher
- Laundry: Electric Dryer Hookup, Gas Dryer Hookup, Washer Hookup
Features
- 2 Staircases, Balcony, Crown Molding, Formal Entry/Foyer, High Ceilings, Vaulted Ceiling, Wet Bar, Wired for Sound, 2 Bedrooms Down, Primary Bed - 1st Floor, Walk-In Closet(s)
- Flooring: Carpet, Tile, Wood
- Doors: Insulated Doors
- Windows: Insulated/Low-E windows
- Number of fireplaces: 1
- Fireplace features: Gas Log
Interior area
- Total structure area: 4,381
- Total interior livable area: 4,381 sqft
Property
Parking
- Total spaces: 3
- Parking features: Attached, Oversized
- Attached garage spaces: 3
Features
- Stories: 2
- Patio & porch: Covered, Patio/Deck, Porch
- Exterior features: Back Green Space, Balcony
- Pool features: In Ground
- Has spa: Yes
- Fencing: Back Yard,Full
Lot
- Size: 0.27 Acres
- Features: Back Yard, Cul-De-Sac, Subdivided, 0 Up To 1/4 Acre
Details
- Parcel number: 1286100020030907
Construction
Type & style
- Home type: SingleFamily
- Architectural style: Other
- Property subtype: Single Family Residence
Materials
- Foam Insulation, Stucco
- Foundation: Slab
- Roof: Composition
Condition
- New construction: No
- Year built: 2015
Details
- Builder name: TAYLOR MORRISON
Utilities & green energy
- Sewer: Public Sewer
- Water: Public
Green energy
- Energy efficient items: Attic Vents, Thermostat, HVAC, HVAC>15 SEER, Other Energy Features
Community & HOA
Community
- Subdivision: Riverstone
HOA
- Has HOA: Yes
- Amenities included: Basketball Court, Clubhouse, Controlled Access, Dog Park, Fitness Center, Jogging Path, Park, Party Room, Playground, Pond, Pool, Security, Splash Pad, Sport Court, Tennis Court(s), Trail(s)
- HOA fee: $2,100 annually
Location
- Region: Sugar Land
Financial & listing details
- Price per square foot: $274/sqft
- Tax assessed value: $972,132
- Annual tax amount: $18,209
- Date on market: 4/24/2026
- Listing terms: Cash,Conventional
- Ownership: Full Ownership
- Road surface type: Asphalt, Curbs, Gutters
Estimated market value
$1,151,400
$1.09M - $1.21M
$4,317/mo
Price history
| Date | Event | Price |
|---|---|---|
| 6/19/2026 | Price change | $1,198,800-4%$274/sqft |
Source:  HAR #853073 Report a problem HAR #853073 Report a problem | ||
| 6/4/2026 | Price change | $1,249,000-3.8%$285/sqft |
Source: HAR #853073 Report a problem | ||
| 4/24/2026 | Listed for sale | $1,299,000-3.8%$297/sqft |
Source: HAR #853073 Report a problem | ||
| 10/5/2024 | Listing removed | $1,350,000$308/sqft |
Source: HAR #14896782 Report a problem | ||
| 9/22/2024 | Price change | $1,350,000-3.6%$308/sqft |
Source: HAR #14896782 Report a problem | ||
| 9/9/2024 | Price change | $1,400,000-3.4%$320/sqft |
Source: HAR #14896782 Report a problem | ||
| 8/19/2024 | Listed for sale | $1,450,000$331/sqft |
Source: HAR #14896782 Report a problem | ||
Public tax history
| Year | Property taxes | Tax assessment |
|---|---|---|
| 2025 | $13,644 +10.9% | $922,477 +10% |
| 2024 | $12,301 +6.8% | $838,615 +10% |
| 2023 | $11,516 -6.1% | $762,377 +10% |
| 2022 | $12,268 +0.9% | $693,070 +10% |
| 2021 | $12,156 -1.1% | $630,060 +2.2% |
| 2020 | $12,288 +30.7% | $616,730 +4% |
| 2019 | $9,399 -6.8% | $593,220 -3.7% |
| 2018 | $10,090 -48.2% | $616,120 -5% |
| 2017 | $19,483 | $648,390 +3% |
| 2016 | $19,483 +1427.5% | $629,300 +800.9% |
| 2015 | $1,275 | $69,850 |
Find assessor info on the county website
Monthly payment
Est. payment
Payment breakdown
Explore the cost of this home by adjusting the details. Changes won't be saved.Climate risks
Neighborhood: Riverstone
Nearby schools
Schools provided by the listing agent
- Elementary: Sullivan Elementary School (Fort Bend)
- Middle: Fort Settlement Middle School
- High: Elkins High School
Source: HAR. This data may not be complete. We recommend contacting the local school district to confirm school assignments for this home.
- $1,155,5004 bd3 ba4.3k sqft6015 Abercombie Ln, Sugar Land, TX 77479Off Market
- $1,377,0005 bd5 ba5.5k sqft6007 Abercombie Ln, Sugar Land, TX 77479Off Market
- $1,070,7005 bd4 ba4.3k sqft6019 Abercombie Ln, Sugar Land, TX 77479Off Market
- $1,189,2005 bd4 ba5.3k sqft6003 Abercombie Ln, Sugar Land, TX 77479Off Market
Similar homes
- $1,199,0005 bd6 ba5.1k sqft6139 Logan Creek Ln, Sugar Land, TX 77479For Sale
 MLS ID #79227846, Sammy Younis, RE/MAX Southwest. HAR
 - $850,0004 bd4 ba3.9k sqft6015 Turner Shadow Ln, Sugar Land, TX 77479For Sale
 MLS ID #56391674, Sammy Younis, RE/MAX Southwest. HAR
 - $859,0005 bd4 ba3.8k sqft6639 Brady Springs Ln, Sugar Land, TX 77479For Sale
 MLS ID #22041422, Anja Drewes Neidhardt, Anja DrewesProperties, LLC. HAR
 - $1,250,0005 bd5 ba5k sqft2915 Sentry Oak Way, Sugar Land, TX 77479For Sale
 MLS ID #60451174, Sammy Younis, RE/MAX Southwest. HAR
