Unique Taylor Morrison- 5 beds (2 DOWN)/ 4.5-bath home! LOADED w/ UPGRADES, NEW FRESH PAINT, SERENE BACKYARD VIEW OF GREENBELT! Located in the highly sought-after GATED ENCLAVE of Riverstone. Meticulously maintained, full stucco exterior, gated front porch that offers a grand first impression. Italian porcelain tile flooring throughout the main level, the formal dining room is a showstopper with intricate ceiling paneling. Gourmet island kitchen, boasting marble countertops, a SS appliance all overlooking the expansive family room with soaring ceilings & a floor-to-ceiling tile gas fireplace! A luxurious primary suite that features a wall of windows, a tray ceiling with contrasting paint detail, and spa-inspired ensuite. Downstairs guest bedroom with private ensuite. Upstairs, wood flooring, a game room with custom built-ins, a theatre-style media room, and three spacious bedrooms—all with walk-in closets. Every detail has been thoughtfully curated—schedule your private showing today!
For sale
$879,000
5411 Oban Terrace Ln, Sugar Land, TX 77479
5beds
3,753sqft
:
Get pre-qualified$6,371/mo
Single Family Residence
Built in 2016
8,982 Square Feet Lot
$848,900 Zestimate®
$234/sqft
$109/mo HOA
What's special
New fresh paintSpa-inspired ensuiteSs applianceFloor-to-ceiling tile gas fireplaceTheatre-style media roomGourmet island kitchenMarble countertops
- 187 days |
- 207 |
- 7 |
Zillow last checked:
Listing updated:
Listed by:
Pinky Pirani TREC #0681943 713-514-7444,
Keller Williams Realty Southwest
Source: HAR,MLS#: 69198103
Facts & features
Interior
Bedrooms & bathrooms
- Bedrooms: 5
- Bathrooms: 5
- Full bathrooms: 4
- 1/2 bathrooms: 1
Rooms
- Room types: Family Room, Media Room, Utility Room
Primary bathroom
- Features: Full Secondary Bathroom Down, Half Bath, Primary Bath: Double Sinks, Primary Bath: Jetted Tub, Primary Bath: Separate Shower, Secondary Bath(s): Double Sinks, Secondary Bath(s): Tub/Shower Combo, Vanity Area
Kitchen
- Features: Breakfast Bar, Kitchen Island, Pantry, Walk-in Pantry
Heating
- Natural Gas
Cooling
- Ceiling Fan(s), Electric
Appliances
- Included: Disposal, Water Softener, Oven, Microwave, Gas Cooktop, Dishwasher
- Laundry: Electric Dryer Hookup, Washer Hookup
Features
- Balcony, Crown Molding, Formal Entry/Foyer, High Ceilings, Wired for Sound, 2 Bedrooms Down, En-Suite Bath, Primary Bed - 1st Floor, Walk-In Closet(s)
- Flooring: Marble, Tile, Wood
- Number of fireplaces: 1
- Fireplace features: Gas, Wood Burning
Interior area
- Total structure area: 3,753
- Total interior livable area: 3,753 sqft
Property
Parking
- Total spaces: 2
- Parking features: Attached
- Attached garage spaces: 2
Features
- Stories: 2
- Patio & porch: Covered, Patio/Deck, Porch
- Exterior features: Sprinkler System
- Has spa: Yes
- Fencing: Back Yard
Lot
- Size: 8,982 Square Feet
- Features: Subdivided, 0 Up To 1/4 Acre
Details
- Parcel number: 1286210010310907
Construction
Type & style
- Home type: SingleFamily
- Architectural style: Traditional
- Property subtype: Single Family Residence
Materials
- Stucco
- Foundation: Slab
- Roof: Composition
Condition
- New construction: No
- Year built: 2016
Details
- Builder name: Taylor Morrison
Utilities & green energy
- Water: Water District
Green energy
- Energy efficient items: Thermostat
Community & HOA
Community
- Features: Subdivision Tennis Court
- Subdivision: Avalon At Riverstone Sec 21
HOA
- Has HOA: Yes
- HOA fee: $1,310 annually
Location
- Region: Sugar Land
Financial & listing details
- Price per square foot: $234/sqft
- Tax assessed value: $807,430
- Annual tax amount: $14,601
- Date on market: 1/22/2026
- Listing terms: Cash,Conventional,FHA,VA Loan
- Exclusions: Media Projector/Screen, Seating, Washer /Dryer /Re
- Ownership: Full Ownership
- Road surface type: Concrete, Curbs
Estimated market value
$848,900
$806,000 - $891,000
$4,015/mo
Price history
| Date | Event | Price |
|---|---|---|
| 4/22/2026 | Price change | $879,000-2.2%$234/sqft |
Source:  HAR #69198103 Report a problem HAR #69198103 Report a problem | ||
| 1/22/2026 | Price change | $899,000-5.4%$240/sqft |
Source: HAR #69198103 Report a problem | ||
| 10/2/2025 | Price change | $949,900-4.1%$253/sqft |
Source: HAR #13308331 Report a problem | ||
| 5/14/2025 | Listed for sale | $990,000$264/sqft |
Source: HAR #24452817 Report a problem | ||
| 4/24/2025 | Listing removed | $990,000$264/sqft |
Source: HAR #24452817 Report a problem | ||
| 4/11/2025 | Listed for sale | $990,000$264/sqft |
Source: HAR #24452817 Report a problem | ||
| 12/28/2016 | Sold | -- |
Source: Agent Provided Report a problem | ||
Public tax history
| Year | Property taxes | Tax assessment |
|---|---|---|
| 2025 | $13,919 +10.5% | $807,430 +6.9% |
| 2024 | $12,601 +4.2% | $755,025 +7.9% |
| 2023 | $12,089 +5.8% | $699,568 +17.9% |
| 2022 | $11,428 +19.7% | $593,390 +28.5% |
| 2021 | $9,549 -4.5% | $461,790 -1.5% |
| 2020 | $10,003 +30.6% | $468,870 +5.9% |
| 2019 | $7,659 -6.7% | $442,690 -3.8% |
| 2018 | $8,211 +557.4% | $460,230 -3.7% |
| 2017 | $1,249 | $478,090 +1141.8% |
| 2016 | $1,249 | $38,500 |
Find assessor info on the county website
Monthly payment
Est. payment
Payment breakdown
Explore the cost of this home by adjusting the details. Changes won't be saved.Climate risks
Neighborhood: Riverstone
Nearby schools
GreatSchools rating
- 10/10Anne McCormick Sullivan Elementary SchoolGrades: PK-5Distance: 0.5 mi
- 10/10Fort Settlement Middle SchoolGrades: 6-8Distance: 2 mi
- 7/10Lawrence E Elkins High SchoolGrades: 9-12Distance: 2.6 mi
Schools provided by the listing agent
- Elementary: Sullivan Elementary School (Fort Bend)
- Middle: Fort Settlement Middle School
- High: Elkins High School
Source: HAR. This data may not be complete. We recommend contacting the local school district to confirm school assignments for this home.
- $793,9004 bd4 ba3.3k sqft5407 Oban Terrace Ln, Sugar Land, TX 77479Off Market

- $751,2005 bd4 ba3.6k sqft5415 Oban Terrace Ln, Sugar Land, TX 77479Off Market
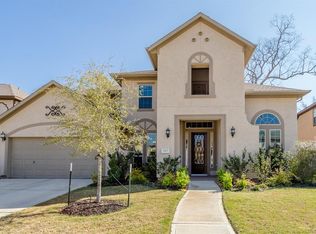
- $726,9004 bd3 ba3.4k sqft5419 Oban Terrace Ln, Sugar Land, TX 77479Off Market
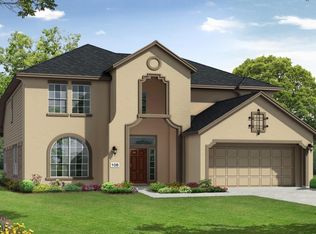
- $821,7004 bd3 ba3.7k sqft5403 Oban Terrace Ln, Sugar Land, TX 77479Off Market
- $26,9485.389 AcresBobin Creek Dr, Sugar land, TX 77479Off Market
- $834,3005 bd4 ba3.8k sqft5406 Oban Terrace Ln, Sugar Land, TX 77479Off Market
- $1,075,600-- bd-- ba-- sqftMacquarie Point Ln, Sugar land, TX 77479Off Market
- $806,3004 bd3 ba3.7k sqft5410 Oban Terrace Ln, Sugar Land, TX 77479Off Market
A local agent can set up tours, give advice and negotiate with sellers.
A local lender can help you make sure your offer is ready when you are.
Similar homes
- $685,0004 bd3 ba3.2k sqft4914 Hillswick Dr, Sugar Land, TX 77479For Sale
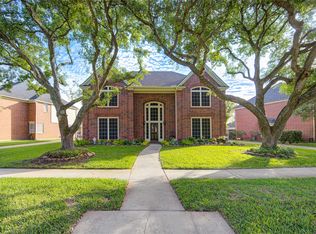 MLS ID #42258805, Danielle Nguyen, 5th Stream Realty. HAR
 - $995,0004 bd4 ba4.2k sqft4418 Highland Field Ln, Sugar Land, TX 77479For Sale
 MLS ID #93769614, Karen Kaman, The Chan-nels Realty. HAR
 - $995,0004 bd6 ba3.8k sqft3850 Sundance Hill Ln, Sugar Land, TX 77479For Sale
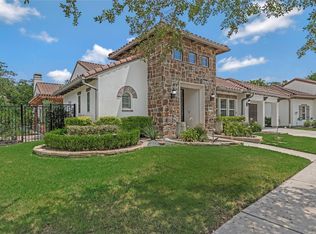 MLS ID #60626998, Cathy Stubbs, Keller Williams Realty Southwest. HAR
 - $1,195,0004 bd4 ba4.7k sqft5226 Limestone Hill Ln, Sugar Land, TX 77479For Sale
 MLS ID #51760865, Ashoo Bansal, The Sears Group. HAR
 - $685,0004 bd4 ba3.7k sqft4619 Rockton Hills Ln, Sugar Land, TX 77479For SaleMLS ID #10237925, Naresh Kumar Maddimsetty, Om Realty Group. HAR
- $680,0004 bd4 ba3.4k sqft5007 Cambridge St, Sugar Land, TX 77479For SaleMLS ID #6585109, Frank Fu, eXp Realty LLC. HAR
- $770,0005 bd4 ba3.6k sqft222 Trillium Dr, Sugar Land, TX 77479For SaleMLS ID #11480598, Irfan Kadiwal, United Real Estate. HAR
- $1,050,0004 bd4 ba4.6k sqft7706 Long Shadows Dr, Sugar Land, TX 77479For SaleMLS ID #76567687, Jincy Jose, Land & Luxe Realty. HAR
- $839,0005 bd5 ba4.2k sqft16810 Lessels Ln, Richmond, TX 77407For SaleMLS ID #73608842, Andrew Shaghoury, eXp Realty, LLC. HAR
- $689,0005 bd5 ba3.8k sqft1311 Rene Ct, Sugar Land, TX 77479For SaleMLS ID #76935615, Hafiz Lakhani, 5th Stream Realty. HAR
- $848,0004 bd4 ba3.7k sqft7502 Misty Meadow Ct, Richmond, TX 77469For SaleMLS ID #11012111, Moira Holden, Better Homes and Gardens Real Estate Gary Greene - West Gray. HAR
- $675,0005 bd4 ba4k sqft7503 Stone Arbor Dr, Sugar Land, TX 77479For SaleMLS ID #50834039, Stephanie Nelson, Prime Properties. HAR
- $785,0004 bd4 ba3.5k sqft511 Royal Lakes Blvd, Richmond, TX 77469For SaleMLS ID #17247704, Kim Marin, Kim Marin Realty LLC. HAR
- $1,160,0005 bd5 ba5.3k sqft3211 Riviera Dr, Sugar Land, TX 77479For SaleMLS ID #43216827, Jennifer Wang, RE/MAX Southwest. HAR
- $1,088,0005 bd4 ba4.3k sqft418 Somerset Dr, Sugar Land, TX 77479For SaleMLS ID #16805201, Thai Pham, Kiani Realty. HAR
- $479,9905 bd4 ba3.3k sqft5911 Canyon Brook Ct, Sugar Land, TX 77479For SaleMLS ID #52923064, Mohammad Khatri, Roots Brokerage. HAR
- $799,0004 bd4 ba4.2k sqft51 Scepter Rdg, Sugar Land, TX 77498For SaleMLS ID #49820261, Karen Harberg, Compass RE Texas, LLC - Houston. HAR
- $630,0005 bd4 ba4.2k sqft1918 Donna Temple Ct, Richmond, TX 77469For SaleMLS ID #22992099, Jaclyn Tran, 5th Stream Realty. HAR
- $1,090,0005 bd5 ba4.9k sqft14 Lake Mist Ct, Sugar Land, TX 77479For SaleMLS ID #53783235, Sammy Younis, RE/MAX Southwest. HAR
- $649,0004 bd4 ba3.4k sqft814 Hollington Way, Sugar Land, TX 77479For SaleMLS ID #48158346, Cuong Nguyen, Dash Realty. HAR
