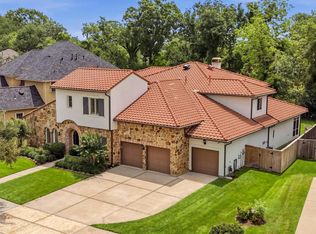
Welcome to this beautifully designed residence that blends timeless elegance with modern comfort. From the moment you arrive, the striking curb appeal sets the tone—featuring a refined stucco exterior, EXEMPLARY FBISD SCHOOLs, manicured landscaping, and a gated driveway that adds both privacy and presence. Inside, the home offers an open, light-filled layout ideal for both everyday living and entertaining. Step into the backyard oasis, where a spacious covered patio becomes the heart of outdoor living. Complete with wood-accented ceilings, built-in lighting, and an outdoor kitchen setup, this space is perfect for hosting gatherings or enjoying peaceful evenings at home. Discover the upgrades with approximate estimates in the attachments to the listing as detailed by the owner. Schools, upgrade estimates, room dimensions and HOA information to be verified independently by the prospective buyer.
For sale
Price cut: $29.9K (7/19)
$1,195,000
5226 Limestone Hill Ln, Sugar Land, TX 77479
4beds
4,754sqft
:
Get pre-qualified$8,414/mo
Single Family Residence
Built in 2013
0.32 Acres Lot
$1,149,500 Zestimate®
$251/sqft
$125/mo HOA
What's special
Outdoor kitchen setupStriking curb appealBuilt-in lightingOpen light-filled layoutRefined stucco exteriorWood-accented ceilingsGated driveway
- 34 days |
- 266 |
- 16 |
Zillow last checked:
Listing updated:
Listed by:
Ashoo Bansal TREC #0784786 713-817-4672,
The Sears Group
Source: HAR,MLS#: 51760865
Facts & features
Interior
Bedrooms & bathrooms
- Bedrooms: 4
- Bathrooms: 4
- Full bathrooms: 3
- 1/2 bathrooms: 1
Rooms
- Room types: Family Room, Media Room
Primary bathroom
- Features: Primary Bath: Double Sinks, Primary Bath: Separate Shower
Heating
- Natural Gas
Cooling
- Electric
Appliances
- Included: Disposal, Refrigerator, Washer, Water Softener, Wine Refrigerator, Electric Oven, Microwave, Dishwasher
- Laundry: Electric Dryer Hookup, Washer Hookup
Features
- 2 Staircases, Central Vacuum, Wet Bar, Wired for Sound, Primary Bed - 1st Floor
- Flooring: Carpet, Tile, Wood
- Windows: Insulated/Low-E windows
- Number of fireplaces: 1
- Fireplace features: Gas Log
Interior area
- Total structure area: 4,754
- Total interior livable area: 4,754 sqft
Video & virtual tour
Property
Parking
- Total spaces: 3
- Parking features: Garage, Garage Door Opener
- Attached garage spaces: 3
Features
- Stories: 2
Lot
- Size: 0.32 Acres
- Features: Subdivided, 0 Up To 1/4 Acre
Details
- Parcel number: 4902010020020907
Construction
Type & style
- Home type: SingleFamily
- Architectural style: Traditional
- Property subtype: Single Family Residence
Materials
- Stucco
- Foundation: Slab
- Roof: Composition
Condition
- New construction: No
- Year built: 2013
Utilities & green energy
- Sewer: Public Sewer
- Water: Public
Green energy
- Energy efficient items: Thermostat, HVAC>13 SEER
Community & HOA
Community
- Subdivision: Marble Bend At Riverstone Sec 1
HOA
- Has HOA: Yes
- Amenities included: Clubhouse, Fitness Center, Park, Picnic Area, Tennis Court(s)
- HOA fee: $1,500 annually
Location
- Region: Sugar Land
Financial & listing details
- Price per square foot: $251/sqft
- Tax assessed value: $1,072,009
- Annual tax amount: $19,245
- Date on market: 6/26/2026
- Listing terms: Cash,Conventional,FHA,VA Loan
Estimated market value
$1,149,500
$1.09M - $1.21M
$4,425/mo
Price history
| Date | Event | Price |
|---|---|---|
| 7/29/2026 | Listed for rent | $4,999$1/sqft |
Source:  HAR #67245291 Report a problem HAR #67245291 Report a problem | ||
| 7/19/2026 | Price change | $1,195,000-2.4%$251/sqft |
Source:  HAR #51760865 Report a problem HAR #51760865 Report a problem | ||
| 6/2/2026 | Listed for sale | $1,224,900-5.8%$258/sqft |
Source: HAR #10314072 Report a problem | ||
| 6/2/2026 | Listing removed | $1,299,900$273/sqft |
Source: HAR #82746418 Report a problem | ||
| 3/3/2026 | Listed for sale | $1,299,900$273/sqft |
Source: HAR #25761513 Report a problem | ||
Public tax history
| Year | Property taxes | Tax assessment |
|---|---|---|
| 2025 | $14,505 +11.1% | $974,984 +10% |
| 2024 | $13,057 +6.8% | $886,349 +10% |
| 2023 | $12,228 -5.9% | $805,772 +10% |
| 2022 | $12,992 +5.4% | $732,520 +14.7% |
| 2021 | $12,322 -2.5% | $638,460 +0.7% |
| 2020 | $12,637 +23.1% | $633,780 -1.9% |
| 2019 | $10,264 +5.5% | $646,030 +8.6% |
| 2018 | $9,730 -49% | $594,840 -6.6% |
| 2017 | $19,067 | $637,110 +3.4% |
| 2016 | $19,067 +74.2% | $616,100 -5.6% |
| 2015 | $10,946 +70.1% | $652,540 +86.1% |
| 2014 | $6,434 | $350,660 |
Find assessor info on the county website
Monthly payment
Est. payment
Payment breakdown
Explore the cost of this home by adjusting the details. Changes won't be saved.Climate risks
Neighborhood: Riverstone
Nearby schools
GreatSchools rating
- 10/10Anne McCormick Sullivan Elementary SchoolGrades: PK-5Distance: 0.2 mi
- 10/10Fort Settlement Middle SchoolGrades: 6-8Distance: 2.2 mi
- 7/10Lawrence E Elkins High SchoolGrades: 9-12Distance: 2.4 mi
Schools provided by the listing agent
- Elementary: Sullivan Elementary School (Fort Bend)
- Middle: Fort Settlement Middle School
- High: Elkins High School
Source: HAR. This data may not be complete. We recommend contacting the local school district to confirm school assignments for this home.
- $1,007,6004 bd3 ba4.2k sqft5222 Limestone Hill Ln, Sugar Land, TX 77479Off Market
- $1,267,4004 bd3 ba4.4k sqft5230 Limestone Hill Ln, Sugar Land, TX 77479Off Market
- $1,274,9995 bd6 ba5.1k sqft5218 Limestone Hill Ln, Sugar Land, TX 77479For Sale

- $1,086,5005 bd5 ba4.8k sqft5303 Lockwood Bend Ln, Sugar Land, TX 77479Off Market
- $--4 bd3 ba3.5k sqft5302 Lockwood Bend Ln, Sugar Land, TX 77479Sold
- $1,011,1005 bd4 ba4.6k sqft5214 Limestone Hill Ln, Sugar Land, TX 77479Off Market
- $1,060,7005 bd4 ba5k sqft5302 Sloan Falls Ct, Sugar Land, TX 77479Off Market
- $971,2005 bd4 ba4.5k sqft5307 Lockwood Bend Ln, Sugar Land, TX 77479Off Market
A local agent can set up tours, give advice and negotiate with sellers.
A local lender can help you make sure your offer is ready when you are.
Similar homes
- $1,198,8005 bd5 ba4.3k sqft6011 Abercombie Ln, Sugar Land, TX 77479For Sale
 MLS ID #853073, Sammy Younis, RE/MAX Southwest. HAR
 - $1,199,0005 bd6 ba5.1k sqft6139 Logan Creek Ln, Sugar Land, TX 77479For Sale
 MLS ID #74713798, Sammy Younis, RE/MAX Southwest. HAR
 - $1,028,8804 bd5 ba4.4k sqft5230 Turning Leaf Ln, Sugar Land, TX 77479For Sale
 MLS ID #61624588, Sammy Younis, RE/MAX Southwest. HAR
 - $1,450,0005 bd6 ba5.7k sqft5014 Harvest Chase Ln, Sugar Land, TX 77479For Sale
 MLS ID #29993127, Chaoyang Fu, RealtyOne Plus, LLC. HAR
 - $1,228,0004 bd4 ba4.8k sqft4722 Burclare Ct, Sugar Land, TX 77479For SaleMLS ID #10954498, Brinda Dalwadi, Realm Real Estate Professionals - Katy. HAR
- $1,175,0004 bd6 ba5k sqft62 Pipers Walk, Sugar Land, TX 77479For SaleMLS ID #83523315, Kitee Valentz, Keller Williams Realty Southwest. HAR
- $995,0004 bd6 ba3.8k sqft3850 Sundance Hill Ln, Sugar Land, TX 77479For SaleMLS ID #60626998, Cathy Stubbs, Keller Williams Realty Southwest. HAR
- $1,050,0004 bd4 ba4.6k sqft7706 Long Shadows Dr, Sugar Land, TX 77479For SaleMLS ID #76567687, Jincy Jose, Land & Luxe Realty. HAR
- $1,250,0005 bd5 ba5k sqft2915 Sentry Oak Way, Sugar Land, TX 77479For SaleMLS ID #60451174, Sammy Younis, RE/MAX Southwest. HAR
- $1,549,8885 bd5 ba5.5k sqft5618 Camden Springs Ln, Sugar Land, TX 77479For SaleMLS ID #10617256, Sammy Younis, RE/MAX Southwest. HAR
- $867,0005 bd5 ba3.7k sqft5411 Oban Terrace Ln, Sugar Land, TX 77479For SaleMLS ID #69198103, Pinky Pirani, Keller Williams Realty Southwest. HAR
- $1,190,0005 bd5 ba5.8k sqft65 Schubach Dr, Sugar Land, TX 77479For SaleMLS ID #81537543, Mona Parikh, Keller Williams Realty Southwest. HAR
- $965,0005 bd5 ba5.4k sqft6115 Duke Trail Ln, Sugar Land, TX 77479For SaleMLS ID #10095181, Taylor Goldenthal, Real Broker, LLC. HAR
- $1,088,0005 bd4 ba4.3k sqft418 Somerset Dr, Sugar Land, TX 77479For SaleMLS ID #16805201, Thai Pham, Kiani Realty. HAR
- $974,8885 bd4 ba4k sqft5126 Beacon Point, Sugar Land, TX 77479For SaleMLS ID #32447513, Sammy Younis, RE/MAX Southwest. HAR
- $799,0005 bd5 ba4.2k sqft4130 Clover Ridge Ln, Sugar Land, TX 77479For SaleMLS ID #51174491, Tara Flores, Keller Williams Realty Southwest. HAR
- $1,090,0005 bd5 ba4.9k sqft14 Lake Mist Ct, Sugar Land, TX 77479For SaleMLS ID #53783235, Sammy Younis, RE/MAX Southwest. HAR
- $1,100,0005 bd5 ba4.6k sqft30 Little Rise Dr, Missouri City, TX 77459For SaleMLS ID #97516490, Erin McKie, Corcoran Prestige Realty. HAR
- $1,325,0004 bd5 ba5.4k sqft624 Lakeshore Dr, Sugar Land, TX 77478For SaleMLS ID #29472254, Sara Nguyen, Better Homes and Gardens Real Estate Gary Greene - Sugar Land. HAR
- $855,8884 bd4 ba4.1k sqft1619 Caledonia Trl, Sugar Land, TX 77479For SaleMLS ID #92575909, Sapana Patel, Keller Williams Realty Southwest. HAR
