LUXURIOUS WATERFRONT HOME located in one of Riverstone's prestigious GATED COMMUNITIES! Situated on a fantastic WATERFRONT LOT with endless LAKE VIEWS and LOADED WITH UPGRADES! 2 BEDROOMS DOWN! Gorgeous front elevation leads to a gated courtyard - perfect for entertaining! Double doors lead to a grand foyer w/curved staircase & soaring ceilings! Real hardwood floors throughout! OPEN FLOOR PLAN w/both formals plus a study w/custom builtins and French doors, two story family room w/wall of windows & fireplace opens up to a large gourmet kitchen w/granite countertops, custom wood cabinets & stainless steel appliances. Breakfast area overlooks the courtyard. Oversized primary retreat w/high ceilings, sitting area, spa-like bathroom and huge closet. Second bedrooms down/guest quarters. Upstairs features a game room, media rm and 3 large secondary bedrooms. Large covered patio and huge balcony to enjoy all the gorgeous water views. Great FORT BEND schools. Call the Aida Younis Team today!
For sale
Price cut: $49.1K (7/26)
$1,549,888
5618 Camden Springs Ln, Sugar Land, TX 77479
5beds
5,518sqft
:
Get pre-qualified$10,822/mo
Single Family Residence
Built in 2013
0.37 Acres Lot
$1,476,000 Zestimate®
$281/sqft
$175/mo HOA
What's special
Waterfront lotOpen floor planReal hardwood floors throughoutLarge covered patioEndless lake views
- 70 days |
- 612 |
- 35 |
Zillow last checked:
Listing updated:
Listed by:
Sammy Younis TREC #0629757 713-857-9156,
RE/MAX Southwest
Source: HAR,MLS#: 10617256
Facts & features
Interior
Bedrooms & bathrooms
- Bedrooms: 5
- Bathrooms: 5
- Full bathrooms: 4
- 1/2 bathrooms: 1
Rooms
- Room types: Den, Family Room, Guest Suite, Media Room, Utility Room
Primary bedroom
- Level: First
- Area: 396
- Dimensions: 22x18
Bedroom
- Level: First
- Area: 182
- Dimensions: 14x13
Bedroom
- Level: Second
- Area: 195
- Dimensions: 15x13
Bedroom
- Level: Second
- Area: 195
- Dimensions: 15x13
Bedroom
- Level: Second
- Area: 195
- Dimensions: 15x13
Other
- Level: First
- Area: 176
- Dimensions: 16x11
Breakfast
- Level: First
- Area: 108
- Dimensions: 12x9
Dining room
- Level: First
- Area: 192
- Dimensions: 16x12
Game room
- Level: Second
- Area: 361
- Dimensions: 19x19
Kitchen
- Level: First
- Area: 260
- Dimensions: 20x13
Living room
- Level: First
- Area: 306
- Dimensions: 18x17
Media room
- Level: Second
- Area: 300
- Dimensions: 20x15
Heating
- Natural Gas, Zoned
Cooling
- Attic Fan, Ceiling Fan(s), Electric, Zoned
Appliances
- Included: ENERGY STAR Qualified Appliances, Disposal, Double Oven, Microwave, Electric Range, Gas Range, Dishwasher
- Laundry: Washer Hookup
Features
- 2 Staircases, High Ceilings, 2 Bedrooms Down, Primary Bed - 1st Floor, Sitting Area, Split Plan, Walk-In Closet(s)
- Flooring: Tile, Wood
- Windows: Insulated/Low-E windows
- Number of fireplaces: 1
- Fireplace features: Gas Log
Interior area
- Total structure area: 5,518
- Total interior livable area: 5,518 sqft
Property
Parking
- Total spaces: 3
- Parking features: Attached
- Attached garage spaces: 3
Features
- Stories: 2
- Patio & porch: Covered, Patio/Deck, Porch
- Exterior features: Balcony, Side Yard, Sprinkler System
- Fencing: Back Yard,Partial
- Has view: Yes
- View description: Lake, Water
- Has water view: Yes
- Water view: Lake,Water
- Waterfront features: Lake Front
Lot
- Size: 0.37 Acres
- Features: Back Yard, Subdivided, Waterfront, Wooded, 1/4 Up to 1/2 Acre
Details
- Additional structures: Detached Gar Apt /Quarters
- Parcel number: 1286010020110907
Construction
Type & style
- Home type: SingleFamily
- Architectural style: Mediterranean
- Property subtype: Single Family Residence
Materials
- Batts Insulation, Blown-In Insulation, Stone
- Foundation: Slab
- Roof: Composition,Energy Star/Reflective Roof
Condition
- New construction: No
- Year built: 2013
Details
- Builder name: Taylor Morrison
Utilities & green energy
- Sewer: Public Sewer
- Water: Public
Green energy
- Energy efficient items: Attic Vents, Thermostat, Lighting, HVAC>13 SEER
Community & HOA
Community
- Features: Subdivision Tennis Court
- Subdivision: Riverstone
HOA
- Has HOA: Yes
- HOA fee: $2,100 annually
Location
- Region: Sugar Land
Financial & listing details
- Price per square foot: $281/sqft
- Tax assessed value: $1,292,748
- Annual tax amount: $18,444
- Date on market: 5/29/2026
- Listing terms: Cash,Conventional
- Ownership: Full Ownership
- Road surface type: Asphalt, Concrete, Curbs, Gutters
Estimated market value
$1,476,000
$1.40M - $1.55M
$5,146/mo
Price history
| Date | Event | Price |
|---|---|---|
| 7/26/2026 | Price change | $1,549,888-3.1%$281/sqft |
Source:  HAR #10617256 Report a problem HAR #10617256 Report a problem | ||
| 2/18/2026 | Price change | $1,599,000-3%$290/sqft |
Source: HAR #67389568 Report a problem | ||
| 8/30/2025 | Price change | $1,648,800-2.9%$299/sqft |
Source: HAR #2241519 Report a problem | ||
| 6/27/2025 | Price change | $1,698,888-5.6%$308/sqft |
Source: HAR #2241519 Report a problem | ||
| 6/9/2025 | Price change | $1,799,000-4.8%$326/sqft |
Source: HAR #83021156 Report a problem | ||
| 5/3/2025 | Listed for sale | $1,890,000+80%$343/sqft |
Source: HAR #83021156 Report a problem | ||
| 11/4/2019 | Listing removed | $1,050,000$190/sqft |
Source: RE/MAX Southwest #10223767 Report a problem | ||
| 7/29/2019 | Price change | $1,050,000-3.6%$190/sqft |
Source: RE/MAX Southwest #10223767 Report a problem | ||
| 4/20/2019 | Price change | $1,088,888-4.3%$197/sqft |
Source: RE/MAX Southwest #10223767 Report a problem | ||
| 2/19/2019 | Listed for sale | $1,138,000-1%$206/sqft |
Source: RE/MAX Southwest #39826572 Report a problem | ||
| 6/27/2018 | Listing removed | $1,149,999$208/sqft |
Source: Realty Associates #10039111 Report a problem | ||
| 5/6/2018 | Price change | $1,149,999-4.1%$208/sqft |
Source: Realty Associates #10039111 Report a problem | ||
| 4/2/2018 | Price change | $1,198,888-7.7%$217/sqft |
Source: Realty Associates #10039111 Report a problem | ||
| 3/21/2018 | Listed for sale | $1,298,888$235/sqft |
Source: Realty Associates #10039111 Report a problem | ||
Public tax history
| Year | Property taxes | Tax assessment |
|---|---|---|
| 2025 | $18,444 +5.1% | $1,287,090 +10% |
| 2024 | $17,553 +6.6% | $1,170,082 +10% |
| 2023 | $16,459 -4.8% | $1,063,711 +10% |
| 2022 | $17,296 +1.3% | $967,010 +10% |
| 2021 | $17,080 -2.5% | $879,100 +0.7% |
| 2020 | $17,514 +25.6% | $872,560 +0.2% |
| 2019 | $13,940 -4.6% | $870,430 -1.5% |
| 2018 | $14,608 -43.5% | $883,270 -1.5% |
| 2017 | $25,869 | $896,820 +7.8% |
| 2016 | $25,869 +103% | $832,080 +10% |
| 2015 | $12,742 +8.1% | $756,440 +9.5% |
| 2014 | $11,790 | $690,830 +106% |
| 2013 | -- | $335,290 |
Find assessor info on the county website
Monthly payment
Est. payment
Payment breakdown
Explore the cost of this home by adjusting the details. Changes won't be saved.Climate risks
Neighborhood: Riverstone
Nearby schools
GreatSchools rating
- 10/10Commonwealth Elementary SchoolGrades: PK-5Distance: 1 mi
- 10/10Fort Settlement Middle SchoolGrades: 6-8Distance: 1.7 mi
- 7/10Lawrence E Elkins High SchoolGrades: 9-12Distance: 2.7 mi
Schools provided by the listing agent
- Elementary: Commonwealth Elementary School
- Middle: Fort Settlement Middle School
- High: Elkins High School
Source: HAR. This data may not be complete. We recommend contacting the local school district to confirm school assignments for this home.
- $1,525,5005 bd5 ba5.5k sqft5622 Camden Springs Ln, Sugar Land, TX 77479Off Market
- $1,192,1005 bd4 ba4.3k sqft5614 Camden Springs Ln, Sugar Land, TX 77479Off Market
- $1,325,4005 bd4 ba5.5k sqft5702 Camden Springs Ln, Sugar Land, TX 77479Off Market
- $1,015,6005 bd5 ba4.9k sqft4903 Hawksbury Ct, Sugar Land, TX 77479Off Market
- $1,699,0006 bd7 ba5.5k sqft5706 Camden Springs Ln, Sugar Land, TX 77479Pending
- $950.38 acresCamden Springs Ln, Sugar land, TX 77479Off Market
- $1,387,8005 bd4 ba5.5k sqft5710 Camden Springs Ln, Sugar Land, TX 77479Off Market
- $1,232,4005 bd5 ba4.9k sqft4907 Hawksbury Ct, Sugar Land, TX 77479Off Market
A local agent can set up tours, give advice and negotiate with sellers.
Similar homes
- $1,748,8805 bd5 ba5.5k sqft4806 Beamer Creek Ct, Sugar Land, TX 77479For Sale
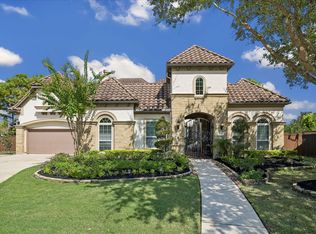 MLS ID #95020746, Sammy Younis, RE/MAX Southwest. HAR
 - $1,199,0005 bd6 ba5.1k sqft6139 Logan Creek Ln, Sugar Land, TX 77479For Sale
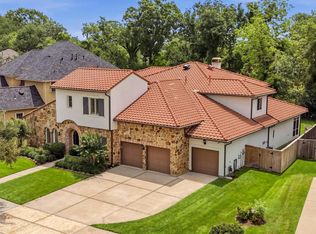 MLS ID #74713798, Sammy Younis, RE/MAX Southwest. HAR
 - $1,789,0005 bd7 ba6.4k sqft4803 Harvest Chase Ln, Sugar Land, TX 77479For Sale
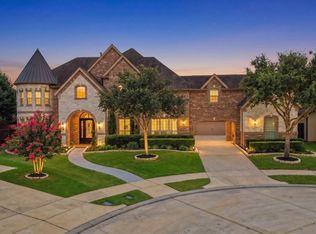 MLS ID #10713845, Denise Zepeda, RE/MAX The Woodlands & Spring. HAR
 - $1,198,8005 bd5 ba4.3k sqft6011 Abercombie Ln, Sugar Land, TX 77479For Sale
 MLS ID #853073, Sammy Younis, RE/MAX Southwest. HAR
 - $1,195,0004 bd4 ba4.7k sqft5226 Limestone Hill Ln, Sugar Land, TX 77479For SaleMLS ID #51760865, Ashoo Bansal, The Sears Group. HAR
- $1,250,0005 bd5 ba5k sqft2915 Sentry Oak Way, Sugar Land, TX 77479For SaleMLS ID #60451174, Sammy Younis, RE/MAX Southwest. HAR
- $2,174,9005 bd7 ba5.6k sqft5403 Rouchel Brook Ln, Sugar Land, TX 77479For SaleMLS ID #26579265, Sarah Sawal, Keller Williams Memorial. HAR
- $1,988,8005 bd6 ba5.5k sqft4 Ellicott Way, Sugar Land, TX 77479For SaleMLS ID #76367279, CW Ross, Keller Williams Realty Southwest. HAR
- $1,199,9005 bd6 ba5.2k sqft14 Tredington St, Sugar Land, TX 77479For SaleMLS ID #3959228, Sammy Younis, RE/MAX Southwest. HAR
- $1,100,0005 bd4 ba4.5k sqft6426 Apsley Creek Ln, Sugar Land, TX 77479For SaleMLS ID #65936863, Livee Gao, RE/MAX Fine Properties. HAR
- $1,028,8804 bd5 ba4.4k sqft5230 Turning Leaf Ln, Sugar Land, TX 77479For SaleMLS ID #61624588, Sammy Younis, RE/MAX Southwest. HAR
- $1,777,0006 bd6 ba7.2k sqft8214 Forest Gate Dr, Sugar Land, TX 77479For SaleMLS ID #19651921, Kris Barzilla, RE/MAX Fine Properties. HAR
- $965,0005 bd5 ba5.4k sqft6115 Duke Trail Ln, Sugar Land, TX 77479For SaleMLS ID #10095181, Taylor Goldenthal, Real Broker, LLC. HAR
- $2,250,0005 bd6 ba6.5k sqft79 Amber Hollow Ct, Sugar Land, TX 77479For SaleMLS ID #65975669, Sammy Younis, RE/MAX Southwest. HAR
- $845,0005 bd4 ba4.3k sqft4514 Village Forest Dr, Sugar Land, TX 77479For SaleMLS ID #77340216, Steven Koleno, Beycome Brokerage Realty, LLC. HAR
- $865,0004 bd4 ba3.9k sqft6015 Turner Shadow Ln, Sugar Land, TX 77479For SaleMLS ID #24939328, Sammy Younis, RE/MAX Southwest. HAR
- $1,129,0005 bd5 ba4.4k sqft3102 Barrons Way, Sugar Land, TX 77479For SaleMLS ID #94947945, Rajit Seth, eXp Realty, LLC. HAR
- $1,499,0004 bd5 ba5.5k sqft2743 Cavallo Pass, Richmond, TX 77406For SaleMLS ID #86679841, Randy Polasek, Impression Realty. HAR
- $799,0005 bd5 ba4.2k sqft4130 Clover Ridge Ln, Sugar Land, TX 77479For SaleMLS ID #51174491, Tara Flores, Keller Williams Realty Southwest. HAR
- $999,9994 bd4 ba4.6k sqft7706 Long Shadows Dr, Sugar Land, TX 77479For SaleMLS ID #76567687, Jincy Jose, Land & Luxe Realty. HAR
