Welcome to luxury living in the highly acclaimed Greatwood golf course community. Nestled on over half an acre, this rare listing features a perfectly manicured front yard and back yard retreat with a sparkling pool/spa, covered patio, and outdoor kitchen designed for year-round enjoyment. The grand entry welcomes you with soaring ceilings and dual marble curved staircases. Impressive chef inspired kitchen features stainless steel appliances, double oven, gas range, and custom cabinetry that opens to the spacious living area- perfect for entertaining guests. Wet bar with wine fridge adds a nice touch for the current and aspiring wine connoisseur. Two bedrooms located on the first floor. Media room with bar and movie projector for those evenings inside. Plus, exercise room for healthy living right at home. Zoned to the award winning LCISD, minutes from fine dining, shopping, parks, walking/biking trails, Smart Financial Center, and Constellation Field. Easy access to highway 59 and 99.
For sale
$1,777,000
8214 Forest Gate Dr, Sugar Land, TX 77479
6beds
7,200sqft
Single Family Residence
Built in 1999
0.58 Acres Lot
$1,670,600 Zestimate®
$247/sqft
$105/mo HOA
What's special
Stainless steel appliancesCovered patioDual marble curved staircasesGas rangeDouble ovenCustom cabinetryImpressive chef inspired kitchen
- 168 days
- 222
- 20
Zillow last checked:
Listing updated:
Listed by:
Kris Barzilla TREC #0477619 832-275-5747,
RE/MAX Fine Properties,
Tiffany Barzilla TREC #0737333 832-212-4663,
RE/MAX Fine Properties
Source: HAR,MLS#: 19651921
Facts & features
Interior
Bedrooms & bathrooms
- Bedrooms: 6
- Bathrooms: 6
- Full bathrooms: 5
- 1/2 bathrooms: 1
Primary bedroom
- Level: First
- Area: 390
- Dimensions: 26X15
Bedroom
- Level: Second
- Area: 196
- Dimensions: 14X14
Bedroom
- Level: Second
- Area: 182
- Dimensions: 13X14
Bedroom
- Level: Second
- Area: 180
- Dimensions: 12X15
Bedroom
- Level: Second
- Area: 208
- Dimensions: 13X16
Bedroom
- Level: First
- Area: 182
- Dimensions: 13X14
Other
- Level: First
- Area: 196
- Dimensions: 14x14
Breakfast
- Level: First
- Area: 143
- Dimensions: 13x11
Den
- Level: First
- Area: 324
- Dimensions: 18x18
Dining room
- Level: First
- Area: 234
- Dimensions: 13x18
Game room
- Level: Second
- Area: 408
- Dimensions: 17x24
Kitchen
- Level: First
- Area: 266
- Dimensions: 14x19
Living room
- Level: First
- Area: 255
- Dimensions: 15x17
Utility room
- Level: First
- Area: 120
- Dimensions: 10x12
Heating
- Natural Gas
Cooling
- Attic Fan, Ceiling Fan(s), Electric
Appliances
- Included: ENERGY STAR Qualified Appliances, Disposal, Microwave, Dishwasher
- Laundry: Washer Hookup
Features
- 2 Staircases, Crown Molding, High Ceilings, Prewired for Alarm System, 2 Bedrooms Down, En-Suite Bath, Primary Bed - 1st Floor, Walk-In Closet(s)
- Number of fireplaces: 2
Interior area
- Total structure area: 7,200
- Total interior livable area: 7,200 sqft
Property
Parking
- Total spaces: 3
- Parking features: Attached
- Attached garage spaces: 3
Features
- Stories: 2
- Exterior features: Sprinkler System
- Has private pool: Yes
- Pool features: Gunite, In Ground, Pool/Spa Combo
- Has spa: Yes
- Fencing: Back Yard
Lot
- Size: 0.58 Acres
- Features: Back Yard, Near Golf Course, Subdivided, 1/2 Up to 1 Acre
Details
- Parcel number: 3011010010210901
Construction
Type & style
- Home type: SingleFamily
- Architectural style: Traditional
- Property subtype: Single Family Residence
Materials
- Brick, Wood Siding
- Foundation: Slab
- Roof: Composition
Condition
- New construction: No
- Year built: 1999
Utilities & green energy
- Sewer: Public Sewer
- Water: Public, Water District
Green energy
- Energy efficient items: Attic Vents, Thermostat
Community & HOA
Community
- Features: Subdivision Tennis Court
- Security: Prewired for Alarm System
- Subdivision: Greatwood Estates Sec 1
HOA
- Has HOA: Yes
- Amenities included: Clubhouse, Golf Course, Jogging Path, Park, Party Room, Picnic Area, Playground, Pond, Pool, Sport Court, Stocked Pond, Tennis Court(s), Trail(s)
- HOA fee: $1,265 annually
Location
- Region: Sugar Land
Financial & listing details
- Price per square foot: $247/sqft
- Tax assessed value: $1,258,599
- Annual tax amount: $26,842
- Date on market: 5/8/2026
- Listing terms: Cash,Conventional,FHA,VA Loan
- Ownership: Full Ownership
- Road surface type: Curbs
Estimated market value
$1,670,600
$1.59M - $1.75M
$8,334/mo
Price history
| Date | Event | Price |
|---|---|---|
| 5/8/2026 | Listed for sale | $1,777,000+90.3%$247/sqft |
Source:  HAR #19651921 Report a problem HAR #19651921 Report a problem | ||
| 7/2/2011 | Listing removed | $934,000$130/sqft |
Source: Prudential Gary Greene, Realtors #32555991 Report a problem | ||
| 5/29/2011 | Pending sale | $934,000$130/sqft |
Source: Prudential Gary Greene, Realtors #32555991 Report a problem | ||
Public tax history
| Year | Property taxes | Tax assessment |
|---|---|---|
| 2025 | $24,262 -2.8% | $1,258,599 -3.1% |
| 2024 | $24,970 +24.9% | $1,299,112 +10.4% |
| 2023 | $19,999 +0.7% | $1,176,329 +10% |
| 2022 | $19,869 +8.9% | $1,069,390 +10% |
| 2021 | $18,250 +3.4% | $972,170 +4.3% |
| 2020 | $17,654 +7.3% | $932,220 +10% |
| 2019 | $16,451 -14% | $847,470 -10.9% |
| 2018 | $19,119 -11.9% | $950,950 -2.2% |
| 2017 | $21,709 | $971,970 |
| 2016 | $21,709 +31.9% | $971,970 +2.9% |
| 2015 | $16,455 +26.1% | $944,570 +27.2% |
| 2014 | $13,052 | $742,530 +10% |
| 2013 | -- | $675,030 +10% |
| 2012 | -- | $613,660 +2.1% |
| 2011 | -- | $600,950 |
| 2010 | -- | $600,950 -11.8% |
| 2009 | -- | $681,040 -4.5% |
| 2008 | -- | $712,770 |
| 2007 | -- | $712,770 -2.6% |
| 2006 | -- | $731,820 |
| 2005 | -- | $731,820 |
| 2004 | -- | $731,820 |
| 2003 | -- | -- |
| 2002 | -- | -- |
| 2001 | -- | -- |
| 2000 | -- | -- |
Find assessor info on the county website
Monthly payment
Est. payment
Payment breakdown
Explore the cost of this home by adjusting the details. Changes won't be saved.Climate risks
Neighborhood: Greatwood
Nearby schools
Schools provided by the listing agent
- Elementary: Dickinson Elementary School (Lamar)
- Middle: Reading Junior High School
- High: George Ranch High School
Source: HAR. This data may not be complete. We recommend contacting the local school district to confirm school assignments for this home.
- $977,2004 bd3 ba5k sqft8206 Forest Gate Dr, Sugar Land, TX 77479Off Market
- $1,009,9004 bd3 ba4.5k sqft8218 Forest Gate Dr, Sugar Land, TX 77479Off Market
- $1,216,3005 bd5 ba5.3k sqft8215 Forest Gate Dr, Sugar Land, TX 77479Off Market
- $792,0005 bd5 ba2.7k sqft8202 Forest Gate Dr, Sugar Land, TX 77479Off Market
Similar homes
- $1,888,8805 bd6 ba7.5k sqft1830 Forest Gate Dr, Sugar Land, TX 77479For Sale
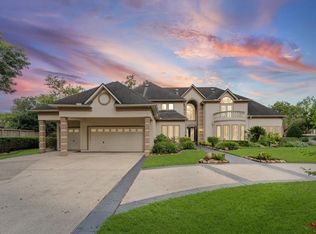 MLS ID #76027707, CW Ross, Keller Williams Realty Southwest. HAR
 - $1,395,0005 bd6 ba6.3k sqft7610 Northwoods Dr, Sugar Land, TX 77479For Sale
 MLS ID #91089904, Kunal Seth, eXp Realty, LLC. HAR
 - $1,599,0005 bd7 ba6.4k sqft4803 Harvest Chase Ln, Sugar Land, TX 77479For Sale
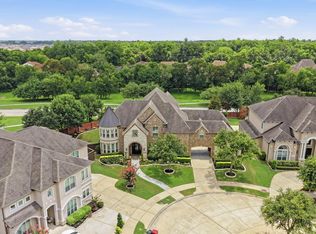 MLS ID #69897918, Denise Zepeda, RE/MAX The Woodlands & Spring. HAR
 - $929,0004 bd4 ba4.6k sqft7706 Long Shadows Dr, Sugar Land, TX 77479For Sale
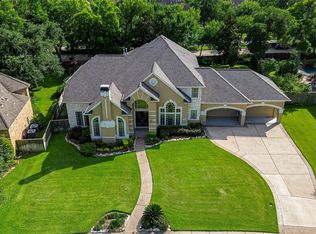 MLS ID #56749852, Jincy Jose, Land & Luxe Realty. HAR
