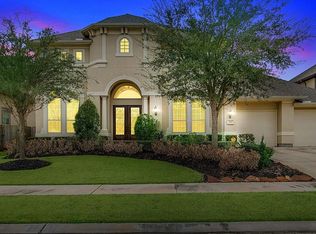
*PRICE IMPROVEMENT* NORTHEAST-Facing Multi-Generational Marseille in coveted Avalon at Telfair. This 5BR/4.5BA/3-car garage, stone & stucco Taylor Morrison home blends refined design with updates. Major exterior improvements completed in 2026 include fresh exterior paint, professionally completed stucco work, upgraded drainage with new French drains, complemented by a new roof (Aug 2024) and water heaters (Apr 2024). The home features a double-door entry, soaring ceilings, formal dining, plus a gourmet kitchen with gas cooktop, abundant cabinetry and generous counter space. The sought-after Marseille layout offers TWO BEDROOMS DOWN, including a private guest en-suite, plus 3 bedrooms, 2 baths, media room, game room and balcony upstairs. Enjoy the covered patio overlooking an oversized yard with tree-lined views and no rear neighbors. Near parks, scenic trails, zoned to FBISD schools. FUNCTIONAL BY DESIGN. UPDATED FOR CONFIDENCE. Flexible purchase options available for qualified buyers.
For sale
Price cut: $89.1K (10/2)
$999,900
3102 Barrons Way, Sugar Land, TX 77479
5beds
4,478sqft
Single Family Residence
Built in 2012
10,876 Square Feet Lot
$950,400 Zestimate®
$223/sqft
$67/mo HOA
What's special
Balcony upstairsPrivate guest en-suiteTwo bedrooms downCovered patioFormal diningGame roomSoaring ceilings
- 10 days
- 589
- 22
Likely to sell faster than
Zillow last checked:
Listing updated:
Listed by:
Rajit Seth TREC #0722449 713-487-7889,
eXp Realty, LLC,
Kunal Seth TREC #0624799 832-534-2657,
eXp Realty, LLC
Source: HAR,MLS#: 91096459
Facts & features
Interior
Bedrooms & bathrooms
- Bedrooms: 5
- Bathrooms: 5
- Full bathrooms: 4
- 1/2 bathrooms: 1
Primary bedroom
- Level: First
- Area: 432
- Dimensions: 18 x 24
Bedroom
- Level: Second
- Area: 143
- Dimensions: 11 x 13
Bedroom
- Level: Second
- Area: 154
- Dimensions: 14 x 11
Bedroom
- Level: Second
- Area: 143
- Dimensions: 11 x 13
Bedroom
- Level: First
- Area: 180
- Dimensions: 15 x 12
Other
- Level: First
- Area: 24
- Dimensions: 6 x 4
Other
- Level: First
- Area: 162
- Dimensions: 9 x 18
Other
- Level: Second
- Area: 55
- Dimensions: 5 x 11
Other
- Level: First
- Area: 30
- Dimensions: 6 x 5
Other
- Level: Second
- Area: 75
- Dimensions: 5 x 15
Breakfast
- Level: First
- Area: 96
- Dimensions: 16 x 6
Dining room
- Level: First
- Area: 187
- Dimensions: 11 x 17
Other
- Level: Second
- Area: 144
- Dimensions: 12 x 12
Family room
- Level: First
- Area: 576
- Dimensions: 24 x 24
Game room
- Level: Second
- Area: 380
- Dimensions: 19 x 20
Kitchen
- Level: First
- Area: 272
- Dimensions: 16 x 17
Media room
- Level: Second
- Area: 360
- Dimensions: 18 x 20
Primary bath
- Level: First
- Area: 196
- Dimensions: 14 x 14
Utility room
- Level: First
- Area: 55
- Dimensions: 11 x 5
Heating
- Natural Gas, Zoned
Cooling
- Ceiling Fan(s), Electric, Zoned
Appliances
- Included: Disposal, Water Softener, Electric Oven, Oven, Microwave, Gas Cooktop, Dishwasher
- Laundry: Electric Dryer Hookup, Washer Hookup
Features
- Formal Entry/Foyer, High Ceilings, Wired for Sound, 1 Bedroom Down - Not Primary BR, 2 Bedrooms Down, 3 Bedrooms Up, En-Suite Bath, Primary Bed - 1st Floor, Walk-In Closet(s)
- Flooring: Carpet, Engineered Hardwood, Tile
- Number of fireplaces: 1
- Fireplace features: Gas Log
Interior area
- Total structure area: 4,478
- Total interior livable area: 4,478 sqft
Video & virtual tour
Property
Parking
- Total spaces: 3
- Parking features: Attached, Garage Door Opener, Double-Wide Driveway
- Attached garage spaces: 3
Features
- Stories: 2
- Patio & porch: Covered
- Exterior features: Balcony, Sprinkler System
- Has spa: Yes
- Fencing: Full
Lot
- Size: 10,876 Square Feet
- Dimensions: 69 x 145
- Features: Subdivided, 0 Up To 1/4 Acre
Details
- Parcel number: 8707270010240907
Construction
Type & style
- Home type: SingleFamily
- Architectural style: Traditional
- Property subtype: Single Family Residence
Materials
- Stone, Stucco
- Foundation: Slab
- Roof: Composition
Condition
- New construction: No
- Year built: 2012
Details
- Builder name: Taylor Morrison
Utilities & green energy
- Sewer: Public Sewer
- Water: Public, Water District
Green energy
- Energy efficient items: Attic Vents, Thermostat
Community & HOA
Community
- Features: Subdivision Tennis Court
- Subdivision: Telfair
HOA
- Has HOA: Yes
- Amenities included: Basketball Court, Clubhouse, Dog Park, Fitness Center, Jogging Path, Picnic Area, Playground, Pool, Tennis Court(s), Trail(s)
- HOA fee: $800 annually
Location
- Region: Sugar Land
Financial & listing details
- Price per square foot: $223/sqft
- Tax assessed value: $969,000
- Annual tax amount: $23,507
- Date on market: 10/2/2026
- Listing terms: Cash,Conventional,FHA,Investor,Owner Will Carry,VA Loan
- Exclusions: Staging Furniture
- Ownership: Full Ownership
- Road surface type: Concrete
Estimated market value
$950,400
$903,000 - $998,000
$4,678/mo
Price history
| Date | Event | Price |
|---|---|---|
| 10/2/2026 | Price change | $999,900-8.2%$223/sqft |
Source:  HAR #91096459 Report a problem HAR #91096459 Report a problem | ||
| 8/28/2026 | Price change | $1,089,000-3.5%$243/sqft |
Source: HAR #40642390 Report a problem | ||
| 6/23/2026 | Price change | $1,129,000-2.6%$252/sqft |
Source: HAR #94947945 Report a problem | ||
| 6/1/2026 | Price change | $1,159,000-2.6%$259/sqft |
Source: eXp Realty #41478154 Report a problem | ||
| 5/8/2026 | Listed for sale | $1,190,000+8.2%$266/sqft |
Source: HAR #41478154 Report a problem | ||
| 3/2/2026 | Listing removed | $1,100,000$246/sqft |
Source: HAR #75398711 Report a problem | ||
| 2/20/2026 | Pending sale | $1,100,000$246/sqft |
Source: HAR #75398711 Report a problem | ||
| 1/30/2026 | Listed for sale | $1,100,000$246/sqft |
Source: HAR #75398711 Report a problem | ||
Public tax history
| Year | Property taxes | Tax assessment |
|---|---|---|
| 2025 | $18,107 +40.8% | $937,371 +10% |
| 2024 | $12,858 +9.9% | $852,155 +10% |
| 2023 | $11,699 -4.1% | $774,686 +10% |
| 2022 | $12,202 +4.1% | $704,260 +10% |
| 2021 | $11,716 -2.6% | $640,240 -1.5% |
| 2020 | $12,033 -4.6% | $650,000 -3% |
| 2019 | $12,612 -2.5% | $669,890 -0.1% |
| 2018 | $12,931 -35.3% | $670,760 +0.1% |
| 2017 | $19,972 | $670,270 -1.5% |
| 2016 | $19,972 +59.1% | $680,620 +6.6% |
| 2015 | $12,556 -1.6% | $638,350 +7.6% |
| 2014 | $12,760 | $593,280 +5.5% |
| 2013 | -- | $562,520 +922.8% |
| 2012 | -- | $55,000 |
Find assessor info on the county website
Monthly payment
Est. payment
Payment breakdown
Explore the cost of this home by adjusting the details. Changes won't be saved.Climate risks
Neighborhood: Telfair
Nearby schools
Schools provided by the listing agent
- Elementary: Colony Meadows Elementary School
- Middle: Fort Settlement Middle School
- High: Clements High School
Source: HAR. This data may not be complete. We recommend contacting the local school district to confirm school assignments for this home.
Similar homes
- $1,075,0004 bd4 ba4.3k sqft4702 Burclare Ct, Sugar Land, TX 77479For Sale
 MLS ID #18913349, Vera Mitrofanova, VAM Real Estate Solutions. HAR
 - $839,0005 bd4 ba3.8k sqft6639 Brady Springs Ln, Sugar Land, TX 77479For Sale
 MLS ID #73652742, Anja Drewes Neidhardt, Anja DrewesProperties, LLC. HAR
 - $948,8885 bd6 ba4.1k sqft6510 Brady Springs Ct, Sugar Land, TX 77479For Sale
 MLS ID #55056198, Marta Mohan, Hometown America Incorporated. HAR
 - $1,220,0005 bd5 ba5k sqft2915 Sentry Oak Way, Sugar Land, TX 77479For Sale
 MLS ID #60451174, Sammy Younis, RE/MAX Southwest. HAR
