Stunning Taylor Morrison home in highly sought-after Avalon at Telfair! This spacious 2-story home features 4 bedrooms, 3.5 baths, a private study, media room, game room, and a 3-car attached garage. Grand double-door entry welcomes you into elegant formal living and dining spaces. The gourmet island kitchen offers granite countertops, stainless steel appliances, double ovens, abundant cabinetry, and overlooks the family room—perfect for entertaining. The first-floor primary suite features a spa-like bath with dual vanities and a separate shower. Upstairs you’ll find three secondary bedrooms, a game room, and a dedicated media room. Additional features include a central vacuum system, upgraded garage doors, ample storage throughout, surround system, outdoor kitchen, greenbelt. Zoned to award-winning schools including Colony Meadows, Fort Settlement, and Clements High School. Conveniently located near shopping, dining, parks, and major commuter routes.
For sale
$1,099,000
4702 Burclare Ct, Sugar Land, TX 77479
4beds
4,391sqft
:
Get pre-qualified$7,758/mo
Single Family Residence
Built in 2010
0.26 Acres Lot
$1,042,400 Zestimate®
$250/sqft
$67/mo HOA
What's special
Outdoor kitchenCentral vacuum systemUpgraded garage doorsStainless steel appliancesGranite countertopsPrivate studyGame room
- 39 days |
- 215 |
- 5 |
Zillow last checked:
Listing updated:
Listed by:
Vera Mitrofanova TREC #0674459 713-391-5368,
VAM Real Estate Solutions
Source: HAR,MLS#: 18913349
Facts & features
Interior
Bedrooms & bathrooms
- Bedrooms: 4
- Bathrooms: 4
- Full bathrooms: 3
- 1/2 bathrooms: 1
Rooms
- Room types: Den, Utility Room
Primary bathroom
- Features: Half Bath, Hollywood Bath, Primary Bath: Double Sinks, Primary Bath: Separate Shower, Primary Bath: Soaking Tub, Secondary Bath(s): Tub/Shower Combo
Kitchen
- Features: Kitchen Island, Kitchen open to Family Room, Pantry
Heating
- Natural Gas
Cooling
- Ceiling Fan(s), Electric
Appliances
- Included: Disposal, Dryer, Refrigerator, Washer, Gas Oven, Microwave, Gas Range, Dishwasher
- Laundry: Electric Dryer Hookup, Washer Hookup
Features
- Balcony, Central Vacuum, Formal Entry/Foyer, High Ceilings, Wired for Sound, Primary Bed - 1st Floor, Sitting Area, Walk-In Closet(s)
- Flooring: Carpet, Tile, Wood
- Number of fireplaces: 1
- Fireplace features: Gas, Gas Log
Interior area
- Total structure area: 4,391
- Total interior livable area: 4,391 sqft
Property
Parking
- Total spaces: 2
- Parking features: Attached
- Attached garage spaces: 2
Features
- Stories: 2
- Patio & porch: Covered
- Exterior features: Back Green Space, Sprinkler System
- Fencing: Back Yard
Lot
- Size: 0.26 Acres
- Features: Greenbelt, Subdivided, 0 Up To 1/4 Acre
Details
- Parcel number: 8707240010180907
Construction
Type & style
- Home type: SingleFamily
- Architectural style: Traditional
- Property subtype: Single Family Residence
Materials
- Brick, Stucco
- Foundation: Slab
- Roof: Other
Condition
- New construction: No
- Year built: 2010
Utilities & green energy
- Water: Water District
Community & HOA
Community
- Features: Subdivision Tennis Court
- Subdivision: Telfair Sec 24
HOA
- Has HOA: Yes
- Amenities included: Clubhouse, Fitness Center, Park, Picnic Area, Playground, Splash Pad, Trail(s)
- HOA fee: $800 annually
Location
- Region: Sugar Land
Financial & listing details
- Price per square foot: $250/sqft
- Tax assessed value: $973,209
- Annual tax amount: $18,856
- Date on market: 6/19/2026
- Listing terms: Cash,Conventional,FHA,Investor,VA Loan
- Ownership: Full Ownership
Estimated market value
$1,042,400
$990,000 - $1.09M
$4,158/mo
Price history
| Date | Event | Price |
|---|---|---|
| 6/19/2026 | Listed for sale | $1,099,000$250/sqft |
Source:  HAR #18913349 Report a problem HAR #18913349 Report a problem | ||
Public tax history
| Year | Property taxes | Tax assessment |
|---|---|---|
| 2025 | $18,856 +37.8% | $973,209 +7.8% |
| 2024 | $13,682 +9.9% | $902,842 +10% |
| 2023 | $12,453 -3.9% | $820,765 +10% |
| 2022 | $12,955 +4.2% | $746,150 +10% |
| 2021 | $12,431 -2.8% | $678,320 -1.7% |
| 2020 | $12,791 +0.9% | $689,920 +2.5% |
| 2019 | $12,680 -2.1% | $673,410 +0.2% |
| 2018 | $12,958 -35.8% | $672,110 +0.2% |
| 2017 | $20,180 | $670,890 -2.4% |
| 2016 | $20,180 +212.1% | $687,590 +109.3% |
| 2015 | $6,466 +7.1% | $328,500 +8.7% |
| 2014 | $6,036 | $302,320 -45.5% |
| 2013 | -- | $554,500 +3.3% |
| 2012 | -- | $537,010 +122.6% |
| 2011 | -- | $241,260 |
Find assessor info on the county website
Monthly payment
Est. payment
Payment breakdown
Explore the cost of this home by adjusting the details. Changes won't be saved.Climate risks
Neighborhood: Telfair
Nearby schools
GreatSchools rating
- 10/10Colony Meadows Elementary SchoolGrades: PK-5Distance: 1 mi
- 10/10Fort Settlement Middle SchoolGrades: 6-8Distance: 1.4 mi
- 9/10Clements High SchoolGrades: 9-12Distance: 0.6 mi
Schools provided by the listing agent
- Elementary: Colony Meadows Elementary School
- Middle: Fort Settlement Middle School
- High: Clements High School
Source: HAR. This data may not be complete. We recommend contacting the local school district to confirm school assignments for this home.
- $1,184,5005 bd4 ba4.6k sqft4706 Burclare Ct, Sugar Land, TX 77479Off Market
- $939,9004 bd4 ba3.9k sqft4618 Burclare Ct, Sugar Land, TX 77479Off Market
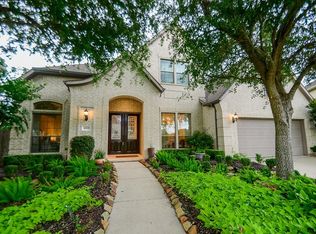
- $1,023,1004 bd3 ba4.8k sqft4710 Burclare Ct, Sugar Land, TX 77479Off Market
- $1,076,2004 bd3 ba4.3k sqft4614 Burclare Ct, Sugar Land, TX 77479Off Market
- $938,4004 bd3 ba3.7k sqft4714 Burclare Ct, Sugar Land, TX 77479Off Market
- $1,297,2004 bd4 ba4.5k sqft4703 Burclare Ct, Sugar Land, TX 77479Off Market
- $939,5004 bd3 ba3.6k sqft4707 Burclare Ct, Sugar Land, TX 77479Off Market
- $941,0004 bd4 ba3.6k sqft4610 Burclare Ct, Sugar Land, TX 77479Off Market
A local agent can set up tours, give advice and negotiate with sellers.
A local lender can help you make sure your offer is ready when you are.
Similar homes

- $1,129,0005 bd5 ba4.4k sqft3102 Barrons Way, Sugar Land, TX 77479For Sale
 MLS ID #94947945, Rajit Seth, eXp Realty, LLC. HAR
 - $1,228,0004 bd4 ba4.8k sqft4722 Burclare Ct, Sugar Land, TX 77479For Sale
 MLS ID #10954498, Brinda Dalwadi, Realm Real Estate Professionals - Katy. HAR
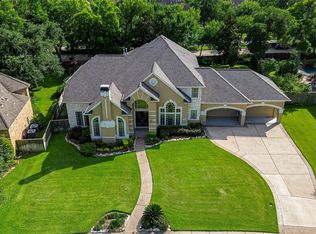
 - $1,050,0004 bd4 ba4.6k sqft7706 Long Shadows Dr, Sugar Land, TX 77479For Sale
 MLS ID #76567687, Jincy Jose, Land & Luxe Realty. HAR
 - $1,115,0005 bd4 ba4.5k sqft6426 Apsley Creek Ln, Sugar Land, TX 77479For Sale
 MLS ID #65936863, Livee Gao, RE/MAX Fine Properties. HAR
 - $1,175,0004 bd6 ba5k sqft62 Pipers Walk, Sugar Land, TX 77479For SaleMLS ID #83523315, Kitee Valentz, Keller Williams Realty Southwest. HAR
- $965,0005 bd5 ba5.4k sqft6115 Duke Trail Ln, Sugar Land, TX 77479For SaleMLS ID #10095181, Taylor Goldenthal, Real Broker, LLC. HAR
- $675,0004 bd4 ba3.6k sqft7914 Chianti Ct, Sugar Land, TX 77479For SaleMLS ID #51244972, Shane Light, eXp Realty LLC. HAR
- $975,0004 bd4 ba3.8k sqft6435 Ivy Fls, Missouri City, TX 77459For SaleMLS ID #6687753, Jack Burns Brady, Hometown America Incorporated. HAR
- $1,050,0003 bd4 ba3.2k sqft1102 Oyster Bank Cir, Sugar Land, TX 77478For SaleMLS ID #62971371, Marta Mohan, Hometown America Incorporated. HAR
- $1,059,0004 bd4 ba4.6k sqft11319 Rossie Moor Ln, Richmond, TX 77407For SaleMLS ID #57687163, Norbert Rivera, Keller Williams Memorial. HAR
- $1,549,8885 bd5 ba5.5k sqft5618 Camden Springs Ln, Sugar Land, TX 77479For SaleMLS ID #10617256, Sammy Younis, RE/MAX Southwest. HAR
- $1,250,0004 bd4 ba4.1k sqft2611 Kielder Shadow Ct, Katy, TX 77494For SaleMLS ID #59047179, Bo Garza, White House Global Properties. HAR
- $799,0004 bd4 ba4.2k sqft51 Scepter Rdg, Sugar Land, TX 77498For SaleMLS ID #49820261, Karen Harberg, Compass RE Texas, LLC - Houston. HAR
- $839,0005 bd5 ba4.2k sqft16810 Lessels Ln, Richmond, TX 77407For SaleMLS ID #73608842, Andrew Shaghoury, eXp Realty, LLC. HAR
- $785,0004 bd4 ba3.5k sqft511 Royal Lakes Blvd, Richmond, TX 77469For SaleMLS ID #17247704, Kim Marin, Kim Marin Realty LLC. HAR
- $630,0005 bd4 ba4.2k sqft1918 Donna Temple Ct, Richmond, TX 77469For SaleMLS ID #22992099, Jaclyn Tran, 5th Stream Realty. HAR
- $848,0004 bd4 ba3.7k sqft7502 Misty Meadow Ct, Richmond, TX 77469For SaleMLS ID #11012111, Moira Holden, Better Homes and Gardens Real Estate Gary Greene - West Gray. HAR
- $1,100,0005 bd5 ba4.8k sqft5026 Quiet Falls Ln, Fulshear, TX 77441For SaleMLS ID #54186525, Rhonda Berry-Pohlman, Keller Williams Memorial. HAR
- $1,100,0005 bd8 ba5.1k sqft27818 Cold Spring Trce, Katy, TX 77494For SaleMLS ID #61255239, Monique Anderson, eXp Realty LLC. HAR
- $680,0004 bd4 ba3.8k sqft1106 River Bow Dr, Richmond, TX 77406For SaleMLS ID #14139201, Jamie McMartin, Compass RE Texas, LLC - West Houston. HAR
