Luxury Living in Prestigious Telfair! This stunning Taylor Morrison home offers 4 bedrooms, 3.5 baths, a private study, formal dining room, spacious family room, game room, media room, & a 3-car garage, all situated on an oversized cul-de-sac lot. A grand entry welcomes you with soaring ceilings, abundant natural light, elegant finishes, & beautiful wood flooring. The gourmet kitchen features granite countertops, gas cooktop, double ovens, ample cabinetry, and opens seamlessly to the family room—perfect for entertaining. The first-floor primary suite provides a private retreat with a spa-like bath, while upstairs offers three generously sized bedrooms, two full baths, a game room, & a media room. Step outside to enjoy the covered patio, lush landscaping, and private balcony overlooking green space. Located in the highly sought-after Telfair community with access to top-rated schools, shopping, dining, parks, and major highways. A perfect blend of luxury, comfort, & exceptional living!
For sale
$1,228,000
4722 Burclare Ct, Sugar Land, TX 77479
4beds
4,872sqft
:
Get pre-qualified$8,657/mo
Single Family Residence
Built in 2010
0.26 Acres Lot
$1,162,800 Zestimate®
$252/sqft
$63/mo HOA
What's special
- 33 days |
- 287 |
- 6 |
Zillow last checked:
Listing updated:
Listed by:
Brinda Dalwadi TREC #0660648 713-382-9580,
Realm Real Estate Professionals - Katy
Source: HAR,MLS#: 10954498
Facts & features
Interior
Bedrooms & bathrooms
- Bedrooms: 4
- Bathrooms: 4
- Full bathrooms: 3
- 1/2 bathrooms: 1
Rooms
- Room types: Family Room, Media Room, Utility Room
Primary bathroom
- Features: Full Secondary Bathroom Down, Half Bath, Primary Bath: Double Sinks, Primary Bath: Separate Shower, Primary Bath: Soaking Tub, Secondary Bath(s): Double Sinks, Secondary Bath(s): Tub/Shower Combo, Vanity Area
Kitchen
- Features: Kitchen Island, Kitchen open to Family Room, Pantry, Walk-in Pantry
Heating
- Natural Gas
Cooling
- Attic Fan, Ceiling Fan(s), Electric
Appliances
- Included: ENERGY STAR Qualified Appliances, Disposal, Water Softener, Double Oven, Gas Oven, Microwave, Gas Cooktop, Dishwasher
- Laundry: Electric Dryer Hookup, Gas Dryer Hookup, Washer Hookup
Features
- Balcony, Crown Molding, Dry Bar, High Ceilings, Prewired for Alarm System, En-Suite Bath, Primary Bed - 1st Floor, Sitting Area, Walk-In Closet(s)
- Flooring: Carpet, Tile, Wood
- Windows: Insulated/Low-E windows, Window Coverings
- Number of fireplaces: 1
- Fireplace features: Free Standing
Interior area
- Total structure area: 4,872
- Total interior livable area: 4,872 sqft
Property
Parking
- Total spaces: 3
- Parking features: Attached, Garage Door Opener
- Attached garage spaces: 3
Features
- Stories: 2
- Patio & porch: Covered, Patio/Deck
- Exterior features: Balcony, Sprinkler System
- Fencing: Back Yard
Lot
- Size: 0.26 Acres
- Features: Back Yard, Cul-De-Sac, Subdivided, 0 Up To 1/4 Acre
Details
- Parcel number: 8707240010130907
Construction
Type & style
- Home type: SingleFamily
- Architectural style: Traditional
- Property subtype: Single Family Residence
Materials
- Stone, Stucco, Wood Siding
- Foundation: Slab
- Roof: Composition
Condition
- New construction: No
- Year built: 2010
Details
- Builder name: Taylor Morrison
Utilities & green energy
- Sewer: Public Sewer
- Water: Public
Green energy
- Green verification: ENERGY STAR Certified Homes
- Energy efficient items: Attic Vents, Thermostat, HVAC>13 SEER
Community & HOA
Community
- Security: Prewired for Alarm System
- Subdivision: Telfair Sec 24
HOA
- Has HOA: Yes
- HOA fee: $750 annually
Location
- Region: Sugar Land
Financial & listing details
- Price per square foot: $252/sqft
- Tax assessed value: $1,002,480
- Annual tax amount: $22,959
- Date on market: 6/24/2026
- Road surface type: Concrete
Estimated market value
$1,162,800
$1.10M - $1.22M
$4,364/mo
Price history
| Date | Event | Price |
|---|---|---|
| 6/29/2026 | Listed for sale | $1,228,000+6.3%$252/sqft |
Source:  HAR #10954498 Report a problem HAR #10954498 Report a problem | ||
| 9/18/2025 | Listing removed | $1,155,000$237/sqft |
Source: HAR #21485599 Report a problem | ||
| 9/5/2025 | Listed for sale | $1,155,000$237/sqft |
Source: HAR #21485599 Report a problem | ||
| 9/2/2025 | Listing removed | $1,155,000$237/sqft |
Source: HAR #81836218 Report a problem | ||
| 8/18/2025 | Price change | $1,155,000-2%$237/sqft |
Source: HAR #81836218 Report a problem | ||
| 7/3/2025 | Listed for sale | $1,179,000$242/sqft |
Source: HAR #81836218 Report a problem | ||
Public tax history
| Year | Property taxes | Tax assessment |
|---|---|---|
| 2025 | $19,467 +38.6% | $1,002,480 +8.4% |
| 2024 | $14,042 +9.8% | $924,997 +10% |
| 2023 | $12,783 -3.8% | $840,906 +10% |
| 2022 | $13,284 +4.2% | $764,460 +10% |
| 2021 | $12,744 -4.2% | $694,960 -3.1% |
| 2020 | $13,308 -0.6% | $717,140 +1% |
| 2019 | $13,393 +6% | $710,350 +8.3% |
| 2018 | $12,632 -40.7% | $655,640 -5.1% |
| 2017 | $21,304 | $691,080 -4.7% |
| 2016 | $21,304 +61.4% | $725,260 +8.2% |
| 2015 | $13,200 +4% | $670,210 +5.6% |
| 2014 | $12,686 | $634,940 +8.8% |
| 2013 | -- | $583,820 +12.3% |
| 2012 | -- | $519,940 +77% |
| 2011 | -- | $293,830 |
Find assessor info on the county website
Monthly payment
Est. payment
Payment breakdown
Explore the cost of this home by adjusting the details. Changes won't be saved.Climate risks
Neighborhood: Telfair
Nearby schools
GreatSchools rating
- 10/10Colony Meadows Elementary SchoolGrades: PK-5Distance: 1 mi
- 10/10Fort Settlement Middle SchoolGrades: 6-8Distance: 1.4 mi
- 9/10Clements High SchoolGrades: 9-12Distance: 0.7 mi
Schools provided by the listing agent
- Elementary: Colony Meadows Elementary School
- Middle: Fort Settlement Middle School
- High: Clements High School
Source: HAR. This data may not be complete. We recommend contacting the local school district to confirm school assignments for this home.
- $1,207,8005 bd5 ba4.5k sqft4726 Burclare Ct, Sugar Land, TX 77479Off Market
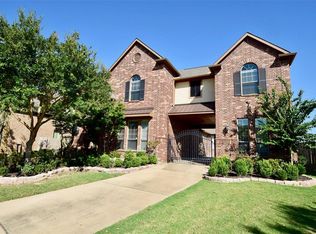
- $1,017,8004 bd4 ba3.7k sqft4718 Burclare Ct, Sugar Land, TX 77479Off Market

- $1,042,1004 bd3 ba4.3k sqft4730 Burclare Ct, Sugar Land, TX 77479Off Market
- $938,4004 bd3 ba3.7k sqft4714 Burclare Ct, Sugar Land, TX 77479Off Market
- $193,310 Square FeetBurclare Ct, Sugar land, TX 77479Off Market
- $1740.697 AcresWentworth Ave, Sugar land, TX 77479Off Market
- $1410.564 AcresWentworth Ave, Sugar land, TX 77479Off Market
- $1,023,1004 bd3 ba4.8k sqft4710 Burclare Ct, Sugar Land, TX 77479Off Market
A local agent can set up tours, give advice and negotiate with sellers.
A local lender can help you make sure your offer is ready when you are.
Similar homes
- $1,250,0005 bd5 ba5k sqft2915 Sentry Oak Way, Sugar Land, TX 77479For Sale
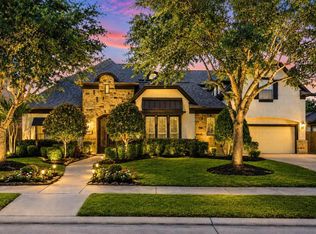 MLS ID #60451174, Sammy Younis, RE/MAX Southwest. HAR
 - $1,099,0004 bd4 ba4.3k sqft4702 Burclare Ct, Sugar Land, TX 77479For Sale
 MLS ID #18913349, Vera Mitrofanova, VAM Real Estate Solutions. HAR
 - $1,195,0004 bd4 ba4.7k sqft5226 Limestone Hill Ln, Sugar Land, TX 77479For Sale
 MLS ID #51760865, Ashoo Bansal, The Sears Group. HAR
 - $1,050,0004 bd4 ba4.6k sqft7706 Long Shadows Dr, Sugar Land, TX 77479For Sale
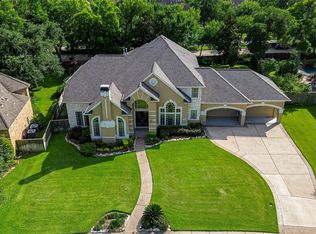 MLS ID #76567687, Jincy Jose, Land & Luxe Realty. HAR
 - $1,088,0005 bd4 ba4.3k sqft418 Somerset Dr, Sugar Land, TX 77479For SaleMLS ID #16805201, Thai Pham, Kiani Realty. HAR
- $715,0005 bd4 ba3.5k sqft6938 Spindlepine Way, Sugar Land, TX 77479For SaleMLS ID #32192910, Mona Parikh, Keller Williams Realty Southwest. HAR
- $1,450,0005 bd6 ba5.7k sqft5014 Harvest Chase Ln, Sugar Land, TX 77479For SaleMLS ID #29993127, Chaoyang Fu, RealtyOne Plus, LLC. HAR
- $639,0004 bd4 ba3k sqft5428 Cranston Ct, Sugar Land, TX 77479For SaleMLS ID #27098052, Imelda Pradhan, Keller Williams Realty Southwest. HAR
- $675,0004 bd4 ba3.6k sqft7914 Chianti Ct, Sugar Land, TX 77479For SaleMLS ID #51244972, Shane Light, eXp Realty LLC. HAR
- $770,0005 bd4 ba3.6k sqft222 Trillium Dr, Sugar Land, TX 77479For SaleMLS ID #11480598, Irfan Kadiwal, United Real Estate. HAR
- $889,0005 bd5 ba4.2k sqft6935 Tiedmann Park Way, Sugar Land, TX 77479For SaleMLS ID #78028193, Yasir Zulfiqar, Texas Tier Realty. HAR
- $965,0005 bd5 ba5.4k sqft6115 Duke Trail Ln, Sugar Land, TX 77479For SaleMLS ID #10095181, Taylor Goldenthal, Real Broker, LLC. HAR
- $995,0004 bd6 ba3.8k sqft3850 Sundance Hill Ln, Sugar Land, TX 77479For SaleMLS ID #60626998, Cathy Stubbs, Keller Williams Realty Southwest. HAR
- $680,0004 bd4 ba3.4k sqft5007 Cambridge St, Sugar Land, TX 77479For SaleMLS ID #6585109, Frank Fu, Adila Realty LLC. HAR
- $1,000,0005 bd6 ba4.7k sqft8603 Beringer Dr, Richmond, TX 77469For SaleMLS ID #34704504, Ubaldo Casas, Better Homes and Gardens Real Estate Gary Greene - Katy. HAR
- $685,0004 bd4 ba3.7k sqft4619 Rockton Hills Ln, Sugar Land, TX 77479For SaleMLS ID #10237925, Naresh Kumar Maddimsetty, Om Realty Group. HAR
- $1,059,0004 bd4 ba4.6k sqft11319 Rossie Moor Ln, Richmond, TX 77407For SaleMLS ID #57687163, Norbert Rivera, Keller Williams Memorial. HAR
- $879,0005 bd5 ba3.7k sqft5411 Oban Terrace Ln, Sugar Land, TX 77479For SaleMLS ID #69198103, Pinky Pirani, Keller Williams Realty Southwest. HAR
- $980,0005 bd5 ba4.6k sqft9003 Knightwood Ct, Richmond, TX 77469For SaleMLS ID #19213144, Nick Charles-Zekeri, Real Broker, LLC. HAR
- $1,298,0004 bd5 ba4k sqft2027 Baker Estates Dr, Houston, TX 77094For SaleMLS ID #78554298, Monica Quijano, Alpha Omega Real Estate Group. HAR
