Experience luxury in this custom Tuscan-style estate in the gated section of Royal Lakes Manor featuring 5 bedrooms, a private detached casita, and a 4-car garage. Architectural brilliance shines throughout the home, with hand-crafted wrought iron detailing, wooden ceiling beams, stone and custom tile work. The main level offers a library, formal dining room and an open living space. The gourmet kitchen features stainless steel appliances and a wet bar. The primary suite serves as a spa-like sanctuary, with plush carpet, custom walk-in closet, and a stunning en-suite with dual sinks, a vanity, a large walk-in shower, and a soaking tub. The spacious game room comes ready for entertainment. Relax by the heated pool, featuring a stone waterfall and hot tub, or entertain under the covered patio equipped with an outdoor kitchen, ceiling fans, and an outdoor fireplace. The property also features a sprawling greenspace and a private casita with a full bathroom attached to the garage.
For sale
$1,025,000
8603 Beringer Dr, Richmond, TX 77469
5beds
4,736sqft
Single Family Residence
Built in 2011
0.77 Acres Lot
$979,900 Zestimate®
$216/sqft
$208/mo HOA
What's special
Heated poolHot tubOutdoor kitchenPlush carpetOpen living spaceStone waterfallFormal dining room
- 9 days |
- 612 |
- 20 |
Likely to sell faster than
Zillow last checked:
Listing updated:
Listed by:
Ubaldo Casas TREC #0776715 832-915-8787,
Better Homes and Gardens Real Estate Gary Greene - Katy
Source: HAR,MLS#: 34704504
Facts & features
Interior
Bedrooms & bathrooms
- Bedrooms: 5
- Bathrooms: 6
- Full bathrooms: 5
- 1/2 bathrooms: 1
Rooms
- Room types: Family Room, Guest Suite, Quarters/Guest House, Utility Room
Primary bathroom
- Features: Full Secondary Bathroom Down, Half Bath, Primary Bath: Double Sinks, Primary Bath: Jetted Tub, Primary Bath: Separate Shower, Secondary Bath(s): Tub/Shower Combo, Two Primary Baths, Vanity Area
Kitchen
- Features: Breakfast Bar, Island w/ Cooktop, Kitchen Island, Kitchen open to Family Room, Pantry, Pot Filler, Pots/Pans Drawers, Reverse Osmosis, Soft Closing Cabinets, Soft Closing Drawers, Under Cabinet Lighting, Walk-in Pantry
Heating
- Natural Gas
Cooling
- Ceiling Fan(s), Electric
Appliances
- Included: ENERGY STAR Qualified Appliances, Disposal, Dryer, Refrigerator, Washer, Water Softener, Wine Refrigerator, Convection Oven, Double Oven, Electric Oven, Microwave, Gas Cooktop, Dishwasher
- Laundry: Electric Dryer Hookup, Gas Dryer Hookup, Washer Hookup
Features
- Crown Molding, Formal Entry/Foyer, High Ceilings, Prewired for Alarm System, Wet Bar, Wired for Sound, 2 Bedrooms Down, 3 Bedrooms Up, En-Suite Bath, Primary Bed - 1st Floor, Sitting Area, Walk-In Closet(s)
- Flooring: Carpet, Tile
- Windows: Solar Screens, Window Coverings
- Number of fireplaces: 2
- Fireplace features: Outside, Gas Log
Interior area
- Total structure area: 4,736
- Total interior livable area: 4,736 sqft
Property
Parking
- Total spaces: 4
- Parking features: Electric Gate, Attached, Oversized, Additional Parking, Garage Door Opener, Double-Wide Driveway, Electric Vehicle Charging Station(s), RV Access/Parking, Workshop in Garage
- Attached garage spaces: 4
Accessibility
- Accessibility features: Accessible Entrance
Features
- Stories: 2
- Patio & porch: Covered, Patio/Deck
- Exterior features: Outdoor Kitchen, Side Yard, Sprinkler System
- Has private pool: Yes
- Pool features: Heated, In Ground, Pool/Spa Combo
- Has spa: Yes
- Spa features: Spa/Hot Tub, Private
- Fencing: Back Yard,Partial
- Has view: Yes
- View description: Water
- Has water view: Yes
- Water view: Water
- Waterfront features: Pond
Lot
- Size: 0.77 Acres
- Features: Back Yard, Cul-De-Sac, Subdivided, 1/2 Up to 1 Acre
Details
- Additional structures: Workshop
- Parcel number: 7687010020030901
Construction
Type & style
- Home type: SingleFamily
- Architectural style: Mediterranean,Other,Traditional
- Property subtype: Single Family Residence
Materials
- Blown-In Insulation, Stone
- Foundation: Slab
- Roof: Composition
Condition
- New construction: No
- Year built: 2011
Details
- Builder name: Custom Builder
Utilities & green energy
- Sewer: Other
- Water: Other, Well
Green energy
- Energy efficient items: Attic Vents, Thermostat, Lighting, HVAC, HVAC>15 SEER
Community & HOA
Community
- Security: Prewired for Alarm System
- Subdivision: Royal Lakes Manor
HOA
- Has HOA: Yes
- Amenities included: Controlled Access, Pond, Stocked Pond
- HOA fee: $2,500 annually
Location
- Region: Richmond
Financial & listing details
- Price per square foot: $216/sqft
- Tax assessed value: $884,486
- Annual tax amount: $11,525
- Date on market: 7/12/2026
- Listing terms: Cash,Conventional,FHA,VA Loan
- Exclusions: Satellite Dish
- Ownership: Full Ownership
- Road surface type: Concrete
Estimated market value
$979,900
$931,000 - $1.03M
$6,246/mo
Price history
| Date | Event | Price |
|---|---|---|
| 7/12/2026 | Listed for sale | $1,025,000-2.4%$216/sqft |
Source:  HAR #34704504 Report a problem HAR #34704504 Report a problem | ||
| 8/10/2024 | Listing removed | -- |
Source: HAR #65420803 Report a problem | ||
| 7/25/2024 | Pending sale | $1,050,000$222/sqft |
Source: HAR #65420803 Report a problem | ||
| 7/12/2024 | Listed for sale | $1,050,000$222/sqft |
Source: HAR #65420803 Report a problem | ||
| 4/21/2009 | Sold | -- |
Source: Public Record Report a problem | ||
Public tax history
| Year | Property taxes | Tax assessment |
|---|---|---|
| 2025 | $11,525 +3% | $884,486 +4.8% |
| 2024 | $11,190 +10.1% | $843,709 +10% |
| 2023 | $10,168 -4.8% | $767,008 +10% |
| 2022 | $10,680 +8.3% | $697,280 +10% |
| 2021 | $9,859 -8.5% | $633,890 -6.8% |
| 2020 | $10,776 -3.8% | $679,860 -0.5% |
| 2019 | $11,200 -8.1% | $683,070 -4% |
| 2018 | $12,187 +5.5% | $711,690 +6.2% |
| 2017 | $11,551 | $670,310 -0.3% |
| 2016 | $11,551 +5.5% | $672,510 +5.9% |
| 2015 | $10,946 +0.7% | $634,890 +2.3% |
| 2014 | $10,870 | $620,320 +3.4% |
| 2013 | -- | $599,960 -5% |
| 2012 | -- | $631,560 +568.1% |
| 2011 | -- | $94,530 |
| 2010 | -- | $94,530 +1.1% |
| 2009 | -- | $93,480 +4.1% |
| 2008 | -- | $89,810 +100% |
| 2007 | -- | $44,900 +575.2% |
| 2006 | -- | $6,650 |
| 2005 | -- | $6,650 |
Find assessor info on the county website
Monthly payment
Est. payment
Payment breakdown
Explore the cost of this home by adjusting the details. Changes won't be saved.Climate risks
Neighborhood: 77469
Nearby schools
GreatSchools rating
- 7/10William Velasquez Elementary SchoolGrades: PK-5Distance: 1.1 mi
- 9/10Reading Junior High SchoolGrades: 6-8Distance: 1.3 mi
- 8/10George Ranch High SchoolGrades: 9-12Distance: 1.3 mi
Schools provided by the listing agent
- Elementary: Velasquez Elementary School
- Middle: Reading Junior High School
- High: George Ranch High School
Source: HAR. This data may not be complete. We recommend contacting the local school district to confirm school assignments for this home.
- $2,9630.592 AcresBeringer Dr, Richmond, TX 77469Off Market
- $1,207,6005 bd5 ba6.2k sqft8611 Beringer Dr, Richmond, TX 77469Off Market
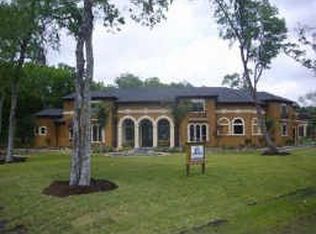
- $826,7004 bd4 ba4k sqft418 Royal Lakes Manor Blvd, Richmond, TX 77469Off Market

- $1,439,2170.985 Acres8610 Beringer Dr, Richmond, TX 77469Off Market
- $1,164,3004 bd5 ba3.5k sqft8602 Beringer Dr, Richmond, TX 77469Off Market
- $1,041,3004 bd7 ba6k sqft8703 Beringer Dr, Richmond, TX 77469Off Market
- $1,719,6005 bd6 ba8.7k sqft410 Royal Lakes Manor Blvd, Richmond, TX 77469Off Market
- $1,516,5006 bd4 ba6.1k sqft8702 Beringer Dr, Richmond, TX 77469Off Market
A local agent can set up tours, give advice and negotiate with sellers.
Similar homes
- $785,0004 bd4 ba3.5k sqft511 Royal Lakes Blvd, Richmond, TX 77469For Sale
 MLS ID #17247704, Kim Marin, Kim Marin Realty LLC. HAR
 - $950,0004 bd4 ba3.5k sqft1019 Grand Estates Dr, Richmond, TX 77469For Sale
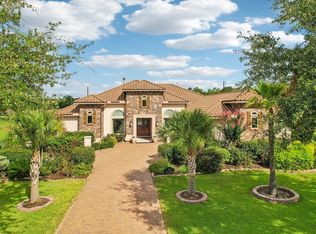 MLS ID #61069987, Alexandra Hampson, Hampson Properties. HAR
 - $1,050,0004 bd4 ba4.6k sqft7706 Long Shadows Dr, Sugar Land, TX 77479For Sale
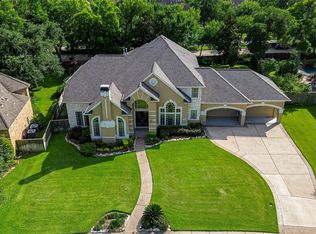 MLS ID #76567687, Jincy Jose, Land & Luxe Realty. HAR
 - $848,0004 bd4 ba3.7k sqft7502 Misty Meadow Ct, Richmond, TX 77469For Sale
 MLS ID #11012111, Moira Holden, Better Homes and Gardens Real Estate Gary Greene - West Gray. HAR
 - $965,0005 bd5 ba5.4k sqft6115 Duke Trail Ln, Sugar Land, TX 77479For SaleMLS ID #10095181, Taylor Goldenthal, Real Broker, LLC. HAR
- $1,129,0005 bd5 ba4.4k sqft3102 Barrons Way, Sugar Land, TX 77479For SaleMLS ID #94947945, Rajit Seth, eXp Realty, LLC. HAR
- $1,059,0004 bd4 ba4.6k sqft11319 Rossie Moor Ln, Richmond, TX 77407For SaleMLS ID #57687163, Norbert Rivera, Keller Williams Memorial. HAR
- $1,099,0004 bd4 ba4.3k sqft4702 Burclare Ct, Sugar Land, TX 77479For SaleMLS ID #18913349, Vera Mitrofanova, VAM Real Estate Solutions. HAR
- $879,0005 bd5 ba5k sqft30 Waters Lake Blvd, Missouri City, TX 77459For SaleMLS ID #68319476, Elizabeth Bartee, eXp Realty LLC. HAR
- $995,0004 bd6 ba3.8k sqft3850 Sundance Hill Ln, Sugar Land, TX 77479For SaleMLS ID #60626998, Cathy Stubbs, Keller Williams Realty Southwest. HAR
- $999,9993 bd3 ba3.8k sqft1910 Fox Trot Cir, Richmond, TX 77406For SaleMLS ID #51400171, Nikki Barela, Rancho Realty & Development. HAR
- $1,050,0005 bd5 ba5.6k sqft7303 Starry Night, Katy, TX 77494For SaleMLS ID #64725862, Kelley Brouillette, Berkshire Hathaway HomeServices Premier Properties. HAR
- $1,195,0004 bd4 ba4.7k sqft5226 Limestone Hill Ln, Sugar Land, TX 77479For SaleMLS ID #51760865, Ashoo Bansal, The Sears Group. HAR
- $1,230,0005 bd6 ba5.1k sqft6139 Logan Creek Ln, Sugar Land, TX 77479For SaleMLS ID #74713798, Sammy Younis, RE/MAX Southwest. HAR
- $1,228,0004 bd4 ba4.8k sqft4722 Burclare Ct, Sugar Land, TX 77479For SaleMLS ID #10954498, Brinda Dalwadi, Realm Real Estate Professionals - Katy. HAR
- $899,9904 bd4 ba3.9k sqft11631 Curate Wind Ct, Richmond, TX 77407For SaleMLS ID #65614890, Hai Huynh, Keller Williams Signature. HAR
- $789,9904 bd5 ba4.1k sqft17214 Endel Way, Richmond, TX 77407For SaleMLS ID #10540897, Mohammad Khatri, Roots Brokerage. HAR
- $985,0005 bd6 ba5k sqft27610 Maverick Run Ln, Fulshear, TX 77441For SaleMLS ID #8995777, Christopher Johns, Redfin Corporation. HAR
- $1,035,0005 bd6 ba4.2k sqft3014 Brighton Sky Ln, Katy, TX 77494For SaleMLS ID #73416138, Jamie McMartin, Compass RE Texas, LLC - West Houston. HAR
- $675,0004 bd4 ba3.6k sqft7914 Chianti Ct, Sugar Land, TX 77479For SaleMLS ID #51244972, Shane Light, eXp Realty LLC. HAR
