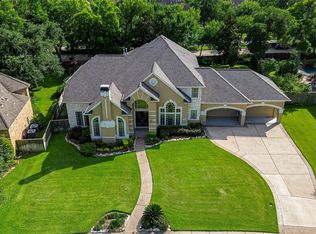
SUNDANCE HILL HACIENDA – Timeless elegance meets modern comfort in this stunning Spanish-style estate, where every detail tells a story of warmth and craftsmanship. Nestled on a prime lot in distinguished Kensington At Riverstone neighborhood. The main residence is complemented by a detached CASITA, ideal for guests, a home office or multigenerational living. Inside, the home showcases spacious living areas with high ceilings, exposed wood beams, oversized windows and elegant finishes. The open-concept design flows effortlessly between the kitchen, dining and living spaces, creating an inviting environment for gatherings. Plus a SUNROOM & STUDY! Upstairs, a dedicated MEDIA ROOM complete with its own half-bath offers the ultimate retreat for movie nights, game days or relaxing evenings at home. Whole-Home GENERATOR. A private courtyard offers a peaceful outdoor retreat for lounging, dining and entertaining, complemented by a spacious backyard. Call today to schedule a private tour.
For sale
Price cut: $55K (6/26)
$995,000
3850 Sundance Hill Ln, Sugar Land, TX 77479
4beds
3,853sqft
:
Get pre-qualified$7,272/mo
Single Family Residence
Built in 2013
10,436 Square Feet Lot
$955,400 Zestimate®
$258/sqft
$109/mo HOA
What's special
Elegant finishesPrivate courtyardSpacious backyardPrime lotHigh ceilingsOversized windowsPeaceful outdoor retreat
- 72 days |
- 538 |
- 23 |
Zillow last checked:
Listing updated:
Listed by:
Cathy Stubbs TREC #0437128 281-967-6149,
Keller Williams Realty Southwest
Source: HAR,MLS#: 60626998
Facts & features
Interior
Bedrooms & bathrooms
- Bedrooms: 4
- Bathrooms: 6
- Full bathrooms: 4
- 1/2 bathrooms: 2
Rooms
- Room types: Family Room, Guest Suite, Media Room, Utility Room
Primary bathroom
- Features: Full Secondary Bathroom Down, Half Bath, Primary Bath: Double Sinks, Primary Bath: Jetted Tub, Primary Bath: Separate Shower, Secondary Bath(s): Shower Only, Secondary Bath(s): Tub/Shower Combo, Vanity Area
Kitchen
- Features: Breakfast Bar, Island w/ Cooktop, Kitchen open to Family Room, Pots/Pans Drawers, Under Cabinet Lighting, Walk-in Pantry
Heating
- Natural Gas, Zoned
Cooling
- Ceiling Fan(s), Electric, Zoned
Appliances
- Included: Disposal, Dryer, Refrigerator, Washer, Convection Oven, Double Oven, Electric Oven, Microwave, Gas Cooktop, Dishwasher
- Laundry: Electric Dryer Hookup, Gas Dryer Hookup, Washer Hookup
Features
- Crown Molding, Formal Entry/Foyer, High Ceilings, Wired for Sound, All Bedrooms Down, En-Suite Bath, Primary Bed - 1st Floor, Sitting Area, Split Plan, Walk-In Closet(s)
- Flooring: Carpet, Tile, Wood
- Windows: Insulated/Low-E windows
- Number of fireplaces: 1
- Fireplace features: Gas, Gas Log
Interior area
- Total structure area: 3,853
- Total interior livable area: 3,853 sqft
Property
Parking
- Total spaces: 2
- Parking features: Attached, Garage Door Opener, Double-Wide Driveway
- Attached garage spaces: 2
Features
- Stories: 1
- Patio & porch: Patio/Deck, Porch
- Exterior features: Side Yard, Sprinkler System
- Has spa: Yes
- Fencing: Back Yard
Lot
- Size: 10,436 Square Feet
- Features: Back Yard, Corner Lot, Subdivided, 0 Up To 1/4 Acre
Details
- Parcel number: 4277010030020907
Construction
Type & style
- Home type: SingleFamily
- Architectural style: Spanish
- Property subtype: Single Family Residence
Materials
- Brick, Cement Siding, Stone, Stucco
- Foundation: Slab
- Roof: Tile
Condition
- New construction: No
- Year built: 2013
Details
- Builder name: Darling Homes
Utilities & green energy
- Sewer: Public Sewer
- Water: Public
Green energy
- Energy efficient items: Attic Vents, Thermostat, HVAC, HVAC>15 SEER
Community & HOA
Community
- Features: Subdivision Tennis Court
- Subdivision: Kensington At Riverstone
HOA
- Has HOA: Yes
- Amenities included: Clubhouse, Fitness Center, Jogging Path, Party Room, Picnic Area, Playground, Pool, Splash Pad, Sport Court, Stocked Pond, Tennis Court(s), Trail(s)
- HOA fee: $1,310 annually
Location
- Region: Sugar Land
Financial & listing details
- Price per square foot: $258/sqft
- Tax assessed value: $776,678
- Annual tax amount: $14,787
- Date on market: 5/22/2026
- Listing terms: Cash,Conventional,FHA,VA Loan
- Ownership: Full Ownership
- Road surface type: Concrete, Curbs, Gutters
Estimated market value
$955,400
$908,000 - $1.00M
$4,660/mo
Price history
| Date | Event | Price |
|---|---|---|
| 6/26/2026 | Price change | $995,000-5.2%$258/sqft |
Source:  HAR #60626998 Report a problem HAR #60626998 Report a problem | ||
| 5/22/2026 | Listed for sale | $1,050,000+23.5%$273/sqft |
Source: HAR #60626998 Report a problem | ||
| 4/8/2026 | Listing removed | $4,995$1/sqft |
Source:  HAR #24274768 Report a problem HAR #24274768 Report a problem | ||
| 1/26/2026 | Listed for rent | $4,995$1/sqft |
Source: HAR #24274768 Report a problem | ||
| 12/6/2024 | Sold | -- |
Source: Agent Provided Report a problem | ||
| 11/24/2024 | Pending sale | $849,900$221/sqft |
Source: HAR #33072706 Report a problem | ||
| 10/30/2024 | Listed for sale | $849,900$221/sqft |
Source: HAR #33072706 Report a problem | ||
Public tax history
| Year | Property taxes | Tax assessment |
|---|---|---|
| 2025 | $14,787 +67.6% | $776,678 +2.5% |
| 2024 | $8,825 -1% | $757,405 +8.4% |
| 2023 | $8,918 -24.3% | $698,852 +10% |
| 2022 | $11,786 -0.3% | $635,320 +10% |
| 2021 | $11,824 -1.9% | $577,560 +2.8% |
| 2020 | $12,050 +30.1% | $561,860 +4.9% |
| 2019 | $9,263 -11.2% | $535,430 -8.4% |
| 2018 | $10,433 -39.7% | $584,790 -2.5% |
| 2017 | $17,309 | $599,590 -0.1% |
| 2016 | $17,309 +61.1% | $600,190 +2% |
| 2015 | $10,744 +150.8% | $588,370 +152% |
| 2014 | $4,284 | $233,510 +449.4% |
| 2013 | -- | $42,500 |
Find assessor info on the county website
Monthly payment
Est. payment
Payment breakdown
Explore the cost of this home by adjusting the details. Changes won't be saved.Climate risks
Neighborhood: Riverstone
Nearby schools
GreatSchools rating
- 10/10Sonal S Bhuchar Elementary SchoolGrades: PK-5Distance: 0.6 mi
- 9/10First Colony Middle SchoolGrades: 6-8Distance: 2.9 mi
- 7/10Lawrence E Elkins High SchoolGrades: 9-12Distance: 0.8 mi
Schools provided by the listing agent
- Elementary: Sonal Bhuchar Elementary
- Middle: First Colony Middle School
- High: Elkins High School
Source: HAR. This data may not be complete. We recommend contacting the local school district to confirm school assignments for this home.
- $213,589 Square FeetSundance Hill Ln, Sugar land, TX 77479Off Market
- $887,0003 bd3 ba3k sqft3846 Sundance Hill Ln, Sugar Land, TX 77479Off Market

- $1,135,7003 bd5 ba4.2k sqft4010 Cantor Trails Ln, Sugar Land, TX 77479Off Market
- $759,1003 bd3 ba3.2k sqft3842 Sundance Hill Ln, Sugar Land, TX 77479Off Market
- $162,857 Square FeetSundance Hill Ln, Sugar land, TX 77479Off Market
- $1,013,2004 bd4 ba4.5k sqft3851 Sundance Hill Ln, Sugar Land, TX 77479Off Market
- $692,9003 bd2 ba3.2k sqft3902 Sundance Hill Ln, Sugar Land, TX 77479Off Market
- $683,6003 bd2 ba3k sqft3903 Sundance Hill Ln, Sugar Land, TX 77479Off Market
A local agent can set up tours, give advice and negotiate with sellers.
A local lender can help you make sure your offer is ready when you are.
Similar homes
- $965,0005 bd5 ba5.4k sqft6115 Duke Trail Ln, Sugar Land, TX 77479For Sale
 MLS ID #10095181, Taylor Goldenthal, Real Broker, LLC. HAR
 - $1,028,8804 bd5 ba4.4k sqft5230 Turning Leaf Ln, Sugar Land, TX 77479For Sale
 MLS ID #61624588, Sammy Younis, RE/MAX Southwest. HAR
 - $999,9994 bd4 ba4.6k sqft7706 Long Shadows Dr, Sugar Land, TX 77479For Sale
 MLS ID #76567687, Jincy Jose, Land & Luxe Realty. HAR
 - $898,8804 bd4 ba3.6k sqft26 Epping Forest Way, Sugar Land, TX 77479For Sale
 MLS ID #88494924, Sammy Younis, RE/MAX Southwest. HAR
 - $974,8885 bd4 ba4k sqft5126 Beacon Point, Sugar Land, TX 77479For SaleMLS ID #32447513, Sammy Younis, RE/MAX Southwest. HAR
- $1,195,0004 bd4 ba4.7k sqft5226 Limestone Hill Ln, Sugar Land, TX 77479For SaleMLS ID #51760865, Ashoo Bansal, The Sears Group. HAR
- $860,0004 bd4 ba4.3k sqft4807 Andover St, Sugar Land, TX 77479For SaleMLS ID #87435238, Mohamad Hafez, REALM Real Estate Professionals - Sugar Land. HAR
- $1,088,0005 bd4 ba4.3k sqft418 Somerset Dr, Sugar Land, TX 77479For SaleMLS ID #16805201, Thai Pham, Kiani Realty. HAR
- $1,000,0005 bd6 ba4.7k sqft8603 Beringer Dr, Richmond, TX 77469For SaleMLS ID #34704504, Ubaldo Casas, Better Homes and Gardens Real Estate Gary Greene - Katy. HAR
- $685,0004 bd3 ba3.2k sqft4914 Hillswick Dr, Sugar Land, TX 77479For SaleMLS ID #42258805, Danielle Nguyen, 5th Stream Realty. HAR
- $1,175,0004 bd6 ba5k sqft62 Pipers Walk, Sugar Land, TX 77479For SaleMLS ID #83523315, Kitee Valentz, Keller Williams Realty Southwest. HAR
- $859,0005 bd5 ba4.1k sqft9819 Mount Shasta, Missouri City, TX 77459For SaleMLS ID #57712078, Ryan Adams, Real Broker, LLC. HAR
- $1,049,9895 bd5 ba4.9k sqft69 Big Trl, Missouri City, TX 77459For SaleMLS ID #34473728, Linda Riddle, Team Riddle Realty. HAR
- $710,0004 bd4 ba4.1k sqft2307 Haven Manor Ct, Sugar Land, TX 77479For SaleMLS ID #87125408, Brandon Snyder, eXp Realty LLC. HAR
- $675,0004 bd4 ba3.6k sqft7914 Chianti Ct, Sugar Land, TX 77479For SaleMLS ID #51244972, Shane Light, eXp Realty LLC. HAR
- $969,0004 bd5 ba4.2k sqft7843 Lakebrook Dr, Missouri City, TX 77459For SaleMLS ID #61351390, Dwight Johnson, Keller Williams Memorial. HAR
- $649,9004 bd4 ba3.6k sqft3702 Belle Grove Ln, Sugar Land, TX 77479For SaleMLS ID #98740110, Joyce Tang, eXp Realty LLC. HAR
- $1,228,0004 bd4 ba4.8k sqft4722 Burclare Ct, Sugar Land, TX 77479For SaleMLS ID #10954498, Brinda Dalwadi, Realm Real Estate Professionals - Katy. HAR
- $1,250,0005 bd5 ba5k sqft2915 Sentry Oak Way, Sugar Land, TX 77479For SaleMLS ID #60451174, Sammy Younis, RE/MAX Southwest. HAR
- $625,0004 bd4 ba3.4k sqft402 Lakeside Blvd, Sugar Land, TX 77478For SaleMLS ID #79956871, Jimmy Franklin, eXp Realty LLC. HAR
