All fresh neutral interior paint just completed June 2026! Beautiful Greatwood 2-story with 4 beds, 3.5 baths, & elegant living spaces filled with natural light. Wood flooring, soaring ceilings, & an open-concept family room with fireplace create a warm, inviting atmosphere. Formal dining, a dedicated study, and a versatile flex room offer excellent functionality. The backyard is a true retreat with a sparkling pool, oversized spa, waterfall, grotto, & flagstone firepit area opposite the pool. Enjoy views from the covered patio or private balcony overlooking the pool, just off the upstairs game room. Zoned to Campbell Elementary (ranked 13th in the state). Recent updates include a newly replaced heater (April 2026, $4K) both water heaters 12-2023, kitchen 2014, roof replaced 2013, Trane evaporator coil in one AC 2022 with a 10-yr warranty, Primary bath 2017, 1/2 bath remodel 2017 & more! Located on a spacious corner lot, this home blends comfort, style, and exceptional outdoor living.
For sale
Price cut: $10K (9/24)
$665,000
7914 Chianti Ct, Sugar Land, TX 77479
4beds
3,653sqft
Single Family Residence
Built in 2001
0.25 Acres Lot
$645,900 Zestimate®
$182/sqft
$89/mo HOA
What's special
Wood flooringDedicated studySpacious corner lotOversized spaFormal diningSoaring ceilingsVersatile flex room
- 40 days
- 515
- 42
Zillow last checked:
Listing updated:
Listed by:
Shane Light TREC #0592693 832-814-1172,
eXp Realty LLC
Source: HAR,MLS#: 34770984
Facts & features
Interior
Bedrooms & bathrooms
- Bedrooms: 4
- Bathrooms: 4
- Full bathrooms: 3
- 1/2 bathrooms: 1
Primary bedroom
- Level: First
- Area: 300
- Dimensions: 15x20
Bedroom
- Level: Second
- Area: 156
- Dimensions: 12x13
Bedroom
- Level: Second
- Area: 144
- Dimensions: 12x12
Bedroom
- Level: Second
- Area: 121
- Dimensions: 11x11
Other
- Level: First
- Area: 168
- Dimensions: 12x14
Breakfast
- Level: First
- Area: 121
- Dimensions: 11x11
Dining room
- Level: First
- Area: 143
- Dimensions: 11x13
Family room
- Level: First
- Area: 414
- Dimensions: 18x23
Game room
- Level: Second
- Area: 224
- Dimensions: 16x14
Kitchen
- Level: First
- Area: 121
- Dimensions: 11x11
Sunroom
- Level: First
- Area: 187
- Dimensions: 11x17
Heating
- Natural Gas
Cooling
- Ceiling Fan(s), Electric
Appliances
- Included: Disposal, Double Oven, Electric Oven, Microwave, Gas Cooktop, Dishwasher
- Laundry: Electric Dryer Hookup, Washer Hookup
Features
- Crown Molding, Formal Entry/Foyer, High Ceilings, Primary Bed - 1st Floor, Walk-In Closet(s)
- Flooring: Carpet, Engineered Hardwood, Tile
- Number of fireplaces: 1
- Fireplace features: Gas, Gas Log
Interior area
- Total structure area: 3,653
- Total interior livable area: 3,653 sqft
Property
Parking
- Total spaces: 2
- Parking features: Attached
- Attached garage spaces: 2
Features
- Stories: 2
- Patio & porch: Covered, Patio/Deck
- Exterior features: Balcony, Sprinkler System
- Has private pool: Yes
- Pool features: Gunite, Heated, In Ground, Pool/Spa Combo
- Has spa: Yes
- Spa features: Spa/Hot Tub
- Fencing: Back Yard
Lot
- Size: 0.25 Acres
- Features: Corner Lot, Near Golf Course, Subdivided, 1/4 Up to 1/2 Acre
Details
- Parcel number: 3016030010140901
Construction
Type & style
- Home type: SingleFamily
- Architectural style: Traditional
- Property subtype: Single Family Residence
Materials
- Brick, Cement Siding
- Foundation: Slab
- Roof: Composition
Condition
- New construction: No
- Year built: 2001
Details
- Builder name: Village Builder
Utilities & green energy
- Sewer: Public Sewer
- Water: Public
Green energy
- Energy efficient items: Attic Vents
Community & HOA
Community
- Features: Subdivision Tennis Court
- Subdivision: Greatwood Tuscany Place Sec 3
HOA
- Has HOA: Yes
- Amenities included: Clubhouse, Party Room, Picnic Area, Playground, Pond, Pool, Security, Tennis Court(s), Trail(s)
- HOA fee: $1,065 annually
Location
- Region: Sugar Land
Financial & listing details
- Price per square foot: $182/sqft
- Tax assessed value: $695,233
- Annual tax amount: $12,709
- Date on market: 9/9/2026
- Listing terms: Cash,Conventional,FHA,VA Loan
- Exclusions: Mounted Tvs
- Ownership: Full Ownership
- Road surface type: Concrete
Estimated market value
$645,900
$614,000 - $678,000
$4,146/mo
Price history
| Date | Event | Price |
|---|---|---|
| 9/24/2026 | Price change | $665,000-1.5%$182/sqft |
Source:  HAR #34770984 Report a problem HAR #34770984 Report a problem | ||
| 7/8/2026 | Price change | $675,000-2.9%$185/sqft |
Source: HAR #81078929 Report a problem | ||
| 6/1/2026 | Price change | $695,000-4.1%$190/sqft |
Source: HAR #81078929 Report a problem | ||
| 4/30/2026 | Listed for sale | $725,000-1.4%$198/sqft |
Source: HAR #43203632 Report a problem | ||
| 11/4/2025 | Listing removed | $735,000$201/sqft |
Source: HAR #47524019 Report a problem | ||
| 6/16/2025 | Listed for sale | $735,000$201/sqft |
Source: HAR #35611619 Report a problem | ||
Public tax history
| Year | Property taxes | Tax assessment |
|---|---|---|
| 2025 | $10,128 +6.7% | $655,677 +10% |
| 2024 | $9,491 +10.5% | $596,070 +10% |
| 2023 | $8,593 -3.3% | $541,882 +10% |
| 2022 | $8,885 +7.8% | $492,620 +10% |
| 2021 | $8,239 +1% | $447,840 +1.9% |
| 2020 | $8,157 -4.8% | $439,590 -2.2% |
| 2019 | $8,572 -4.2% | $449,580 -1% |
| 2018 | $8,952 -18.4% | $454,280 +2.9% |
| 2017 | $10,976 | $441,560 -6.4% |
| 2016 | $10,976 +41.3% | $471,960 +3.4% |
| 2015 | $7,769 +5.8% | $456,300 +7.9% |
| 2014 | $7,344 | $422,900 +2.4% |
| 2013 | -- | $412,870 +6.6% |
| 2012 | -- | $387,480 +3.9% |
| 2011 | -- | $372,860 |
| 2010 | -- | $372,860 +1.8% |
| 2009 | -- | $366,310 +10% |
| 2008 | -- | $333,010 +13.1% |
| 2007 | -- | $294,550 +9.3% |
| 2006 | -- | $269,500 -3.8% |
| 2005 | -- | $280,250 |
| 2004 | -- | $280,250 |
| 2003 | -- | -- |
| 2002 | -- | -- |
| 2001 | -- | -- |
Find assessor info on the county website
Monthly payment
Est. payment
Payment breakdown
Explore the cost of this home by adjusting the details. Changes won't be saved.Climate risks
Neighborhood: Greatwood
Nearby schools
Schools provided by the listing agent
- Elementary: Campbell Elementary School (Lamar)
- Middle: Reading Junior High School
- High: George Ranch High School
Source: HAR. This data may not be complete. We recommend contacting the local school district to confirm school assignments for this home.
- $629,9004 bd3 ba3.7k sqft7910 Chianti Ct, Sugar Land, TX 77479Off Market
- $781,3006 bd5 ba3.7k sqft7911 Sutters Chase Ct, Sugar Land, TX 77479Off Market
- $749,200-- bd3 ba3.9k sqft7907 Sutters Chase Ct, Sugar Land, TX 77479Off Market
- $638,6004 bd3 ba3.2k sqft7906 Chianti Ct, Sugar Land, TX 77479Off Market
Similar homes
- $665,0004 bd3 ba3.2k sqft4914 Hillswick Dr, Sugar Land, TX 77479For Sale
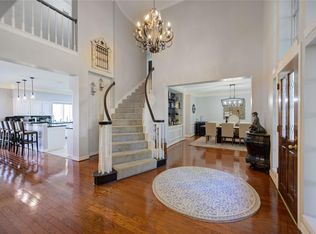 MLS ID #50284179, Danielle Nguyen, 5th Stream Realty. HAR
 - $600,0005 bd4 ba4.1k sqft16 Fosters Ct, Sugar Land, TX 77479For Sale
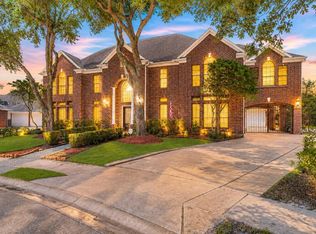 MLS ID #65591789, Janie Pineda, eXp Realty LLC. HAR
 - $929,0004 bd4 ba4.6k sqft7706 Long Shadows Dr, Sugar Land, TX 77479For Sale
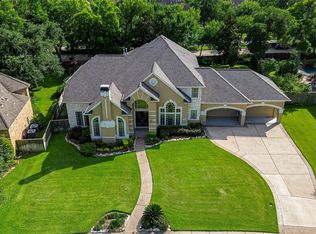 MLS ID #56749852, Jincy Jose, Land & Luxe Realty. HAR
 - $755,0004 bd4 ba4.3k sqft5703 Flagstone Pass Ct, Sugar Land, TX 77479For Sale
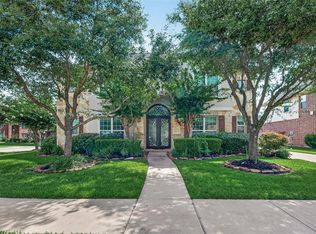 MLS ID #27323186, Sandra Tsui, Keller Williams Realty Southwest. HAR
