HOME SWEET HOME! FANTASTIC BACKYARD W/ A BEAUTIFUL POOL/SPA, LOVELY LANDSCAPING & PERGOLA. SPACIOUS ROOMS. ROOF WAS REPLACED IN MARCH 2021. 50 YEAR WARRANTY!!! NEW ENGINEERED WOOD FLOORS DOWNSTAIRS AND NEW CARPET IN PRIMARY. ORIGINAL OWNERS WHO LOVED AND TOOK GREAT CARE OF THIS HOME. MAKE IT YOURS!!
******OPEN HOUSE SAT. JULY 18TH 1-3PM.***********
For sale
Price cut: $15.1K (7/16)
$469,900
5807 Pendelton Place Dr, Sugar Land, TX 77479
4beds
2,649sqft
:
Get pre-qualified$3,489/mo
Single Family Residence
Built in 1991
8,624 Square Feet Lot
$455,800 Zestimate®
$177/sqft
$107/mo HOA
What's special
Spacious roomsLovely landscaping
- 57 days |
- 500 |
- 45 |
Zillow last checked:
Listing updated:
Listed by:
Deanna Dawson TREC #0639905 713-417-5262,
Better Homes and Gardens Real Estate Gary Greene - Sugar Land
Source: HAR,MLS#: 50974322
Facts & features
Interior
Bedrooms & bathrooms
- Bedrooms: 4
- Bathrooms: 3
- Full bathrooms: 2
- 1/2 bathrooms: 1
Rooms
- Room types: Family Room, Utility Room
Primary bedroom
- Level: First
- Area: 210
- Dimensions: 15x14
Bedroom
- Level: Second
- Area: 168
- Dimensions: 14x12
Bedroom
- Level: Second
- Area: 132
- Dimensions: 12x11
Bedroom
- Level: Second
- Area: 140
- Dimensions: 14x10
Dining room
- Level: First
- Area: 168
- Dimensions: 14x12
Family room
- Level: First
- Area: 285
- Dimensions: 19x15
Game room
- Level: Second
- Area: 240
- Dimensions: 20x12
Kitchen
- Level: First
- Area: 168
- Dimensions: 14x12
Heating
- Natural Gas
Cooling
- Ceiling Fan(s), Electric
Appliances
- Included: Disposal, Electric Oven, Oven, Microwave, Electric Cooktop, Dishwasher
- Laundry: Electric Dryer Hookup, Gas Dryer Hookup, Washer Hookup
Features
- Crown Molding, Formal Entry/Foyer, High Ceilings, Primary Bed - 1st Floor
- Flooring: Carpet, Engineered Hardwood, Tile
- Windows: Window Coverings
- Number of fireplaces: 2
- Fireplace features: Gas
Interior area
- Total structure area: 2,649
- Total interior livable area: 2,649 sqft
Property
Parking
- Total spaces: 2
- Parking features: Detached, Garage Door Opener
- Garage spaces: 2
Features
- Stories: 2
- Has private pool: Yes
- Pool features: Gunite, In Ground, Pool/Spa Combo
Lot
- Size: 8,624 Square Feet
- Features: Subdivided, 0 Up To 1/4 Acre
Details
- Parcel number: 9510010020140907
Construction
Type & style
- Home type: SingleFamily
- Architectural style: Traditional
- Property subtype: Single Family Residence
Materials
- Batts Insulation, Brick, Cement Siding
- Foundation: Slab
- Roof: Composition
Condition
- New construction: No
- Year built: 1991
Utilities & green energy
- Sewer: Public Sewer
- Water: Public
Green energy
- Energy efficient items: Attic Vents, Thermostat
Community & HOA
Community
- Subdivision: Wilkins Crossing Sec 1
HOA
- Has HOA: Yes
- Amenities included: Basketball Court, Clubhouse, Jogging Path, Park, Playground, Pool, Tennis Court(s)
- HOA fee: $1,285 annually
Location
- Region: Sugar Land
Financial & listing details
- Price per square foot: $177/sqft
- Tax assessed value: $473,667
- Annual tax amount: $10,233
- Date on market: 6/5/2026
- Listing terms: Cash,Conventional,FHA,Investor,VA Loan
- Ownership: Full Ownership
- Road surface type: Concrete
Estimated market value
$455,800
$433,000 - $479,000
$3,329/mo
Price history
| Date | Event | Price |
|---|---|---|
| 7/16/2026 | Price change | $469,900-3.1%$177/sqft |
Source:  HAR #50974322 Report a problem HAR #50974322 Report a problem | ||
| 6/19/2026 | Listed for sale | $485,000$183/sqft |
Source: HAR #50974322 Report a problem | ||
| 8/23/1991 | Sold | -- |
Source: Agent Provided Report a problem | ||
Public tax history
| Year | Property taxes | Tax assessment |
|---|---|---|
| 2025 | $2,371 +2.9% | $473,667 +7.4% |
| 2024 | $2,303 +10.6% | $440,827 +10% |
| 2023 | $2,082 -45.6% | $400,752 +10% |
| 2022 | $3,830 +5.7% | $364,320 +10% |
| 2021 | $3,625 +1.5% | $331,200 +1.5% |
| 2020 | $3,572 -3.9% | $326,440 -6.2% |
| 2019 | $3,716 -0.1% | $348,060 -0.4% |
| 2018 | $3,719 -5.6% | $349,340 +1.2% |
| 2017 | $3,941 | $345,070 +1.2% |
| 2016 | $3,941 +36.4% | $340,820 +4.7% |
| 2015 | $2,890 -1.1% | $325,520 +10% |
| 2014 | $2,921 | $295,930 +2.6% |
| 2013 | -- | $288,320 +9.2% |
| 2012 | -- | $264,070 +8.4% |
| 2011 | -- | $243,510 |
| 2010 | -- | $243,510 +3.9% |
| 2009 | -- | $234,280 +3.1% |
| 2008 | -- | $227,250 +8.9% |
| 2007 | -- | $208,660 +7.1% |
| 2006 | -- | $194,890 +3.9% |
| 2005 | -- | $187,510 +0.8% |
| 2004 | -- | $186,010 |
| 2003 | -- | -- |
| 2002 | -- | -- |
| 2001 | -- | -- |
| 2000 | -- | -- |
Find assessor info on the county website
Monthly payment
Est. payment
Payment breakdown
Explore the cost of this home by adjusting the details. Changes won't be saved.Climate risks
Neighborhood: New Territory
Nearby schools
GreatSchools rating
- 10/10Walker Station Elementary SchoolGrades: PK-5Distance: 0.3 mi
- 10/10Sartartia Middle SchoolGrades: 6-8Distance: 1.1 mi
- 7/10Stephen F Austin High SchoolGrades: 9-12Distance: 2.7 mi
Schools provided by the listing agent
- Elementary: Walker Station Elementary School
- Middle: Sartartia Middle School
- High: Austin High School (Fort Bend)
Source: HAR. This data may not be complete. We recommend contacting the local school district to confirm school assignments for this home.
- $435,1004 bd2 ba2.6k sqft5803 Pendelton Place Dr, Sugar Land, TX 77479Off Market

- $499,4004 bd3 ba2.5k sqft5811 Pendelton Place Dr, Sugar Land, TX 77479Off Market
- $403,000-- bd2 ba2.3k sqft5815 Pendelton Place Dr, Sugar Land, TX 77479Off Market
- $453,7005 bd2 ba2.8k sqft5806 Wilkins Ln, Sugar Land, TX 77479Off Market
- $397,9004 bd2 ba2.3k sqft5810 Wilkins Ln, Sugar Land, TX 77479Off Market
- $---- bd2 ba2.5k sqft5806 Pendelton Place Dr, Sugar Land, TX 77479Sold
- $445,1004 bd3 ba2.8k sqft5802 Pendelton Place Dr, Sugar Land, TX 77479Off Market
- $397,800-- bd2 ba2.3k sqft5814 Wilkins Ln, Sugar Land, TX 77479Off Market
A local agent can set up tours, give advice and negotiate with sellers.
A local lender can help you make sure your offer is ready when you are.
Similar homes
- $469,9004 bd3 ba2.6k sqft5818 Wilkins Ln, Sugar Land, TX 77479For Sale
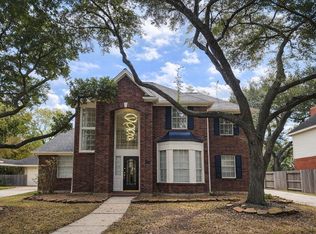 MLS ID #41038093, Jerry Yuan, World Elite Realty. HAR
 - $460,0004 bd4 ba2.8k sqft1207 Ellcreek Ct, Sugar Land, TX 77479For Sale
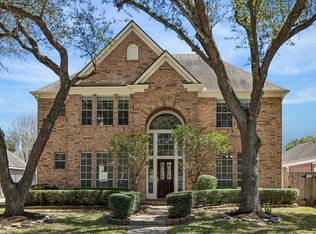 MLS ID #94841551, Cindy Burns, eXp Realty LLC. HAR
 - $432,0004 bd3 ba2.5k sqft6214 Spencers Glen Way, Sugar Land, TX 77479For Sale
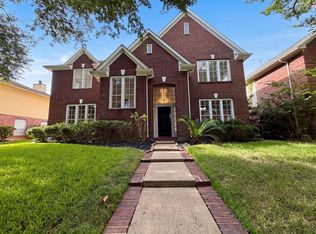 MLS ID #46666229, Amber Broadway, Opendoor Brokerage, LLC. HAR
 - $485,0004 bd4 ba3.3k sqft1114 Jasons Bend Dr, Sugar Land, TX 77479For Sale
 MLS ID #84342206, Shamsha Ali, Walzel Properties - Corporate Office. HAR
 - $445,0004 bd2 ba2.3k sqft803 Featherbrook Ct, Sugar Land, TX 77479For SaleMLS ID #78740240, Rita Tower, Prime Realty Group. HAR
- $499,9004 bd4 ba3.2k sqft4722 Plato Park Dr, Sugar Land, TX 77479For SaleMLS ID #83182534, Saeid Arianpour, Better Homes and Gardens Real Estate Gary Greene - Sugar Land. HAR
- $388,0005 bd3 ba2.7k sqft427 Birch Hill Dr, Sugar Land, TX 77479For SaleMLS ID #49674244, Lisa Huynh, KingFay Inc. HAR
- $479,9905 bd4 ba3.3k sqft5911 Canyon Brook Ct, Sugar Land, TX 77479For SaleMLS ID #52923064, Mohammad Khatri, Roots Brokerage. HAR
- $429,9005 bd4 ba3k sqft1138 Evandale Ln, Sugar Land, TX 77479For SaleMLS ID #37071507, Sachin Jain, Sachin Jain. HAR
- $450,0006 bd4 ba3.2k sqft2115 Thistlerock Ln, Sugar Land, TX 77479For SaleMLS ID #15661772, Lois De Armas, eXp Realty LLC. HAR
- $395,0004 bd2 ba2.2k sqft4027 Harwood Dr, Sugar Land, TX 77479For SaleMLS ID #24140655, Susan Garczynski, Keller Williams Realty Southwest. HAR
- $525,0004 bd4 ba3.1k sqft6503 Ashfield Place Ct, Sugar Land, TX 77479For SaleMLS ID #34005163, Shadrick Bogany, Better Homes and Gardens Real Estate Gary Greene - Woodway. HAR
- $453,0005 bd4 ba3.2k sqft4602 Schiller Park Ln, Sugar Land, TX 77479For SaleMLS ID #84323620, Ajay Gupta, Coldwell Banker Realty - Sugar Land. HAR
- $400,0004 bd3 ba2.6k sqft4231 Rocky Bend Dr, Sugar Land, TX 77479For SaleMLS ID #45086359, Barbara DiBlasi Marlin, Better Homes and Gardens Real Estate Gary Greene - Sugar Land. HAR
- $424,9004 bd3 ba2.7k sqft5510 Poundstone Ct, Sugar Land, TX 77479For SaleMLS ID #11665151, Sadaf Moon, REALM Real Estate Professionals - Sugar Land. HAR
- $365,0004 bd3 ba2.6k sqft4307 Reynor Creek Ct, Sugar Land, TX 77479For SaleMLS ID #48852636, Tara Flores, Keller Williams Realty Southwest. HAR
- $388,8004 bd2 ba2.4k sqft334 Indian Summer Dr, Sugar Land, TX 77479For SaleMLS ID #41153389, Yuqing Chen, Texas Signature Realty. HAR
- $425,0004 bd4 ba3.2k sqft2430 Waterwood Dr, Sugar Land, TX 77479For SaleMLS ID #13508905, Anton Houston, Houston Properties & Associates, LLC. HAR
- $429,9004 bd4 ba3.5k sqft2318 Stoneburg Ct, Sugar Land, TX 77479For SaleMLS ID #9203737, Rupen Patel, Prompt Realty & Mortgage, Inc. HAR
- $349,0004 bd3 ba2.5k sqft206 Scarlet Maple Dr, Sugar Land, TX 77479For SaleMLS ID #92292721, Tara Flores, Keller Williams Realty Southwest. HAR
