Stunning fully renovated 2 story home tucked away on an oversized lot in the sought after River Park community with unbeatable access to 59 and 99. Property features a seamless open concept layout with quartz countertops overlooking the living space, perfect for entertaining. Enjoy a luxurious oversized primary suite with a generous sized bathroom, huge walk in shower! Secondary primary suite upstairs with full bathroom. All new counters, sinks, faucets, toilets and window blinds. New roof 2026. New air conditioning units 2026. New garage door openers. Garage floor has been epoxy painted. Every inch of this home has been tastefully updated. Zoned to acclaimed Lamar CISD and surrounded by resort style community amenities including pools, parks, trails, disc golf and more.
For sale
$425,000
2430 Waterwood Dr, Sugar Land, TX 77479
4beds
3,287sqft
Single Family Residence
Built in 1999
0.26 Acres Lot
$407,300 Zestimate®
$129/sqft
$79/mo HOA
What's special
- 76 days
- 215
- 10
Zillow last checked:
Listing updated:
Listed by:
Anton Houston TREC #0637341 281-236-7842,
Houston Properties & Associates, LLC
Source: HAR,MLS#: 13508905
Facts & features
Interior
Bedrooms & bathrooms
- Bedrooms: 4
- Bathrooms: 4
- Full bathrooms: 3
- 1/2 bathrooms: 1
Primary bedroom
- Level: First
Primary bedroom
- Level: Second
- Area: 288
- Dimensions: 16x18
Primary bedroom
- Level: First
- Area: 216
- Dimensions: 12x18
Bedroom
- Level: Second
- Area: 110
- Dimensions: 10x11
Bedroom
- Level: Second
Bedroom
- Level: Second
Bedroom
- Level: Second
Bedroom
- Level: Second
- Area: 143
- Dimensions: 11x13
Other
- Level: Second
- Area: 143
- Dimensions: 11x13
Other
- Level: Second
- Area: 63
- Dimensions: 7x9
Breakfast
- Level: First
- Area: 72
- Dimensions: 8x9
Dining room
- Level: First
Dining room
- Level: First
- Area: 143
- Dimensions: 11x13
Game room
- Level: Second
- Area: 400
- Dimensions: 16x25
Game room
- Level: Second
Kitchen
- Level: First
Kitchen
- Level: First
- Area: 187
- Dimensions: 11x17
Living room
- Level: First
Living room
- Level: First
- Area: 255
- Dimensions: 15x17
Primary bath
- Level: Second
- Area: 144
- Dimensions: 12x12
Primary bath
- Level: First
Primary bath
- Level: First
- Area: 132
- Dimensions: 11x12
Utility room
- Level: First
- Area: 40
- Dimensions: 5x8
Heating
- Natural Gas
Cooling
- Electric
Appliances
- Included: Disposal, Microwave, Dishwasher
Features
- High Ceilings
- Flooring: Tile
- Number of fireplaces: 2
- Fireplace features: Gas, Gas Log
Interior area
- Total structure area: 3,287
- Total interior livable area: 3,287 sqft
Property
Parking
- Total spaces: 2
- Parking features: Attached, Garage Door Opener
- Attached garage spaces: 2
Features
- Stories: 2
- Fencing: Back Yard
Lot
- Size: 0.26 Acres
- Features: Back Yard, Subdivided, 1/4 Up to 1/2 Acre
Details
- Parcel number: 6460020010300901
Construction
Type & style
- Home type: SingleFamily
- Architectural style: Traditional
- Property subtype: Single Family Residence
Materials
- Brick, Wood Siding
- Foundation: Slab
- Roof: Composition
Condition
- New construction: No
- Year built: 1999
Utilities & green energy
- Sewer: Public Sewer
- Water: Public, Water District
Community & HOA
Community
- Subdivision: Riverpark Sec 2
HOA
- Has HOA: Yes
- Amenities included: Playground, Pool
- HOA fee: $945 annually
Location
- Region: Sugar Land
Financial & listing details
- Price per square foot: $129/sqft
- Tax assessed value: $404,225
- Annual tax amount: $9,854
- Date on market: 6/16/2026
- Listing terms: Cash,Conventional,FHA,VA Loan
- Road surface type: Concrete
Estimated market value
$407,300
$387,000 - $428,000
$3,017/mo
Price history
| Date | Event | Price |
|---|---|---|
| 6/23/2026 | Listed for sale | $425,000$129/sqft |
Source:  HAR #13508905 Report a problem HAR #13508905 Report a problem | ||
Public tax history
| Year | Property taxes | Tax assessment |
|---|---|---|
| 2025 | $7,792 -0.2% | $404,225 -0.5% |
| 2024 | $7,809 +5.9% | $406,254 +6.7% |
| 2023 | $7,376 +4.2% | $380,572 +9.7% |
| 2022 | $7,078 +34.9% | $346,990 +35% |
| 2021 | $5,246 +1.7% | $256,980 +2.5% |
| 2020 | $5,160 -1.4% | $250,650 +1.1% |
| 2019 | $5,235 -7.1% | $247,870 -4.5% |
| 2018 | $5,636 -19.8% | $259,520 +2.7% |
| 2017 | $7,025 | $252,630 +1.5% |
| 2016 | $7,025 +40.8% | $248,840 +9.3% |
| 2015 | $4,990 +14% | $227,650 +14.5% |
| 2014 | $4,376 | $198,830 +6.4% |
| 2013 | -- | $186,820 +2.8% |
| 2012 | -- | $181,720 +5.6% |
| 2011 | -- | $172,050 -5.1% |
| 2010 | -- | $181,260 +4.1% |
| 2009 | -- | $174,040 -3.9% |
| 2008 | -- | $181,170 +4.1% |
| 2007 | -- | $174,040 -3% |
| 2006 | -- | $179,390 +4.4% |
| 2005 | -- | $171,840 +1.8% |
| 2004 | -- | $168,790 |
| 2003 | -- | -- |
| 2002 | -- | -- |
| 2001 | -- | -- |
| 2000 | -- | -- |
Find assessor info on the county website
Monthly payment
Est. payment
Payment breakdown
Explore the cost of this home by adjusting the details. Changes won't be saved.Climate risks
Neighborhood: Riverpark
Nearby schools
Schools provided by the listing agent
- Elementary: Hutchison Elementary School
- Middle: Lamar Junior High School
- High: Lamar Consolidated High School
Source: HAR. This data may not be complete. We recommend contacting the local school district to confirm school assignments for this home.

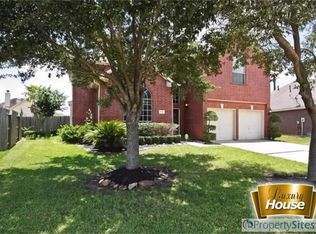
Similar homes
- $450,0004 bd4 ba3k sqft3114 Brannon Hill Ln, Sugar Land, TX 77479For Sale
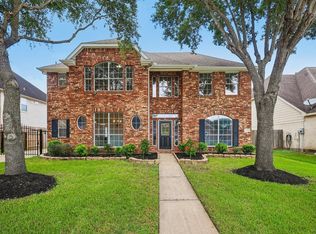 MLS ID #80095793, Norman Frenk, Better Homes and Gardens Real Estate Gary Greene - Bay Area. HAR
 - $499,0005 bd4 ba3.4k sqft2507 Stonebury Ln, Sugar Land, TX 77479For Sale
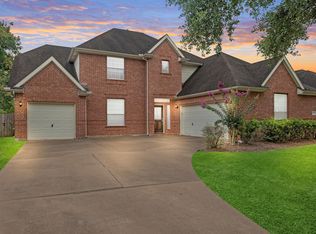 MLS ID #7729564, Elmer Garcia, Realm Real Estate Professionals - Katy. HAR
 - $359,0003 bd3 ba2.5k sqft5610 Brazos Springs Dr, Sugar Land, TX 77479For Sale
 MLS ID #26332033, Duong Ngo, RE/MAX RESULTS. HAR
 - $424,9994 bd4 ba3.3k sqft22002 Madera Canyon Ct, Richmond, TX 77469For Sale
 MLS ID #57124319, Shabana Ikram-Adnan, Coldwell Banker Realty - Greater Northwest. HAR
