Welcome to this beautifully renovated 4-bedroom, 3.5-bath home offering over 3,300 square feet of luxurious living in the master-planned community of Riverpark West. This move-in-ready home features premium engineered wood flooring downstairs and on the staircase, plush carpet upstairs, freshly painted interior, LED lighting, matte black fixtures, 6-inch baseboards, and new 2-inch faux wood blinds throughout. The stunning chef's kitchen boasts quartz countertops and backsplash, new soft-close cabinetry, a farmhouse sink, under-cabinet lighting and brand-new stainless steel appliances including a 36-inch cooktop, vent hood, wall oven and microwave! The primary bath has been completely remodeled with marble tile and a frameless glass shower while all secondary baths feature new vanities with quartz countertops and matte black lighting fixtures and faucets. New toilets in all the baths! Enjoy the newly poured backyard patio in the spacious backyard! Two new garage door openers as well!
For sale
$454,900
22002 Madera Canyon Ct, Richmond, TX 77469
4beds
3,300sqft
Single Family Residence
Built in 2002
8,738 Square Feet Lot
$439,600 Zestimate®
$138/sqft
$92/mo HOA
What's special
- 23 days |
- 97 |
- 3 |
Likely to sell faster than
Zillow last checked:
Listing updated:
Listed by:
Shabana Ikram-Adnan TREC #0835811 346-464-6602,
Coldwell Banker Realty - Greater Northwest
Source: HAR,MLS#: 57124319
Facts & features
Interior
Bedrooms & bathrooms
- Bedrooms: 4
- Bathrooms: 4
- Full bathrooms: 3
- 1/2 bathrooms: 1
Primary bedroom
- Level: First
- Area: 240
- Dimensions: 15 x 16
Bedroom
- Level: Second
- Area: 143
- Dimensions: 11 x 13
Bedroom
- Level: Second
- Area: 132
- Dimensions: 11 x 12
Bedroom
- Level: Second
- Area: 132
- Dimensions: 11 x 12
Dining room
- Level: First
- Area: 168
- Dimensions: 12 x 14
Living room
- Level: First
- Area: 154
- Dimensions: 11 x 14
Heating
- Natural Gas
Cooling
- Electric
Appliances
- Included: Disposal, Electric Oven, Microwave, Gas Cooktop, Dishwasher
- Laundry: Electric Dryer Hookup, Gas Dryer Hookup, Washer Hookup
Features
- Crown Molding, 3 Bedrooms Up
- Flooring: Carpet, Engineered Hardwood, Tile
- Number of fireplaces: 2
- Fireplace features: Gas
Interior area
- Total structure area: 3,300
- Total interior livable area: 3,300 sqft
Property
Parking
- Total spaces: 2
- Parking features: Attached
- Attached garage spaces: 2
Features
- Stories: 2
- Patio & porch: Patio/Deck, Porch
Lot
- Size: 8,738 Square Feet
- Features: Corner Lot, Cul-De-Sac, Subdivided, 0 Up To 1/4 Acre
Details
- Parcel number: 6465050020720901
Construction
Type & style
- Home type: SingleFamily
- Architectural style: Traditional
- Property subtype: Single Family Residence
Materials
- Brick, Cement Siding
- Foundation: Slab
- Roof: Composition
Condition
- New construction: No
- Year built: 2002
Utilities & green energy
- Sewer: Public Sewer
- Water: Public, Water District
Community & HOA
Community
- Subdivision: Riverpark West Sec 5
HOA
- Has HOA: Yes
- HOA fee: $1,100 annually
Location
- Region: Richmond
Financial & listing details
- Price per square foot: $138/sqft
- Tax assessed value: $373,838
- Annual tax amount: $9,622
- Date on market: 7/23/2026
- Listing terms: Cash,Conventional,FHA,VA Loan
- Ownership: Full Ownership
Estimated market value
$439,600
$418,000 - $462,000
$3,028/mo
Price history
| Date | Event | Price |
|---|---|---|
| 8/11/2026 | Listed for rent | $3,600$1/sqft |
Source:  HAR #54771528 Report a problem HAR #54771528 Report a problem | ||
| 7/24/2026 | Listed for sale | $454,900+69.1%$138/sqft |
Source:  HAR #57124319 Report a problem HAR #57124319 Report a problem | ||
| 3/2/2026 | Listing removed | $269,000$82/sqft |
Source: HAR #93709149 Report a problem | ||
| 2/17/2026 | Pending sale | $269,000$82/sqft |
Source: HAR #93709149 Report a problem | ||
| 2/17/2026 | Listed for sale | $269,000$82/sqft |
Source: HAR #93709149 Report a problem | ||
Public tax history
| Year | Property taxes | Tax assessment |
|---|---|---|
| 2025 | $5,865 +534.5% | $373,838 +10% |
| 2024 | $924 +8.8% | $339,768 +10% |
| 2023 | $849 -65.6% | $308,880 +10% |
| 2022 | $2,468 +3.8% | $280,800 +10% |
| 2021 | $2,377 +1.7% | $255,270 +4.7% |
| 2020 | $2,337 +1% | $243,920 +3.5% |
| 2019 | $2,313 +0.2% | $235,730 +1% |
| 2018 | $2,308 -48.8% | $233,450 +0.7% |
| 2017 | $4,511 | $231,930 -2% |
| 2016 | $4,511 +96.5% | $236,680 +4.9% |
| 2015 | $2,296 -2.7% | $225,530 +10% |
| 2014 | $2,361 | $205,030 +10% |
| 2013 | -- | $186,390 +2.9% |
| 2012 | -- | $181,140 +2.1% |
| 2011 | -- | $177,470 -5.1% |
| 2010 | -- | $186,990 +2.4% |
| 2009 | -- | $182,550 |
| 2008 | -- | $182,550 |
| 2007 | -- | $182,550 -1.2% |
| 2006 | -- | $184,710 |
| 2005 | -- | $184,710 -3% |
| 2004 | -- | $190,480 |
| 2003 | -- | -- |
| 2002 | -- | -- |
| 2001 | -- | -- |
Find assessor info on the county website
Monthly payment
Est. payment
Payment breakdown
Explore the cost of this home by adjusting the details. Changes won't be saved.Climate risks
Neighborhood: 77469
Nearby schools
GreatSchools rating
- 9/10Irma Dru Hutchison Elementary SchoolGrades: PK-5Distance: 0.4 mi
- 5/10Lamar Junior High SchoolGrades: 6-8Distance: 3.7 mi
- 5/10Lamar Cons High SchoolGrades: 9-12Distance: 3.9 mi
Schools provided by the listing agent
- Elementary: Hutchison Elementary School
- Middle: Lamar Junior High School
- High: Lamar Consolidated High School
Source: HAR. This data may not be complete. We recommend contacting the local school district to confirm school assignments for this home.
- $317,7003 bd2 ba2.1k sqft22006 Madera Canyon Ct, Richmond, TX 77469Off Market

- $312,6003 bd2 ba2k sqft21927 Maybrook Ct, Richmond, TX 77469Off Market
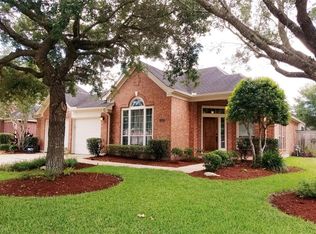
- $--5 bd3 ba2.7k sqft22003 Emerald Run Ln, Richmond, TX 77469Sold

- $314,7003 bd2 ba2.3k sqft22007 Emerald Run Ln, Richmond, TX 77469Off Market

- $315,1003 bd2 ba2.2k sqft22010 Madera Canyon Ct, Richmond, TX 77469Off Market
- $321,8004 bd2 ba2.5k sqft2118 Madera Canyon Ln, Richmond, TX 77469Off Market
- $322,2004 bd2 ba2.4k sqft22015 Emerald Run Ln, Richmond, TX 77469Off Market
- $323,6003 bd2 ba2.4k sqft2114 Madera Canyon Ln, Richmond, TX 77469Off Market
A local agent can set up tours, give advice and negotiate with sellers.
Similar homes
- $450,0005 bd4 ba3.7k sqft5727 Candlecreek Dr, Richmond, TX 77469For Sale
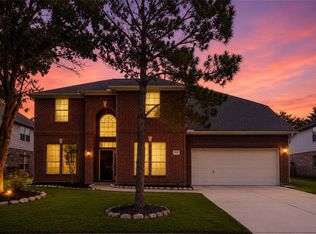 MLS ID #61046866, Venessa James, Keller Williams Realty Professionals. HAR
 - $439,9995 bd4 ba4.2k sqft2022 Grand Willow Ln, Richmond, TX 77469For Sale
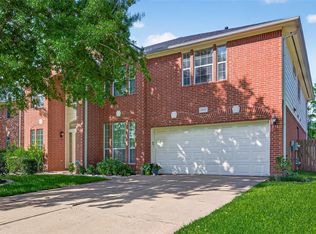 MLS ID #78011831, Musab Khan, Keller Williams Houston Central. HAR
 - $425,0004 bd4 ba3.2k sqft2430 Waterwood Dr, Sugar Land, TX 77479For Sale
 MLS ID #13508905, Anton Houston, Houston Properties & Associates, LLC. HAR
 - $375,0004 bd2 ba2.4k sqft334 Indian Summer Dr, Sugar Land, TX 77479For Sale
 MLS ID #72198898, Yuqing Chen, Texas Signature Realty. HAR
 - $475,0005 bd4 ba3.2k sqft95 Rivercove Ln, Richmond, TX 77406For SaleMLS ID #96833540, Vamshi Kyatham, Keller Williams Realty Southwest. HAR
- $464,9904 bd4 ba3.4k sqft3138 Country Club Blvd, Stafford, TX 77477For SaleMLS ID #36406856, Shamim Momin, Momin Properties LLC. HAR
- $459,0004 bd4 ba2.7k sqft6822 Ivory Sedge Trl, Richmond, TX 77469New ConstructionMLS ID #59763096, Reshma Manjiyani, Keller Williams Realty Southwest. HAR
- $450,0004 bd3 ba3.1k sqft3931 Pleasant Valley Dr, Missouri City, TX 77459For SaleMLS ID #69937746, Kelley Brouillette, Berkshire Hathaway HomeServices Premier Properties. HAR
- $475,0004 bd3 ba2.5k sqft5211 Flat Stone Ln, Rosenberg, TX 77469For SaleMLS ID #74207421, Pinky Pirani, Keller Williams Realty Southwest. HAR
- $359,9004 bd3 ba2.8k sqft2638 Riverhollow Ln, Sugar Land, TX 77479For SaleMLS ID #46475282, MeLisa Minter, Vylla Home. HAR
- $465,0004 bd3 ba2.9k sqft1311 Chippenham Ct, Missouri City, TX 77459For SaleMLS ID #57626989, Sam Mirza, NXTSQFT.COM. HAR
- $487,9004 bd4 ba3.9k sqft4319 Oak Forest Dr, Missouri City, TX 77459For SaleMLS ID #35458361, Brandon Montealvo, Realty Of America, LLC. HAR
- $478,0005 bd3 ba3.5k sqft9410 Claystone Ln, Richmond, TX 77407For SaleMLS ID #65588342, Anisha Momin, Walzel Properties - Corporate Office. HAR
- $475,0004 bd4 ba3.5k sqft3631 Shady Bay Ln, Missouri City, TX 77459For SaleMLS ID #77081493, Andrea Ruiz, Real Broker, LLC. HAR
- $555,0004 bd4 ba3.7k sqft13418 Orchard Shadows Dr, Richmond, TX 77407For SaleMLS ID #20778119, Wenrong Shi, Lei & Associates, LLC. HAR
- $459,9004 bd3 ba2.5k sqft29530 Mahogany View Ln, Fulshear, TX 77441For SaleMLS ID #40855760, Nhu Nguyen, B & W Realty Group LLC. HAR
- $469,0003 bd3 ba2.9k sqft3310 Lake Canyon Ct, Sugar Land, TX 77498For SaleMLS ID #27008291, Tuyen Dang, 5th Stream Realty. HAR
- $529,0004 bd4 ba2.9k sqft17119 Kirkton Moor Dr, Richmond, TX 77407For SaleMLS ID #82498957, Ryan Hunzeker, CB&A, Realtors- Loop Central. HAR
- $463,0004 bd3 ba2.8k sqft919 Longview Dr, Sugar Land, TX 77478For SaleMLS ID #51168237, RuthTsui Wei Hsiao, SKW Realty. HAR
- $524,9004 bd4 ba3.1k sqft14339 Tasmania Ct, Sugar Land, TX 77498For SaleMLS ID #46411890, Muhammad Sharif, GAR Realty Management, LLC. HAR
