Resort style living, Beautiful Modern Lakefront Home.
Before buying house in Richmond community, come and see this stunning lake front awesome property,
Stunning 4/5-bedroom, 3.5 bath home in The Preserve with beautiful lake front with high ceiling energy efficient home sitting on lake. Build in 2026 never lived, outstanding schools, This home features fully spray foam ceilings and walls for climate control, a spacious game room,office room, modern kitchen with quartz counter tops, and a 3-car garage with E V charger connection ready. Enjoy a covered patio, sprinkler system, gas connection for outdoor grill, outdoor speakers,flood lights, Built in speaker system around the home, and a generous 60 foot lot. Perfect blend of style comfort and lake side living. Move in ready and close to outstanding schools, resort style private gym, beautiful resort style swimming pool, meeting and greeting place,parks and shopping.
New construction
$459,000
6822 Ivory Sedge Trl, Richmond, TX 77469
4beds
2,710sqft
Single Family Residence
Built in 2026
7,666 Square Feet Lot
$447,000 Zestimate®
$169/sqft
$77/mo HOA
What's special
Office roomOutdoor speakersFlood lightsCovered patioSpacious game roomSprinkler system
- 153 days
- 186
- 14
Zillow last checked:
Listing updated:
Listed by:
Reshma Manjiyani,
Keller Williams Realty Southwest
Source: HAR,MLS#: 59763096
Facts & features
Interior
Bedrooms & bathrooms
- Bedrooms: 4
- Bathrooms: 4
- Full bathrooms: 3
- 1/2 bathrooms: 1
Rooms
- Room types: Family Room, Guest Suite, Utility Room
Primary bathroom
- Features: Primary Bath: Double Sinks, Primary Bath: Separate Shower, Primary Bath: Soaking Tub, Secondary Bath(s): Double Sinks, Secondary Bath(s): Tub/Shower Combo
Kitchen
- Features: Kitchen Island, Kitchen open to Family Room, Pantry, Pots/Pans Drawers
Heating
- Natural Gas
Cooling
- Ceiling Fan(s), Electric
Appliances
- Included: Disposal, Electric Oven, Microwave, Gas Cooktop, Indoor Grill, Dishwasher
- Laundry: Electric Dryer Hookup, Gas Dryer Hookup, Washer Hookup
Features
- Crown Molding, High Ceilings, Prewired for Alarm System, Wired for Sound, Primary Bed - 1st Floor, Sitting Area, Walk-In Closet(s)
- Flooring: Carpet, Tile
- Number of fireplaces: 1
- Fireplace features: Electric
Interior area
- Total structure area: 2,710
- Total interior livable area: 2,710 sqft
Video & virtual tour
Property
Parking
- Parking features: Electric Gate, Attached, Garage Door Opener, Double-Wide Driveway, Electric Vehicle Charging Station(s)
- Has attached garage: Yes
Features
- Stories: 2
- Patio & porch: Covered, Patio/Deck, Porch
- Exterior features: Sprinkler System
- Fencing: Back Yard,Full
- On waterfront: Yes
- Waterfront features: Lake Front
Lot
- Size: 7,666 Square Feet
- Features: Back Yard, Subdivided, Waterfront, 0 Up To 1/4 Acre
Details
- Parcel number: 1143010050040901
Construction
Type & style
- Home type: SingleFamily
- Architectural style: Contemporary,Traditional
- Property subtype: Single Family Residence
Materials
- Spray Foam Insulation, Brick, Stone, Wood Siding
- Foundation: Slab
- Roof: Composition
Condition
- New construction: Yes
- Year built: 2026
Details
- Builder name: beazer homes
Utilities & green energy
- Water: Water District
Green energy
- Energy efficient items: Attic Vents, Lighting
Community & HOA
Community
- Security: Prewired for Alarm System
- Subdivision: Arabella On The Prairie Sec 1
HOA
- Has HOA: Yes
- Amenities included: Fitness Center, Jogging Path, Park, Picnic Area, Playground, Pond, Pool, Trail(s)
- HOA fee: $925 annually
Location
- Region: Richmond
Financial & listing details
- Price per square foot: $169/sqft
- Tax assessed value: $43,170
- Annual tax amount: $1,195
- Date on market: 4/9/2026
- Listing terms: Cash,Conventional,FHA,Texas Veterans Land Board,VA Loan
- Exclusions: None
- Ownership: Full Ownership
- Road surface type: Concrete, Curbs
Estimated market value
$447,000
$425,000 - $469,000
$2,854/mo
Price history
| Date | Event | Price |
|---|---|---|
| 7/13/2026 | Listing removed | $3,000$1/sqft |
Source: Zillow Rentals Report a problem | ||
| 6/29/2026 | Price change | $3,000-3.2%$1/sqft |
Source: Zillow Rentals Report a problem | ||
| 6/3/2026 | Price change | $3,100-3.1%$1/sqft |
Source: Zillow Rentals Report a problem | ||
| 6/2/2026 | Price change | $459,000+4.6%$169/sqft |
Source:  HAR #59763096 Report a problem HAR #59763096 Report a problem | ||
| 5/31/2026 | Price change | $439,000-4.4%$162/sqft |
Source: HAR #59763096 Report a problem | ||
| 4/29/2026 | Price change | $459,000-4.2%$169/sqft |
Source: HAR #59763096 Report a problem | ||
| 4/20/2026 | Listed for rent | $3,200$1/sqft |
Source: Zillow Rentals Report a problem | ||
| 4/9/2026 | Listed for sale | $479,000$177/sqft |
Source: HAR #59763096 Report a problem | ||
Public tax history
| Year | Property taxes | Tax assessment |
|---|---|---|
| 2025 | $1,195 -0.7% | $43,170 |
| 2024 | $1,204 | $43,170 |
Find assessor info on the county website
Monthly payment
Est. payment
Payment breakdown
Explore the cost of this home by adjusting the details. Changes won't be saved.Climate risks
Neighborhood: 77469
Nearby schools
Schools provided by the listing agent
- Elementary: Adriane Mathews Gray Elementary
- Middle: Wright Junior High School
- High: Randle High School
Source: HAR. This data may not be complete. We recommend contacting the local school district to confirm school assignments for this home.
Similar homes
- $454,4905 bd4 ba2.8k sqft6219 Vista View Ln, Richmond, TX 77469New Construction
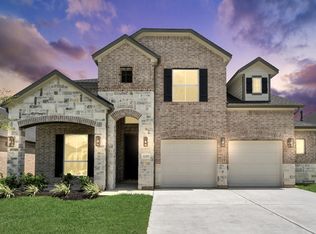 MLS ID #18718492, Olga M. Garza, Nan & Company Properties - Corporate Office (Heights). HAR
 - $454,4905 bd4 ba2.8k sqft5902 Fox Peak Ln, Richmond, TX 77469New Construction
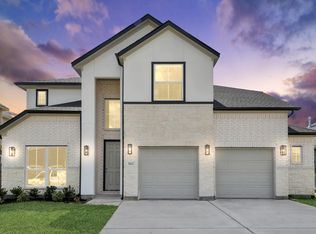 MLS ID #57865240, Olga M. Garza, Nan & Company Properties - Corporate Office (Heights). HAR
 - $474,4905 bd4 ba2.8k sqft6211 Vista View Ln, Richmond, TX 77469New Construction
 MLS ID #35396019, Olga M. Garza, Nan & Company Properties - Corporate Office (Heights). HAR
 - $414,9904 bd3 ba2.8k sqft3122 Everwood Trl, Rosenberg, TX 77471New Construction
 MLS ID #37221241, Jared Turner, Long Lake Ltd. HAR
