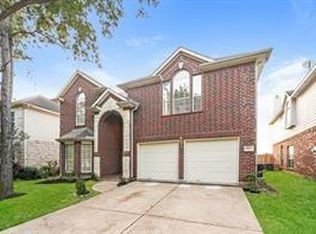
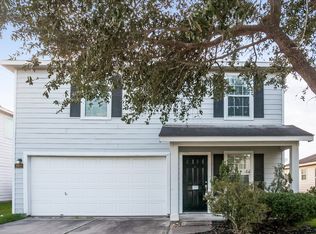
Welcome to 6815 Ivory Sedge Trail in Arabella on the Prairie! This 2-story Enloe plan offers 5 bedrooms, 3 full baths, and 2, 520 sq. ft. of thoughtfully designed living space. The open-concept layout features a spacious gathering room, upstairs game room, and a modern kitchen with quartz countertops, stainless steel appliances, rich cabinetry, soft-close drawers and doors, and a large island. The first-floor primary suite includes a generous walk-in closet, plus a secondary bedroom and full bath on the main level. Enjoy outdoor living on the covered patio overlooking a fully landscaped yard with irrigation and no rear neighbors. Additional highlights include an attached 2-car garage with 5' storage. A beautiful blend of comfort, function, and style in Richmond!
House for rent
$2,600/moFees may apply
6815 Ivory Sedge Trl, Richmond, TX 77469
5beds
2,571sqft
Price may not include required fees and charges. Learn more|
Singlefamily
Available now
What's special
Stainless steel appliancesQuartz countertopsCovered patioModern kitchenGenerous walk-in closetUpstairs game roomSoft-close drawers and doors
- 18 days |
- -- |
- -- |
Zillow last checked:
Listing updated:
Travel times

Let’s turn your rent into credit progress
Build credit history with every on-time payment and get credit for the payment you’re already making.
Facts & features
Interior
Bedrooms & bathrooms
- Bedrooms: 5
- Bathrooms: 3
- Full bathrooms: 3
Features
- Walk In Closet
Interior area
- Total interior livable area: 2,571 sqft
Property
Parking
- Details: Contact manager
Construction
Type & style
- Home type: SingleFamily
- Property subtype: SingleFamily
Condition
- Year built: 2023
Community & HOA
Location
- Region: Richmond
Financial & listing details
- Lease term: Contact For Details
Nearby apartments for rent
Price history
| Date | Event | Price |
|---|---|---|
| 8/23/2026 | Listed for rent | $2,600$1/sqft |
Source: Zillow Rentals #78895878 Report a problem | ||
| 8/22/2026 | Listing removed | $2,600$1/sqft |
Source:  HAR #78895878 Report a problem HAR #78895878 Report a problem | ||
| 8/10/2026 | Price change | $2,600-17.5%$1/sqft |
Source: HAR #78895878 Report a problem | ||
| 8/1/2026 | Listing removed | $420,000+5.2%$163/sqft |
Source:  HAR #13068497 Report a problem HAR #13068497 Report a problem | ||
| 7/27/2026 | Price change | $3,150-10%$1/sqft |
Source: HAR #78895878 Report a problem | ||
| 7/8/2026 | Listed for rent | $3,500+17.1%$1/sqft |
Source: HAR #78895878 Report a problem | ||
| 9/9/2024 | Listing removed | $2,990$1/sqft |
Source: Zillow Rentals Report a problem | ||
| 7/4/2024 | Listed for rent | $2,990+1.4%$1/sqft |
Source: Zillow Rentals Report a problem | ||
| 7/3/2024 | Listing removed | -- |
Source: HAR #65537963 Report a problem | ||
| 6/16/2024 | Price change | $2,950-1.3%$1/sqft |
Source: HAR #65537963 Report a problem | ||
| 5/14/2024 | Listed for rent | $2,990$1/sqft |
Source: HAR #65537963 Report a problem | ||
| 5/13/2024 | Listing removed | -- |
Source: HAR #38613908 Report a problem | ||
| 4/23/2024 | Price change | $2,990-10.1%$1/sqft |
Source: HAR #38613908 Report a problem | ||
| 4/17/2024 | Price change | $3,325-0.7%$1/sqft |
Source: HAR #38613908 Report a problem | ||
| 4/7/2024 | Listing removed | -- |
Source: HAR #78171542 Report a problem | ||
| 4/2/2024 | Listed for rent | $3,350$1/sqft |
Source: HAR #38613908 Report a problem | ||
| 12/30/2023 | Pending sale | $399,306$155/sqft |
Source: HAR #78171542 Report a problem | ||
| 10/21/2023 | Price change | $399,306+2.6%$155/sqft |
Source: HAR #78171542 Report a problem | ||
| 9/22/2023 | Price change | $389,306+0.3%$151/sqft |
Source: HAR #78171542 Report a problem | ||
| 8/30/2023 | Price change | $388,306+0.5%$151/sqft |
Source: HAR #78171542 Report a problem | ||
| 8/21/2023 | Price change | $386,306-8.7%$150/sqft |
Source:  Pulte Report a problem Pulte Report a problem | ||
| 8/18/2023 | Price change | $423,100+10.9%$165/sqft |
Source: Pulte Report a problem | ||
| 8/14/2023 | Listed for sale | $381,600$148/sqft |
Source: HAR #78171542 Report a problem | ||
Neighborhood: 77469
Nearby schools
GreatSchools rating
- 5/10Gray Elementary SchoolGrades: PK-5Distance: 0.3 mi
- 7/10Harry Wright Junior High SchoolGrades: 6-8Distance: 1.3 mi
- 6/10Dr Thomas E Randle High SchoolGrades: 8-11Distance: 1.3 mi