Welcome to this beautifully maintained D.R. Horton Midland floor plan, offering 4 bedrooms, 3 full baths, and a thoughtfully designed two-story layout with two bedrooms and two baths on the main level. The open-concept living space is ideal for everyday living and entertaining, featuring luxury wood-look vinyl flooring, granite countertops, a large center island, and beautiful cabinetry. Enjoy outdoor living in the large backyard with a covered patio and sprinkler system. Additional upgrades include a whole-home water softener, refrigerator, washer, and dryer—all included.
Conveniently located just minutes from Highway 59 and Brazos Town Center, with easy access to shopping, dining, entertainment, fitness centers, HEB, Kroger, Target, and more. This move-in-ready home offers comfort, style, and an unbeatable location in Richmond.
Pending
Price cut: $18.4K (6/20)
$309,900
7427 Audubon Russet Dr, Richmond, TX 77469
4beds
2,174sqft
Single Family Residence
Built in 2023
7,200 Square Feet Lot
$304,200 Zestimate®
$143/sqft
$54/mo HOA
What's special
Open-concept living spaceGranite countertopsLuxury wood-look vinyl flooringThoughtfully designed two-story layoutLarge center islandSprinkler systemBeautiful cabinetry
- 85 days |
- 22 |
- 2 |
Zillow last checked:
Listing updated:
Listed by:
Uzma Kamal TREC #0566112 713-294-1991,
Keller Williams Realty Metropolitan,
Saiyid Kamal TREC #0669619 281-660-8300,
Keller Williams Realty Metropolitan
Source: HAR,MLS#: 56315152
Facts & features
Interior
Bedrooms & bathrooms
- Bedrooms: 4
- Bathrooms: 3
- Full bathrooms: 3
Rooms
- Room types: Family Room, Utility Room
Primary bedroom
- Level: First
- Area: 238
- Dimensions: 17 x 14
Bedroom
- Level: First
- Area: 144
- Dimensions: 12 x 12
Bedroom
- Level: Second
- Area: 144
- Dimensions: 12 x 12
Bedroom
- Level: Second
- Area: 144
- Dimensions: 12 x 12
Other
- Level: Second
- Area: 81
- Dimensions: 9 x 9
Other
- Level: First
- Area: 81
- Dimensions: 9 x 9
Breakfast
- Level: First
- Area: 140
- Dimensions: 14 x 10
Other
- Level: First
- Area: 90
- Dimensions: 10 x 9
Family room
- Level: First
- Area: 345
- Dimensions: 23 x 15
Game room
- Level: Second
- Area: 216
- Dimensions: 18 x 12
Kitchen
- Level: First
- Area: 120
- Dimensions: 12 x 10
Primary bath
- Level: First
- Area: 99
- Dimensions: 11 x 9
Utility room
- Level: First
- Area: 81
- Dimensions: 9 x 9
Heating
- Natural Gas
Cooling
- Ceiling Fan(s), Electric
Appliances
- Included: ENERGY STAR Qualified Appliances, Water Heater, Dryer, Refrigerator, Washer, Electric Oven, Microwave, Free-Standing Range, Gas Range, Dishwasher
- Laundry: Electric Dryer Hookup, Washer Hookup
Features
- High Ceilings, Prewired for Alarm System, 1 Bedroom Down - Not Primary BR, 2 Bedrooms Up, Primary Bed - 1st Floor
- Flooring: Vinyl
Interior area
- Total structure area: 2,174
- Total interior livable area: 2,174 sqft
Property
Parking
- Total spaces: 2
- Parking features: Attached
- Attached garage spaces: 2
Features
- Stories: 2
- Patio & porch: Patio/Deck
- Exterior features: Sprinkler System
- Fencing: Back Yard
Lot
- Size: 7,200 Square Feet
- Features: Subdivided, 0 Up To 1/4 Acre
Details
- Parcel number: 8951020090300901
Construction
Type & style
- Home type: SingleFamily
- Architectural style: Traditional
- Property subtype: Single Family Residence
Materials
- Blown-In Insulation, Brick, Wood Siding
- Foundation: Slab
- Roof: Composition,Energy Star/Reflective Roof
Condition
- New construction: No
- Year built: 2023
Details
- Builder name: D.R. Horton
Utilities & green energy
- Sewer: Public Sewer
- Water: Public, Water District
Green energy
- Energy efficient items: Attic Vents, Thermostat, Lighting, HVAC
Community & HOA
Community
- Security: Prewired for Alarm System
- Subdivision: Windstone On The Prairie
HOA
- Has HOA: Yes
- HOA fee: $650 annually
Location
- Region: Richmond
Financial & listing details
- Price per square foot: $143/sqft
- Annual tax amount: $9,123
- Date on market: 6/1/2026
- Listing terms: Cash,Conventional,FHA
- Ownership: Full Ownership
Estimated market value
$304,200
$289,000 - $319,000
$2,369/mo
Price history
| Date | Event | Price |
|---|---|---|
| 7/6/2026 | Pending sale | $309,900$143/sqft |
Source:  HAR #56315152 Report a problem HAR #56315152 Report a problem | ||
| 6/20/2026 | Price change | $309,900-5.6%$143/sqft |
Source: HAR #56315152 Report a problem | ||
| 6/1/2026 | Listed for sale | $328,274-0.5%$151/sqft |
Source: HAR #56315152 Report a problem | ||
| 5/28/2026 | Listing removed | $330,000$152/sqft |
Source: HAR #84149683 Report a problem | ||
| 4/2/2026 | Listing removed | $2,400$1/sqft |
Source: Zillow Rentals Report a problem | ||
| 4/1/2026 | Price change | $330,000-2.1%$152/sqft |
Source: HAR #84149683 Report a problem | ||
| 3/25/2026 | Listed for rent | $2,400$1/sqft |
Source: Zillow Rentals Report a problem | ||
| 3/24/2026 | Listing removed | $2,400$1/sqft |
Source:  HAR #71026290 Report a problem HAR #71026290 Report a problem | ||
| 1/30/2026 | Listed for rent | $2,400+9.1%$1/sqft |
Source: HAR #71026290 Report a problem | ||
| 3/4/2024 | Listing removed | -- |
Source: HAR #15283689 Report a problem | ||
| 2/15/2024 | Price change | $2,200-6.4%$1/sqft |
Source: HAR #15283689 Report a problem | ||
| 1/30/2024 | Price change | $2,350-2.1%$1/sqft |
Source: HAR #15283689 Report a problem | ||
| 1/5/2024 | Listed for rent | $2,400$1/sqft |
Source: HAR #15283689 Report a problem | ||
| 12/6/2023 | Listing removed | -- |
Source:  DR Horton Report a problem DR Horton Report a problem | ||
| 11/3/2023 | Pending sale | $336,990$155/sqft |
Source: HAR #32208427 Report a problem | ||
| 10/10/2023 | Price change | $336,990-2.9%$155/sqft |
Source: HAR #32208427 Report a problem | ||
| 9/22/2023 | Price change | $346,990-1.7%$160/sqft |
Source: HAR #32208427 Report a problem | ||
| 7/31/2023 | Listed for sale | $352,990$162/sqft |
Source: HAR #32208427 Report a problem | ||
Public tax history
Tax history is unavailable.
Monthly payment
Est. payment
Payment breakdown
Explore the cost of this home by adjusting the details. Changes won't be saved.Climate risks
Neighborhood: 77469
Nearby schools
GreatSchools rating
- 5/10Gray Elementary SchoolGrades: PK-5Distance: 0.7 mi
- 7/10Harry Wright Junior High SchoolGrades: 6-8Distance: 0.5 mi
- 6/10Dr Thomas E Randle High SchoolGrades: 8-11Distance: 0.5 mi
Schools provided by the listing agent
- Elementary: Adriane Mathews Gray Elementary
- Middle: Wright Junior High School
- High: Randle High School
Source: HAR. This data may not be complete. We recommend contacting the local school district to confirm school assignments for this home.
- $312,3004 bd2 ba2k sqft7431 Audubon Russet Dr, Richmond, TX 77469Off Market
- $283,2004 bd2 ba1.7k sqft7423 Audubon Russet Dr, Richmond, TX 77469Off Market
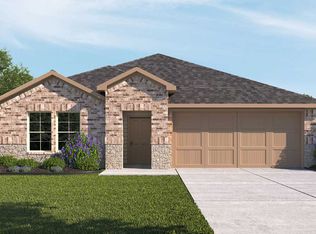
- $2,3004 bd2 ba2k sqft7419 Audubon Russet Dr, Richmond, TX 77469For Rent

- $357,3005 bd3 ba2.6k sqft7430 Audubon Russet Dr, Richmond, TX 77469Off Market
- $364,7005 bd3 ba2.6k sqft7415 Audubon Russet Dr, Richmond, TX 77469Off Market
- $308,5004 bd2 ba2k sqft7422 Audubon Russet Dr, Richmond, TX 77469Off Market
- $--3 bd2 ba1.5k sqft7438 Audubon Russet Dr, Richmond, TX 77469Sold
- $309,7004 bd2 ba2k sqft7414 Faded Violet Dr, Richmond, TX 77469Off Market
A local agent can set up tours, give advice and negotiate with sellers.
Similar homes
- $314,9005 bd3 ba2.9k sqft4830 Highland Springs Dr, Richmond, TX 77469For Sale
 MLS ID #91275862, Owais Gopalani, ROG Realty LLC. HAR
 - $359,9994 bd3 ba2.9k sqft7403 Canyon Stream St, Richmond, TX 77469For Sale
 MLS ID #90912577, Clinton Omiwade, Legacy Living Real Estate LLC. HAR
 - $334,0004 bd2 ba1.9k sqft6811 Ivory Sedge Trl, Richmond, TX 77469For Sale
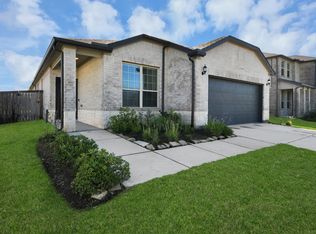 MLS ID #98308137, Kimberly Hollas, RE/MAX Fine Properties. HAR
 - $339,9903 bd2 ba2k sqft5232 Pine Pass Dr, Richmond, TX 77469For Sale
 MLS ID #43835374, Sammy Younis, RE/MAX Southwest. HAR
 - $338,2004 bd3 ba2.1k sqft1811 Laguna Way, Rosenberg, TX 77469For SaleMLS ID #58143158, Robert LaHue, Purple Shirt Realty. HAR
- $324,9004 bd2 ba1.8k sqft2917 Willow Gulch Way, Richmond, TX 77469For SaleMLS ID #85381716, Thu Pinto, Central Metro Realty. HAR
- $244,9003 bd2 ba1.4k sqft7127 Sunrise Hill Ln, Richmond, TX 77469For SaleMLS ID #66084404, Minh Lam, SOVRAN. HAR
- $304,4903 bd3 ba2.1k sqft5831 Madison Trail Dr, Richmond, TX 77469New ConstructionMLS ID #38668886, Olga M. Garza, Nan & Company Properties - Corporate Office (Heights). HAR
- $298,0003 bd2 ba1.8k sqft5311 Rushing Brook Ln, Rosenberg, TX 77471For SaleMLS ID #54656471, Shean Manickchan, United Real Estate. HAR
- $334,4904 bd4 ba2.1k sqft5847 Madison Trail Dr, Richmond, TX 77469New ConstructionMLS ID #68643735, Olga M. Garza, Nan & Company Properties - Corporate Office (Heights). HAR
- $285,0003 bd2 ba1.2k sqft6011 Whitewing Rd, Rosenberg, TX 77469For Sale By Owner
- $335,4904 bd4 ba2.1k sqft5835 Madison Trail Dr, Richmond, TX 77469New ConstructionMLS ID #2461529, Olga M. Garza, Nan & Company Properties - Corporate Office (Heights). HAR
- $289,9904 bd3 ba2.1k sqft8338 Vacek Crossing Way, Richmond, TX 77469New ConstructionHAR
- $294,9904 bd3 ba2.2k sqft8326 Vacek Crossing Way, Richmond, TX 77469New ConstructionHAR
- from $304,0403 bd2 ba1.8k sqftVoyager Plan, Vacek Pointe, Richmond, TX 77469New ConstructionStarlight Homes
- $330,0003 bd2 ba1.8k sqft518 Ellwood Terrace Ln, Richmond, TX 77406For SaleMLS ID #34640914, Amanda Dockum, Crimson Realty. HAR
- $287,4903 bd2 ba1.5k sqft5843 Madison Trail Dr, Richmond, TX 77469New ConstructionMLS ID #45338578, Olga M. Garza, Nan & Company Properties - Corporate Office (Heights). HAR
- $279,4903 bd2 ba1.5k sqft5823 Madison Trail Dr, Richmond, TX 77469New ConstructionMLS ID #71329105, Olga M. Garza, Nan & Company Properties - Corporate Office (Heights). HAR
- $383,4904 bd3 ba2.2k sqft6223 Vista View Ln, Richmond, TX 77469New ConstructionMLS ID #43854401, Olga M. Garza, Nan & Company Properties - Corporate Office (Heights). HAR
- $274,4903 bd2 ba1.4k sqft5839 Madison Trail Dr, Richmond, TX 77469New ConstructionMLS ID #36358512, Olga M. Garza, Nan & Company Properties - Corporate Office (Heights). HAR
