NEW CONSTRUCTION by LONG LAKE - Welcome home to 5831 Madison Trail Drive located in the highly sought-after Brentwood Farms and zoned to Fort Bend ISD. With meticulous attention to detail and tremendous upgrades throughout, this exquisite residence showcases a remarkable floor plan featuring 3 bedrooms, 2 full baths, 1 half bath, and a convenient attached 2-car garage. Get ready to be enchanted by the breathtaking features. Don't miss this opportunity. Call now to discover more details about this exceptional plan.
New construction
Price cut: $36.6K (7/20)
$304,490
5831 Madison Trail Dr, Richmond, TX 77469
3beds
2,117sqft
:
Get pre-qualified$2,255/mo
Single Family Residence
Built in 2026
-- sqft lot
$296,500 Zestimate®
$144/sqft
$63/mo HOA
What's special
- 22 days |
- 128 |
- 15 |
Likely to sell faster than
Zillow last checked:
Listing updated:
Listed by:
Olga M. Garza TREC #0682930 281-780-8610,
Nan & Company Properties - Corporate Office (Heights),
Eddie Garza TREC #0788645 832-310-3513,
Nan & Company Properties - Corporate Office (Heights)
Source: HAR,MLS#: 38668886
Facts & features
Interior
Bedrooms & bathrooms
- Bedrooms: 3
- Bathrooms: 3
- Full bathrooms: 2
- 1/2 bathrooms: 1
Rooms
- Room types: Family Room, Utility Room
Primary bedroom
- Level: Second
- Area: 182
- Dimensions: 13x14
Bedroom
- Level: Second
- Area: 132
- Dimensions: 11x12
Bedroom
- Level: Second
- Area: 132
- Dimensions: 11x12
Dining room
- Level: First
- Area: 108
- Dimensions: 12x9
Family room
- Level: First
- Area: 360
- Dimensions: 15x24
Game room
- Level: Second
- Area: 220
- Dimensions: 22x10
Kitchen
- Level: First
- Area: 144
- Dimensions: 12x12
Heating
- Natural Gas
Cooling
- Electric
Appliances
- Included: Water Heater, Disposal, Gas Oven, Microwave, Gas Range, Dishwasher
- Laundry: Electric Dryer Hookup, Gas Dryer Hookup, Washer Hookup
Features
- High Ceilings, All Bedrooms Up, En-Suite Bath
- Flooring: Carpet, Tile
- Doors: Insulated Doors
- Windows: Insulated/Low-E windows
Interior area
- Total structure area: 2,117
- Total interior livable area: 2,117 sqft
Property
Parking
- Total spaces: 2
- Parking features: Attached
- Attached garage spaces: 2
Features
- Stories: 2
- Patio & porch: Covered
- Exterior features: Sprinkler System
- Fencing: Back Yard
Lot
- Features: Back Yard, Subdivided, 0 Up To 1/4 Acre
Construction
Type & style
- Home type: SingleFamily
- Architectural style: Contemporary,Traditional
- Property subtype: Single Family Residence
Materials
- Brick, Cement Siding, Wood Siding
- Foundation: Slab
- Roof: Composition
Condition
- New construction: Yes
- Year built: 2026
Details
- Builder name: Long Lake LTD
Utilities & green energy
- Water: Water District
Green energy
- Energy efficient items: Lighting, HVAC, HVAC>13 SEER
Community & HOA
Community
- Subdivision: Brentwood Farms
HOA
- Has HOA: Yes
- HOA fee: $750 annually
Location
- Region: Richmond
Financial & listing details
- Price per square foot: $144/sqft
- Date on market: 7/20/2026
- Listing terms: Cash,Conventional,FHA,VA Loan
- Ownership: Full Ownership
- Road surface type: Concrete, Gutters
Estimated market value
$296,500
$282,000 - $311,000
$2,354/mo
Price history
| Date | Event | Price |
|---|---|---|
| 7/20/2026 | Price change | $304,490-10.7%$144/sqft |
Source:  HAR #38668886 Report a problem HAR #38668886 Report a problem | ||
| 4/6/2026 | Price change | $341,045-4.2%$161/sqft |
Source: HAR #97289044 Report a problem | ||
| 3/12/2026 | Listed for sale | $356,045$168/sqft |
Source: HAR #97289044 Report a problem | ||
Public tax history
Tax history is unavailable.
Monthly payment
Est. payment
Payment breakdown
Explore the cost of this home by adjusting the details. Changes won't be saved.Climate risks
Neighborhood: 77469
Nearby schools
GreatSchools rating
- 5/10Gray Elementary SchoolGrades: PK-5Distance: 1 mi
- 7/10Harry Wright Junior High SchoolGrades: 6-8Distance: 2 mi
- 6/10Dr Thomas E Randle High SchoolGrades: 8-11Distance: 2.1 mi
Schools provided by the listing agent
- Elementary: Adriane Mathews Gray Elementary
- Middle: Wright Junior High School
- High: Randle High School
Source: HAR. This data may not be complete. We recommend contacting the local school district to confirm school assignments for this home.
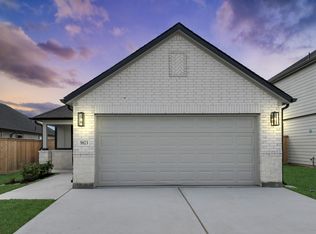
- $279,4903 bd2 ba1.5k sqft5823 Madison Trail Dr, Richmond, TX 77469New Construction
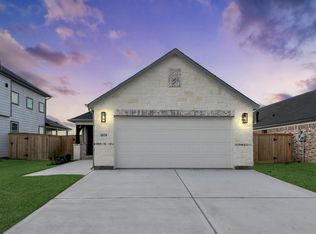
- $274,4903 bd2 ba1.4k sqft5839 Madison Trail Dr, Richmond, TX 77469New Construction
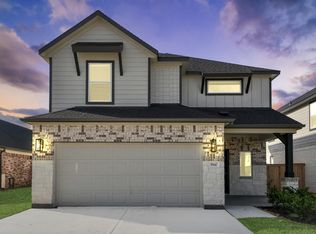
- $287,4903 bd2 ba1.5k sqft5843 Madison Trail Dr, Richmond, TX 77469New Construction

- $334,4904 bd4 ba2.1k sqft5847 Madison Trail Dr, Richmond, TX 77469New Construction
- $358,0744 bd4 ba2.1k sqft5851 Madison Trail Dr, Fresno, TX 77545New Construction
- $335,4904 bd4 ba2.1k sqft5835 Madison Trail Dr, Richmond, TX 77469New Construction
- $393,9303 bd3 ba2.3k sqft6227 Vista View Ln, Richmond, TX 77469New Construction
- $454,4905 bd4 ba2.8k sqft6219 Vista View Ln, Richmond, TX 77469New Construction
A local agent can set up tours, give advice and negotiate with sellers.
Similar homes
- $334,4904 bd4 ba2.1k sqft5847 Madison Trail Dr, Richmond, TX 77469New ConstructionMLS ID #68643735, Olga M. Garza, Nan & Company Properties - Corporate Office (Heights). HAR
- $335,4904 bd4 ba2.1k sqft5835 Madison Trail Dr, Richmond, TX 77469New Construction
 MLS ID #2461529, Olga M. Garza, Nan & Company Properties - Corporate Office (Heights). HAR
 - $287,4903 bd2 ba1.5k sqft5843 Madison Trail Dr, Richmond, TX 77469New ConstructionMLS ID #45338578, Olga M. Garza, Nan & Company Properties - Corporate Office (Heights). HAR
- $279,4903 bd2 ba1.5k sqft5823 Madison Trail Dr, Richmond, TX 77469New ConstructionMLS ID #71329105, Olga M. Garza, Nan & Company Properties - Corporate Office (Heights). HAR
- $274,4903 bd2 ba1.4k sqft5839 Madison Trail Dr, Richmond, TX 77469New ConstructionMLS ID #36358512, Olga M. Garza, Nan & Company Properties - Corporate Office (Heights). HAR
- $334,0004 bd2 ba1.9k sqft6811 Ivory Sedge Trl, Richmond, TX 77469For SaleMLS ID #98308137, Kimberly Hollas, RE/MAX Fine Properties. HAR
- $393,9303 bd3 ba2.3k sqft6227 Vista View Ln, Richmond, TX 77469New ConstructionMLS ID #33920989, Olga M. Garza, Nan & Company Properties - Corporate Office (Heights). HAR
- $373,5903 bd2 ba2k sqft6215 Vista View Ln, Richmond, TX 77469New ConstructionMLS ID #94000976, Olga M. Garza, Nan & Company Properties - Corporate Office (Heights). HAR
- $383,4904 bd3 ba2.2k sqft6223 Vista View Ln, Richmond, TX 77469New ConstructionMLS ID #43854401, Olga M. Garza, Nan & Company Properties - Corporate Office (Heights). HAR
- from $304,0403 bd2 ba1.8k sqftVoyager Plan, Vacek Pointe, Richmond, TX 77469New ConstructionStarlight Homes
- $402,5903 bd3 ba2.3k sqft6206 Vista View Ln, Richmond, TX 77469New ConstructionMLS ID #92058802, Olga M. Garza, Nan & Company Properties - Corporate Office (Heights). HAR
- $414,4903 bd3 ba2.3k sqft6207 Vista View Ln, Richmond, TX 77469New ConstructionMLS ID #57276783, Olga M. Garza, Nan & Company Properties - Corporate Office (Heights). HAR
- $358,0744 bd4 ba2.1k sqft5851 Madison Trail Dr, Fresno, TX 77545New ConstructionMLS ID #7062850, Olga M. Garza, Nan & Company Properties - Corporate Office (Heights). HAR
- $412,8004 bd3 ba2.2k sqft6202 Vista View Ln, Richmond, TX 77469New ConstructionMLS ID #5297939, Olga M. Garza, Nan & Company Properties - Corporate Office (Heights). HAR
- $375,0004 bd4 ba2.6k sqft5107 Twin Summit Dr, Rosenberg, TX 77469For SaleMLS ID #14025296, Tai Dinh, Keller Williams Signature. HAR
- $324,9004 bd2 ba1.8k sqft2917 Willow Gulch Way, Richmond, TX 77469For SaleMLS ID #85381716, Thu Pinto, Central Metro Realty. HAR
- $314,9003 bd3 ba2k sqft2627 Finley Ln, Rosenberg, TX 77471For SaleMLS ID #50459066, Pedro Iznaga, Redfin Corporation. HAR
- $454,4905 bd4 ba2.8k sqft6219 Vista View Ln, Richmond, TX 77469New ConstructionMLS ID #18718492, Olga M. Garza, Nan & Company Properties - Corporate Office (Heights). HAR
- $454,4905 bd4 ba2.8k sqft5902 Fox Peak Ln, Richmond, TX 77469New ConstructionMLS ID #57865240, Olga M. Garza, Nan & Company Properties - Corporate Office (Heights). HAR
- $433,4905 bd4 ba3k sqft6210 Vista View Ln, Richmond, TX 77469New ConstructionMLS ID #10855813, Olga M. Garza, Nan & Company Properties - Corporate Office (Heights). HAR
