Welcome to Fairpark Village in Rosenberg, where a peaceful neighborhood setting meets everyday convenience. This beautiful two-story home features an open-concept layout ideal for comfortable living and entertaining. The kitchen offers durable granite countertops and overlooks the spacious living and dining areas. The private first-floor primary suite includes an en-suite bathroom, while upstairs you'll find additional bedrooms and a versatile game room perfect for a home office, media room, or play area. Energy-efficient features help keep utility costs manageable. Conveniently located near parks, shopping, dining, and major highways for an easy commute. All room sizes and property measurements are approximate and should be independently verified by the buyer.
For sale
$314,900
2627 Finley Ln, Rosenberg, TX 77471
3beds
2,082sqft
Single Family Residence
Built in 2023
6,547 Square Feet Lot
$307,600 Zestimate®
$151/sqft
$47/mo HOA
What's special
- 70 days
- 81
- 21
Zillow last checked:
Listing updated:
Listed by:
Pedro Iznaga TREC #0649061 281-813-1836,
Redfin Corporation
Source: HAR,MLS#: 50459066
Facts & features
Interior
Bedrooms & bathrooms
- Bedrooms: 3
- Bathrooms: 3
- Full bathrooms: 2
- 1/2 bathrooms: 1
Primary bedroom
- Level: First
- Area: 208.45
- Dimensions: 15.9x13.11
Bedroom
- Level: Second
- Area: 129.87
- Dimensions: 11.7x11.1
Bedroom
- Level: Second
- Area: 110.23
- Dimensions: 12.10x9.11
Dining room
- Level: First
- Area: 146
- Dimensions: 14.6x10
Family room
- Level: Second
- Area: 286.08
- Dimensions: 19.2x14.9
Kitchen
- Level: First
- Area: 137.24
- Dimensions: 14.6x9.4
Living room
- Level: First
- Area: 255.45
- Dimensions: 19.5x13.1
Heating
- Natural Gas
Cooling
- Gas
Appliances
- Included: ENERGY STAR Qualified Appliances, Water Heater, Disposal, Gas Oven, Microwave, Gas Cooktop, Dishwasher
- Laundry: Electric Dryer Hookup, Gas Dryer Hookup, Washer Hookup
Features
- Flooring: Carpet, Tile
Interior area
- Total structure area: 2,082
- Total interior livable area: 2,082 sqft
Property
Parking
- Total spaces: 2
- Parking features: Attached, Additional Parking, Garage Door Opener
- Attached garage spaces: 2
Features
- Stories: 2
- Patio & porch: Covered
- Fencing: Back Yard
Lot
- Size: 6,547 Square Feet
- Features: Subdivided, 0 Up To 1/4 Acre
Details
- Parcel number: 2949110010070901
Construction
Type & style
- Home type: SingleFamily
- Architectural style: Traditional
- Property subtype: Single Family Residence
Materials
- Wood Siding
- Foundation: Slab
- Roof: Composition
Condition
- New construction: No
- Year built: 2023
Utilities & green energy
- Sewer: Public Sewer
- Water: Public
Green energy
- Energy efficient items: HVAC
Community & HOA
Community
- Subdivision: Fairpark Village Sec 11
HOA
- Has HOA: Yes
- Amenities included: Park
- HOA fee: $560 annually
Location
- Region: Rosenberg
Financial & listing details
- Price per square foot: $151/sqft
- Tax assessed value: $292,107
- Annual tax amount: $8,497
- Date on market: 7/22/2026
- Listing terms: Cash,Conventional,FHA,VA Loan
Estimated market value
$307,600
$292,000 - $323,000
$2,229/mo
Price history
| Date | Event | Price |
|---|---|---|
| 7/30/2026 | Listed for sale | $314,900+1.3%$151/sqft |
Source:  HAR #50459066 Report a problem HAR #50459066 Report a problem | ||
| 12/23/2023 | Listing removed | -- |
Source: HAR #56810381 Report a problem | ||
| 12/4/2023 | Pending sale | $310,990$149/sqft |
Source: HAR #56810381 Report a problem | ||
| 10/23/2023 | Price change | $310,990-4.7%$149/sqft |
Source: HAR #56810381 Report a problem | ||
| 10/10/2023 | Price change | $326,415-8.4%$157/sqft |
Source: HAR #56810381 Report a problem | ||
| 8/4/2023 | Price change | $356,415+0.6%$171/sqft |
Source: HAR #56810381 Report a problem | ||
| 6/6/2023 | Listed for sale | $354,415$170/sqft |
Source: HAR #56810381 Report a problem | ||
Public tax history
| Year | Property taxes | Tax assessment |
|---|---|---|
| 2025 | $4,875 +7.4% | $292,107 +7.4% |
| 2024 | $4,540 +1064.2% | $272,026 +1077.6% |
| 2023 | $390 -5.9% | $23,100 |
| 2022 | $414 +207.7% | $23,100 +208% |
| 2021 | $135 +67.9% | $7,500 +70.5% |
| 2020 | $80 | $4,400 |
Find assessor info on the county website
Monthly payment
Est. payment
Payment breakdown
Explore the cost of this home by adjusting the details. Changes won't be saved.Climate risks
Neighborhood: 77471
Nearby schools
Schools provided by the listing agent
- Elementary: Bercerra Elementary
- Middle: George Junior High School
- High: Terry High School
Source: HAR. This data may not be complete. We recommend contacting the local school district to confirm school assignments for this home.

Similar homes
- $369,9004 bd3 ba2.7k sqft2918 Silverhorn Ln, Rosenberg, TX 77471For Sale
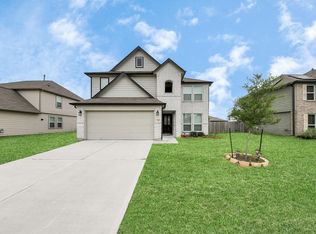 MLS ID #85316719, Arif Qadir, M&M Realty. HAR
 - $275,0003 bd2 ba1.8k sqft6015 Osprey Dr, Rosenberg, TX 77471For Sale
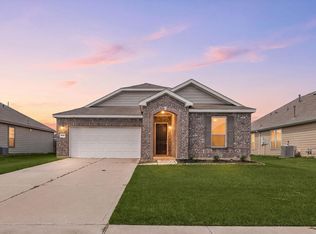 MLS ID #89008483, Pedro Iznaga, Redfin Corporation. HAR
 - $315,0004 bd3 ba2.2k sqft5231 Pine Pass Dr, Rosenberg, TX 77469For Sale
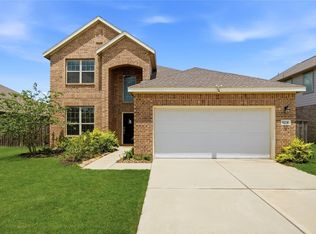 MLS ID #80181302, Funke Bourne, Keller Williams Realty Metropolitan. HAR
 - $299,9004 bd2 ba1.7k sqft1819 Turtle Bluff Ln, Rosenberg, TX 77469For Sale
 MLS ID #24713015, Omar Constante, Come Home Realty. HAR
