Barely lived in and exceptionally maintained, this one-story Pulte home in Arabella offers the appeal of newer construction without the wait. The thoughtfully arranged floor plan features four bedrooms, two full baths, and a flexible secondary room positioned apart from the other bedrooms, making it well suited for a home office, guest space, or hobby room.
The island kitchen serves as the center of daily living with quartz countertops, stainless steel appliances, abundant cabinetry, and seamless connections to the dining area and family room. Vaulted ceilings enhance the main living area, while the private primary suite includes dual sinks, an extended vanity, and a walk-in shower.
Outside, a covered patio overlooks a fully fenced backyard with no direct rear neighbors. Located in Arabella, residents enjoy a resort-style amenity center, scenic walking trails winding around lakes, and convenient access to I-69 for commuting, shopping, dining, and everyday conveniences.
For sale
Price cut: $10K (6/25)
$334,000
6811 Ivory Sedge Trl, Richmond, TX 77469
4beds
1,974sqft
Single Family Residence
Built in 2023
7,501 Square Feet Lot
$326,900 Zestimate®
$169/sqft
$77/mo HOA
What's special
Stainless steel appliancesFour bedroomsQuartz countertopsCovered patioIsland kitchenExtended vanityDual sinks
- 98 days
- 33
- 1
Zillow last checked:
Listing updated:
Listed by:
Kimberly Hollas TREC #0496169 713-962-4426,
RE/MAX Fine Properties
Source: HAR,MLS#: 98308137
Facts & features
Interior
Bedrooms & bathrooms
- Bedrooms: 4
- Bathrooms: 2
- Full bathrooms: 2
Rooms
- Room types: Utility Room
Primary bathroom
- Features: Primary Bath: Double Sinks, Primary Bath: Separate Shower, Secondary Bath(s): Tub/Shower Combo, Vanity Area
Kitchen
- Features: Breakfast Bar, Kitchen open to Family Room, Pantry, Soft Closing Cabinets, Soft Closing Drawers
Heating
- Electric
Cooling
- Ceiling Fan(s), Gas
Appliances
- Included: Disposal, Gas Oven, Microwave, Gas Range, Dishwasher
- Laundry: Electric Dryer Hookup, Washer Hookup
Features
- Crown Molding, Formal Entry/Foyer, All Bedrooms Down, Primary Bed - 1st Floor
- Flooring: Carpet, Tile
- Windows: Window Coverings
Interior area
- Total structure area: 1,974
- Total interior livable area: 1,974 sqft
Property
Parking
- Total spaces: 2
- Parking features: Attached, Garage Door Opener
- Attached garage spaces: 2
Features
- Stories: 1
- Patio & porch: Covered
- Exterior features: Sprinkler System
- Fencing: Back Yard
Lot
- Size: 7,501 Square Feet
- Features: Back Yard, Subdivided, 0 Up To 1/4 Acre
Details
- Parcel number: 1143010010060901
Construction
Type & style
- Home type: SingleFamily
- Architectural style: Traditional
- Property subtype: Single Family Residence
Materials
- Brick, Cement Siding
- Foundation: Slab
- Roof: Composition
Condition
- New construction: No
- Year built: 2023
Utilities & green energy
- Water: Water District
Community & HOA
Community
- Subdivision: Arabella On The Prairie Sec 1
HOA
- Has HOA: Yes
- HOA fee: $925 annually
Location
- Region: Richmond
Financial & listing details
- Price per square foot: $169/sqft
- Tax assessed value: $359,563
- Annual tax amount: $9,956
- Date on market: 6/4/2026
- Listing terms: Cash,Conventional,FHA,VA Loan
- Ownership: Full Ownership
- Road surface type: Concrete, Curbs
Estimated market value
$326,900
$311,000 - $343,000
$2,357/mo
Price history
| Date | Event | Price |
|---|---|---|
| 6/25/2026 | Price change | $334,000-2.9%$169/sqft |
Source:  HAR #98308137 Report a problem HAR #98308137 Report a problem | ||
| 6/4/2026 | Listed for sale | $344,000-3%$174/sqft |
Source: HAR #98308137 Report a problem | ||
| 4/7/2024 | Listing removed | -- |
Source: HAR #17586997 Report a problem | ||
| 12/5/2023 | Pending sale | $354,540$180/sqft |
Source: HAR #17586997 Report a problem | ||
| 10/21/2023 | Price change | $354,540+2.9%$180/sqft |
Source: HAR #17586997 Report a problem | ||
| 10/6/2023 | Price change | $344,540+1.2%$175/sqft |
Source: HAR #17586997 Report a problem | ||
| 8/28/2023 | Pending sale | $340,540$173/sqft |
Source: HAR #17586997 Report a problem | ||
| 8/14/2023 | Listed for sale | $340,540$173/sqft |
Source: HAR #17586997 Report a problem | ||
Public tax history
| Year | Property taxes | Tax assessment |
|---|---|---|
| 2025 | $9,956 +77.7% | $359,563 +79% |
| 2024 | $5,602 | $200,868 |
Find assessor info on the county website
Monthly payment
Est. payment
Payment breakdown
Explore the cost of this home by adjusting the details. Changes won't be saved.Climate risks
Neighborhood: 77469
Nearby schools
Schools provided by the listing agent
- Elementary: Adriane Mathews Gray Elementary
- Middle: Wright Junior High School
- High: Randle High School
Source: HAR. This data may not be complete. We recommend contacting the local school district to confirm school assignments for this home.
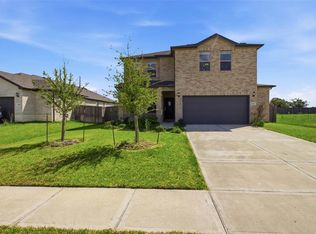
Similar homes
- $325,0004 bd3 ba2.2k sqft5231 Pine Pass Dr, Rosenberg, TX 77469For Sale
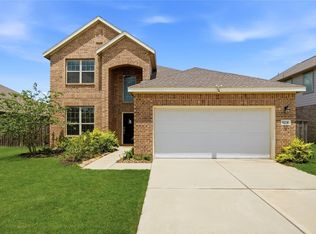 MLS ID #80181302, Funke Bourne, Keller Williams Realty Metropolitan. HAR
 - $320,0004 bd2 ba1.9k sqft3727 Moss Hill Rd, Richmond, TX 77469For Sale
 MLS ID #70041988, Staci Russell, Real Broker, LLC. HAR
 - $374,9005 bd3 ba2.6k sqft7319 Canyon Stream St, Richmond, TX 77469For Sale
 MLS ID #28265199, Ashley Hartfield, JPAR Houston. HAR
 - $324,5504 bd2 ba2k sqft5819 Northern Rose Ln, Rosenberg, TX 77469For Sale
 MLS ID #35539552, Daina Ketchum, Dream Homes Of Texas. HAR
