This one-story home stands out with 4 bedrooms, 2 bathrooms, and a dedicated office with French doors—giving you the flexibility to work from home, create a playroom, or design the perfect hobby space without sacrificing a bedroom. Enjoy LVP flooring throughout creating a clean, modern look that's both beautiful and easy to maintain. The open-concept kitchen is designed for gathering, featuring a large center island, breakfast bar, stylish tile backsplash, and abundant cabinet and countertop space. The upgrades continue into the primary suite with a shower finished in subway tile. The UV light in the HVAC system helps keep the air fresh and clean, and the EV charging station in the garage is a modern convenience. The covered patio and spacious backyard provide the perfect place to unwind or entertain. Sendero residents enjoy walking trails, a playground, dog park, covered picnic pavilion, and convenient access to Brazos Town Center, Highway 59, Sugar Land, and Downtown Houston.
For sale
Price cut: $5K (9/10)
$315,000
3727 Moss Hill Rd, Richmond, TX 77469
4beds
1,909sqft
Single Family Residence
Built in 2023
8,150 Square Feet Lot
$306,000 Zestimate®
$165/sqft
$63/mo HOA
What's special
- 22 days
- 80
- 10
Likely to sell faster than
Zillow last checked:
Listing updated:
Listed by:
Staci Russell TREC #0763889 281-917-1418,
Real Broker, LLC
Source: HAR,MLS#: 25483685
Facts & features
Interior
Bedrooms & bathrooms
- Bedrooms: 4
- Bathrooms: 2
- Full bathrooms: 2
Primary bedroom
- Level: First
- Area: 195
- Dimensions: 15x13
Bedroom
- Level: First
- Area: 120
- Dimensions: 12x10
Bedroom
- Level: First
- Area: 120
- Dimensions: 12x10
Bedroom
- Level: First
- Area: 100
- Dimensions: 10x10
Dining room
- Level: First
- Area: 153
- Dimensions: 17x9
Other
- Level: First
- Area: 143
- Dimensions: 13x11
Family room
- Level: First
- Area: 255
- Dimensions: 17x15
Kitchen
- Level: First
- Area: 130
- Dimensions: 13x10
Utility room
- Level: First
Heating
- Natural Gas
Cooling
- Ceiling Fan(s), Electric
Appliances
- Included: Disposal, Gas Oven, Microwave, Gas Range, Dishwasher
- Laundry: Electric Dryer Hookup, Washer Hookup
Features
- High Ceilings
- Flooring: Vinyl
- Windows: Insulated/Low-E windows, Window Coverings
Interior area
- Total structure area: 1,909
- Total interior livable area: 1,909 sqft
Property
Parking
- Total spaces: 2
- Parking features: Attached, Additional Parking, Double-Wide Driveway, Electric Vehicle Charging Station(s)
- Attached garage spaces: 2
Features
- Stories: 1
- Patio & porch: Covered, Porch
- Exterior features: Side Yard
- Fencing: Back Yard
Lot
- Size: 8,150 Square Feet
- Features: Back Yard, Subdivided, 0 Up To 1/4 Acre
Details
- Parcel number: 6750080040070901
Construction
Type & style
- Home type: SingleFamily
- Architectural style: Traditional
- Property subtype: Single Family Residence
Materials
- Brick, Cement Siding, Stone
- Foundation: Slab
- Roof: Composition
Condition
- New construction: No
- Year built: 2023
Utilities & green energy
- Water: Water District
Green energy
- Energy efficient items: Thermostat
Community & HOA
Community
- Subdivision: Sendero Sec 8
HOA
- Has HOA: Yes
- Amenities included: Dog Park, Jogging Path, Playground, Trail(s)
- HOA fee: $756 annually
Location
- Region: Richmond
Financial & listing details
- Price per square foot: $165/sqft
- Annual tax amount: $8,670
- Date on market: 9/10/2026
- Listing terms: Cash,Conventional,FHA,VA Loan
Estimated market value
$306,000
$291,000 - $321,000
$2,242/mo
Price history
| Date | Event | Price |
|---|---|---|
| 9/10/2026 | Price change | $315,000-1.6%$165/sqft |
Source:  HAR #25483685 Report a problem HAR #25483685 Report a problem | ||
| 7/19/2026 | Listed for sale | $320,000+1.6%$168/sqft |
Source: HAR #70041988 Report a problem | ||
| 11/18/2023 | Listing removed | -- |
Source:  Lennar Homes Report a problem Lennar Homes Report a problem | ||
| 11/8/2023 | Price change | $315,000-5.4%$165/sqft |
Source: Lennar Homes Report a problem | ||
| 10/23/2023 | Listed for sale | $332,990$174/sqft |
Source: Lennar Homes Report a problem | ||
Public tax history
Tax history is unavailable.
Monthly payment
Est. payment
Payment breakdown
Explore the cost of this home by adjusting the details. Changes won't be saved.Climate risks
Neighborhood: 77469
Nearby schools
Schools provided by the listing agent
- Elementary: Meyer Elementary School (Lamar)
- Middle: Wright Junior High School
- High: Randle High School
Source: HAR. This data may not be complete. We recommend contacting the local school district to confirm school assignments for this home.
Similar homes
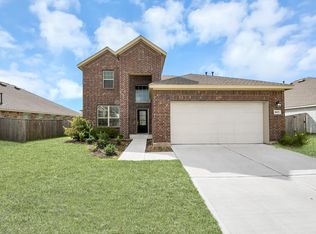
- $315,0004 bd3 ba2.2k sqft5231 Pine Pass Dr, Rosenberg, TX 77469For Sale
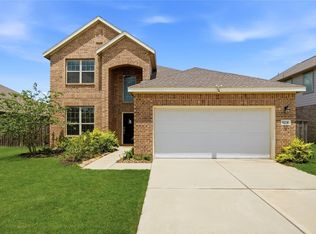 MLS ID #80181302, Funke Bourne, Keller Williams Realty Metropolitan. HAR
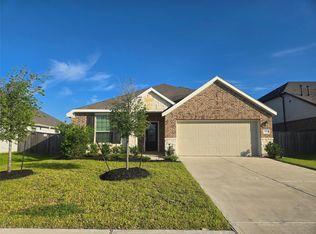
 - $334,9003 bd2 ba2k sqft5232 Pine Pass Dr, Richmond, TX 77469For Sale
 MLS ID #26425087, Kelley Brouillette, Berkshire Hathaway HomeServices Premier Properties. HAR
 - $320,0004 bd2 ba2.1k sqft5434 Prairie Dog Fork Ln, Richmond, TX 77469For Sale
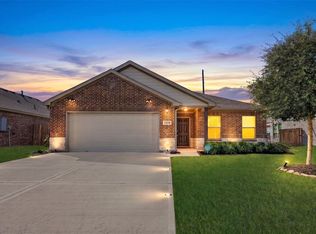 MLS ID #49313885, Pinky Pirani, Keller Williams Realty Southwest. HAR
 - $315,0004 bd2 ba2k sqft7323 Sunset Creek Dr, Rosenberg, TX 77469For Sale
 MLS ID #90490485, Rylie Schroeder, SERHANT.. HAR
