Spacious and well-designed home at 5232 Pine Pass Drive, Rosenberg, Texas 77469, offering modern comfort and functional living in a growing community near Richmond and Sugar Land. This home features an open-concept layout with a large living area, high ceilings, and abundant natural light. The kitchen includes ample cabinet space, expansive countertops, a center island, and stainless steel appliances—ideal for cooking and entertaining. The primary suite provides a private retreat with a spacious bathroom and walk-in closet. Generously sized secondary bedrooms offer flexibility for family, guests, or a home office. Durable flooring throughout the main areas adds style and ease of maintenance. Enjoy a large backyard perfect for outdoor gatherings, along with a two-car garage and convenient access to major highways, shopping, and dining. Call the Aida Younis Team today!
For sale
Price increase: $110 (8/6)
$339,990
5232 Pine Pass Dr, Richmond, TX 77469
3beds
2,089sqft
:
Get pre-qualifiedN/A
Single Family Residence
Built in 2022
7,200 Square Feet Lot
$331,100 Zestimate®
$163/sqft
$63/mo HOA
What's special
High ceilingsTwo-car garageAbundant natural lightStainless steel appliancesExpansive countertopsWalk-in closetCenter island
- 2 days |
- 20 |
- 1 |
Likely to sell faster than
Zillow last checked:
Listing updated:
Listed by:
Sammy Younis TREC #0629757 713-857-9156,
RE/MAX Southwest,
Salem Samad
Source: HAR,MLS#: 43835374
Facts & features
Interior
Bedrooms & bathrooms
- Bedrooms: 3
- Bathrooms: 2
- Full bathrooms: 2
Primary bedroom
- Level: First
- Area: 210
- Dimensions: 15 x 14
Bedroom
- Level: First
- Area: 121
- Dimensions: 11 x 11
Bedroom
- Level: First
- Area: 121
- Dimensions: 11 x 11
Other
- Level: First
- Area: 176
- Dimensions: 16 x 11
Dining room
- Level: First
- Area: 126
- Dimensions: 14 x 9
Family room
- Level: First
- Area: 440
- Dimensions: 22 x 20
Kitchen
- Level: First
- Area: 196
- Dimensions: 14 x 14
Heating
- Electric
Cooling
- Ceiling Fan(s), Electric
Appliances
- Included: Disposal, Ice Maker, Refrigerator, Electric Oven, Microwave, Gas Range, Dishwasher
Features
- All Bedrooms Down, En-Suite Bath, Primary Bed - 1st Floor, Walk-In Closet(s)
- Flooring: Wood
- Windows: Window Coverings
Interior area
- Total structure area: 2,089
- Total interior livable area: 2,089 sqft
Property
Parking
- Total spaces: 2
- Parking features: Attached, Garage Door Opener
- Attached garage spaces: 2
Features
- Stories: 1
- Patio & porch: Covered
- Exterior features: Sprinkler System
- Fencing: Back Yard
Lot
- Size: 7,200 Square Feet
- Features: Subdivided, 0 Up To 1/4 Acre
Details
- Parcel number: 6750040040030901
Construction
Type & style
- Home type: SingleFamily
- Architectural style: Traditional
- Property subtype: Single Family Residence
Materials
- Brick
- Foundation: Slab
- Roof: Composition
Condition
- New construction: No
- Year built: 2022
Details
- Builder name: Lennar
Utilities & green energy
- Sewer: Public Sewer
- Water: Water District
Green energy
- Energy efficient items: Thermostat
Community & HOA
Community
- Subdivision: Sendero
HOA
- Has HOA: Yes
- HOA fee: $756 annually
Location
- Region: Richmond
Financial & listing details
- Price per square foot: $163/sqft
- Annual tax amount: $8,377
- Date on market: 8/6/2026
- Listing terms: Cash,Conventional,FHA,VA Loan
- Road surface type: Concrete, Curbs, Gutters
Estimated market value
$331,100
$315,000 - $348,000
$2,388/mo
Price history
| Date | Event | Price |
|---|---|---|
| 8/6/2026 | Price change | $339,990+0%$163/sqft |
Source:  HAR #43835374 Report a problem HAR #43835374 Report a problem | ||
| 7/3/2026 | Listed for sale | $339,8800%$163/sqft |
Source: HAR #29135761 Report a problem | ||
| 7/3/2026 | Listing removed | $339,999$163/sqft |
Source: HAR #87438972 Report a problem | ||
| 6/9/2026 | Price change | $339,999-2.9%$163/sqft |
Source: HAR #87438972 Report a problem | ||
| 4/30/2026 | Listed for sale | $349,9990%$168/sqft |
Source: HAR #87438972 Report a problem | ||
| 6/20/2022 | Listing removed | -- |
Source:  Lennar Homes Report a problem Lennar Homes Report a problem | ||
| 6/1/2022 | Listed for sale | $350,000$168/sqft |
Source: Lennar Homes Report a problem | ||
Public tax history
Tax history is unavailable.
Monthly payment
Est. payment
Payment breakdown
Explore the cost of this home by adjusting the details. Changes won't be saved.Climate risks
Neighborhood: 77469
Nearby schools
GreatSchools rating
- 7/10Meyer Elementary SchoolGrades: PK-5Distance: 1.5 mi
- 7/10Harry Wright Junior High SchoolGrades: 6-8Distance: 2 mi
- 6/10Dr Thomas E Randle High SchoolGrades: 8-11Distance: 2.1 mi
Schools provided by the listing agent
- Elementary: Meyer Elementary School (Lamar)
- Middle: Wright Junior High School
- High: Randle High School
Source: HAR. This data may not be complete. We recommend contacting the local school district to confirm school assignments for this home.
- $318,2003 bd2 ba2k sqft5232 Pine Pass Dr, Rosenberg, TX 77471Off Market
- $307,2004 bd2 ba1.9k sqft5236 Pine Pass Dr, Rosenberg, TX 77471Off Market
- $294,7004 bd2 ba1.9k sqft5236 Pine Pass Dr, Richmond, TX 77469Off Market
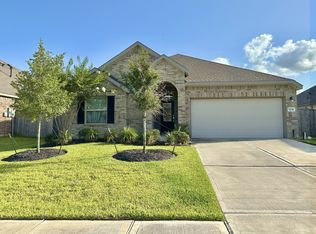
- $299,0004 bd2 ba1.9k sqft5228 Pine Pass Dr, Richmond, TX 77469Off Market
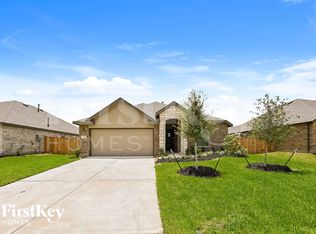
- $273,2003 bd2 ba1.4k sqft5211 Rushing Brook Ln, Rosenberg, TX 77471Off Market
- $335,5004 bd2 ba2k sqft5207 Rushing Brook Ln, Rosenberg, TX 77469Off Market
- $290,3003 bd2 ba1.8k sqft5224 Pine Pass Dr, Rosenberg, TX 77471Off Market
- $318,0003 bd2 ba2k sqft5215 Rushing Brook Ln, Rosenberg, TX 77469Off Market
A local agent can set up tours, give advice and negotiate with sellers.
Similar homes
- $298,0003 bd2 ba1.8k sqft5311 Rushing Brook Ln, Rosenberg, TX 77471For Sale
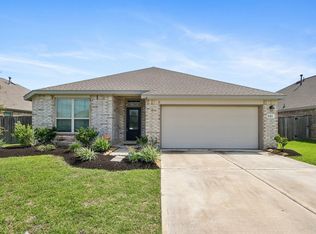 MLS ID #54656471, Shean Manickchan, United Real Estate. HAR
 - $329,0004 bd3 ba2.2k sqft3812 Moss Hill Rd, Richmond, TX 77469For Sale
 MLS ID #62862332, Claudette Callebs, Real Broker, LLC. HAR
 - $330,0003 bd2 ba1.8k sqft518 Ellwood Terrace Ln, Richmond, TX 77406For Sale
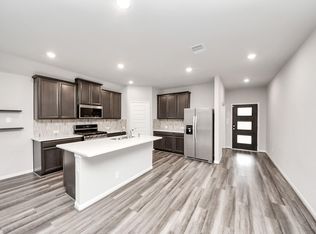 MLS ID #34640914, Amanda Dockum, Crimson Realty. HAR
 - $309,9902 bd2 ba1.4k sqft3311 Golden Eagle Way, Richmond, TX 77469For Sale
 MLS ID #88362413, Shawn Shakir, Keller Williams Signature. HAR
 - $334,4904 bd4 ba2.1k sqft5847 Madison Trail Dr, Richmond, TX 77469New ConstructionMLS ID #68643735, Olga M. Garza, Nan & Company Properties - Corporate Office (Heights). HAR
- $335,0004 bd3 ba2k sqft1214 Oak Barrel Run, Richmond, TX 77406For SaleMLS ID #21693286, William Lozada, Walzel Properties - Corporate Office. HAR
- $280,0003 bd2 ba1.5k sqft1814 Welsh Canyon Ct, Rosenberg, TX 77469For SaleMLS ID #59259473, Kan Chan, 88 Realty. HAR
- $383,4904 bd3 ba2.2k sqft6223 Vista View Ln, Richmond, TX 77469New ConstructionMLS ID #43854401, Olga M. Garza, Nan & Company Properties - Corporate Office (Heights). HAR
- $358,0744 bd4 ba2.1k sqft5851 Madison Trail Dr, Fresno, TX 77545New ConstructionMLS ID #7062850, Olga M. Garza, Nan & Company Properties - Corporate Office (Heights). HAR
- $287,4903 bd2 ba1.5k sqft5843 Madison Trail Dr, Richmond, TX 77469New ConstructionMLS ID #45338578, Olga M. Garza, Nan & Company Properties - Corporate Office (Heights). HAR
- $279,4903 bd2 ba1.5k sqft5823 Madison Trail Dr, Richmond, TX 77469New ConstructionMLS ID #71329105, Olga M. Garza, Nan & Company Properties - Corporate Office (Heights). HAR
- $335,0003 bd2 ba1.7k sqft21622 Teton Rock Trl, Richmond, TX 77407For SaleMLS ID #17062063, Kunal Seth, eXp Realty, LLC. HAR
- $274,4903 bd2 ba1.4k sqft5839 Madison Trail Dr, Richmond, TX 77469New ConstructionMLS ID #36358512, Olga M. Garza, Nan & Company Properties - Corporate Office (Heights). HAR
- $375,0003 bd2 ba1.9k sqft4850 Lucky Fawn Ln, Richmond, TX 77406For SaleMLS ID #48437463, Suzette Novosad, Berkshire Hathaway HomeServices Premier Properties. HAR
- $330,0003 bd2 ba1.8k sqft8303 Divot Trce, Fulshear, TX 77441For SaleMLS ID #61942553, Shelby Kennedy, Greater Houston REP, Inc. HAR
- $338,9904 bd3 ba2.1k sqft1816 Sleeping Hills Dr, Rosenberg, TX 77471New ConstructionHAR
- $383,3334 bd3 ba2.3k sqft8803 Oak Springs Dr, Missouri City, TX 77459For SaleMLS ID #46058008, Joann Garza, Better Homes and Gardens Real Estate Gary Greene - Sugar Land. HAR
- $329,9003 bd2 ba1.5k sqft1616 Jean Meadow Dr, Rosenberg, TX 77471New ConstructionHAR
- $385,0003 bd3 ba2.4k sqft3503 Singing Flower Ln, Richmond, TX 77406For SaleMLS ID #13778138, Cameron Foster, Nexus One Properties. HAR
- $337,9903 bd3 ba2k sqft13730 Evansdale Ln, Houston, TX 77083For SaleMLS ID #96942899, Moon Le, 5th Stream Realty. HAR
