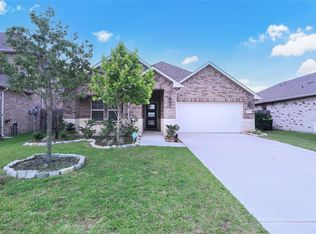
Located in the Mandola Farms community in Richmond, TX 77406, this recently built Meritage home offers 3 bedrooms, 2 bathrooms, and a dedicated office or den flex room. Energy features include attic foam insulation, 16 solar panels, and a tankless water heater for on-demand hot water with low utility usage. Open-concept layout with luxury vinyl plank flooring in main living areas and carpeted bedrooms. Kitchen opens to the living area and includes a gas range, touch-lift microwave, and 42-inch cabinets. Covered patio with gas line for grilling. Front and back yards include a full sprinkler system. Convenient access to Grand Parkway (TX-99), Westpark Tollway, and Richmond-area shopping and services.
Every room features ceiling fans for year-round comfort, and the property comes with a full home survey. Appliances including the refrigerator, washer, and dryer convey with the sale. Don’t miss your chance to own this energy-smart, move-in ready home!
For sale
$330,000
518 Ellwood Terrace Ln, Richmond, TX 77406
3beds
1,875sqft
:
Get pre-qualified$2,466/mo
Single Family Residence
Built in 2021
6,242 Square Feet Lot
$321,800 Zestimate®
$176/sqft
$91/mo HOA
What's special
Touch-lift microwaveCarpeted bedroomsAttic foam insulationGas rangeOpen-concept layout
- 8 days |
- 106 |
- 7 |
Likely to sell faster than
Zillow last checked:
Listing updated:
Listed by:
Amanda Dockum TREC #0651704 832-220-1461,
Crimson Realty
Source: HAR,MLS#: 34640914
Facts & features
Interior
Bedrooms & bathrooms
- Bedrooms: 3
- Bathrooms: 2
- Full bathrooms: 2
Rooms
- Room types: Family Room, Utility Room
Primary bedroom
- Level: First
- Area: 208
- Dimensions: 13x16
Bedroom
- Level: First
- Area: 110
- Dimensions: 11x10
Bedroom
- Level: First
- Area: 110
- Dimensions: 11x10
Other
- Level: First
- Area: 156
- Dimensions: 13x12
Dining room
- Level: First
- Area: 170
- Dimensions: 10x17
Kitchen
- Level: First
- Area: 156
- Dimensions: 13x12
Living room
- Level: First
- Area: 240
- Dimensions: 15x16
Primary bath
- Level: First
- Area: 63
- Dimensions: 7x9
Heating
- Natural Gas
Cooling
- Ceiling Fan(s), Electric
Appliances
- Included: ENERGY STAR Qualified Appliances, Water Heater, Disposal, Dryer, Refrigerator, Washer, Microwave, Gas Range, Dishwasher
- Laundry: Electric Dryer Hookup, Washer Hookup
Features
- Formal Entry/Foyer, High Ceilings, All Bedrooms Down
- Flooring: Carpet, Tile, Vinyl
- Windows: Insulated/Low-E windows
Interior area
- Total structure area: 1,875
- Total interior livable area: 1,875 sqft
Property
Parking
- Total spaces: 2
- Parking features: Attached
- Attached garage spaces: 2
Features
- Stories: 1
- Patio & porch: Covered
- Exterior features: Sprinkler System
- Fencing: Back Yard
Lot
- Size: 6,242 Square Feet
- Features: Subdivided, 0 Up To 1/4 Acre
Details
- Parcel number: 4886010020060901
Construction
Type & style
- Home type: SingleFamily
- Architectural style: Traditional
- Property subtype: Single Family Residence
Materials
- Spray Foam Insulation, Brick, Cement Siding, Stone, Wood Siding
- Foundation: Slab
- Roof: Composition
Condition
- New construction: No
- Year built: 2021
Details
- Builder name: Meritage Homes
Utilities & green energy
- Sewer: Public Sewer
- Water: Public
Green energy
- Energy efficient items: Thermostat, Lighting, HVAC, HVAC>13 SEER
Community & HOA
Community
- Subdivision: Mandola Farms
HOA
- Has HOA: Yes
- Amenities included: Playground, Splash Pad
- HOA fee: $1,092 annually
Location
- Region: Richmond
Financial & listing details
- Price per square foot: $176/sqft
- Tax assessed value: $349,150
- Annual tax amount: $7,576
- Date on market: 8/4/2026
- Listing terms: Cash,Conventional,FHA,VA Loan
Estimated market value
$321,800
$306,000 - $338,000
$2,233/mo
Price history
| Date | Event | Price |
|---|---|---|
| 8/4/2026 | Price change | $330,000+1.5%$176/sqft |
Source:  HAR #34640914 Report a problem HAR #34640914 Report a problem | ||
| 8/4/2026 | Listed for rent | $2,350+2.2%$1/sqft |
Source:  HAR #71001456 Report a problem HAR #71001456 Report a problem | ||
| 3/23/2026 | Listing removed | $2,300$1/sqft |
Source: HAR #10288012 Report a problem | ||
| 3/15/2026 | Price change | $2,300-1.1%$1/sqft |
Source: HAR #10288012 Report a problem | ||
| 1/16/2026 | Price change | $325,000-2.4%$173/sqft |
Source: HAR #2549731 Report a problem | ||
| 1/4/2026 | Listed for rent | $2,325$1/sqft |
Source: HAR #33058488 Report a problem | ||
| 10/22/2025 | Price change | $333,000-1.5%$178/sqft |
Source: HAR #54723081 Report a problem | ||
| 10/7/2025 | Price change | $338,000-3.2%$180/sqft |
Source: HAR #54723081 Report a problem | ||
| 7/28/2025 | Price change | $349,000-3.1%$186/sqft |
Source: HAR #15153637 Report a problem | ||
| 6/5/2025 | Listed for sale | $360,000$192/sqft |
Source: HAR #15153637 Report a problem | ||
Public tax history
| Year | Property taxes | Tax assessment |
|---|---|---|
| 2025 | $5,700 -6% | $349,150 +1.8% |
| 2024 | $6,063 +2.3% | $342,973 +3.4% |
| 2023 | $5,928 -5.8% | $331,628 +10% |
| 2022 | $6,293 | $301,480 +479.8% |
| 2021 | -- | $52,000 |
Find assessor info on the county website
Monthly payment
Est. payment
Payment breakdown
Explore the cost of this home by adjusting the details. Changes won't be saved.Climate risks
Neighborhood: 77406
Nearby schools
GreatSchools rating
- 5/10Jane Long Elementary SchoolGrades: K-5Distance: 1.3 mi
- 5/10Lamar Junior High SchoolGrades: 6-8Distance: 2.6 mi
- 5/10Lamar Cons High SchoolGrades: 9-12Distance: 2.7 mi
Schools provided by the listing agent
- Elementary: Long Elementary School (Lamar)
- Middle: Lamar Junior High School
- High: Lamar Consolidated High School
Source: HAR. This data may not be complete. We recommend contacting the local school district to confirm school assignments for this home.
- $367,3004 bd3 ba2.3k sqft514 Ellwood Terrace Ln, Richmond, TX 77406Off Market
- $420,5005 bd3 ba2.9k sqft522 Ellwood Terrace Ln, Richmond, TX 77406Off Market
- $338,6004 bd3 ba2k sqft510 Ellwood Terrace Ln, Richmond, TX 77406Off Market
- $396,9004 bd2 ba2.7k sqft526 Ellwood Terrace Ln, Richmond, TX 77406Off Market
- $353,2004 bd3 ba2k sqft519 Woodley Way, Richmond, TX 77406Off Market
- $373,4004 bd3 ba2.2k sqft515 Woodley Way, Richmond, TX 77406Off Market
- $409,4004 bd2 ba2.7k sqft523 Woodley Way, Richmond, TX 77406Off Market
- $343,0003 bd2 ba1.8k sqft511 Woodley Way, Richmond, TX 77406Off Market
A local agent can set up tours, give advice and negotiate with sellers.
Similar homes
- $335,0004 bd3 ba2k sqft1214 Oak Barrel Run, Richmond, TX 77406For Sale
 MLS ID #21693286, William Lozada, Walzel Properties - Corporate Office. HAR
 - $295,0004 bd2 ba1.5k sqft26006 Rosin Lake Ln, Richmond, TX 77406For Sale
 MLS ID #57512647, Ethan Quinn, Daytown International LLC. HAR
 - $339,9903 bd2 ba2k sqft5232 Pine Pass Dr, Richmond, TX 77469For Sale
 MLS ID #43835374, Sammy Younis, RE/MAX Southwest. HAR
 - $314,6003 bd3 ba2k sqft5027 Hickory Deer Ln, Richmond, TX 77406For Sale
 MLS ID #24011803, Jose Lopez, HomeSmart. HAR
 - $390,0004 bd4 ba2.4k sqft2918 Garden River Ln, Richmond, TX 77406For SaleMLS ID #43386488, Hung Vo, Core Properties. HAR
- $314,9003 bd2 ba1.8k sqft24911 Prairie Briar Cir, Richmond, TX 77406For SaleMLS ID #81247039, Murphy Kovar, eXp Realty LLC. HAR
- $298,0003 bd2 ba1.8k sqft5311 Rushing Brook Ln, Rosenberg, TX 77471For SaleMLS ID #54656471, Shean Manickchan, United Real Estate. HAR
- $335,0003 bd2 ba1.7k sqft21622 Teton Rock Trl, Richmond, TX 77407For SaleMLS ID #17062063, Kunal Seth, eXp Realty, LLC. HAR
- $385,0003 bd3 ba2.4k sqft3503 Singing Flower Ln, Richmond, TX 77406For SaleMLS ID #13778138, Cameron Foster, Nexus One Properties. HAR
- $324,5504 bd2 ba2k sqft5819 Northern Rose Ln, Rosenberg, TX 77469For SaleMLS ID #35539552, Daina Ketchum, Dream Homes Of Texas. HAR
- $325,0004 bd2 ba1.7k sqft7435 Teton Creek Trce, Richmond, TX 77407For SaleMLS ID #41395461, Trinh Le, Texas Signature Realty. HAR
- $379,0003 bd2 ba1.5k sqft2506 Seedling St, Richmond, TX 77406For SaleMLS ID #17780388, Brittney Chappell, CB&A, Realtors-Katy. HAR
- $334,0003 bd2 ba1.6k sqft7530 Flintrock Hollow Trl, Richmond, TX 77407For SaleMLS ID #26940705, Vi Le, 5th Stream Realty. HAR
- $325,0003 bd2 ba1.7k sqft3831 Sparkman Ln, Fulshear, TX 77494For SaleMLS ID #89142138, Jong Kim, HomePlus Realty Group. HAR
- $349,5004 bd2 ba2.2k sqft519 Yellow Bullhead Ct, Rosenberg, TX 77469For SaleMLS ID #57372523, Thomas Johnson, RE/MAX GO. HAR
- $308,9904 bd2 ba1.8k sqft22615 Cremona Village Trl, Katy, TX 77449For SaleMLS ID #20160676, Ateeba Maldonado, Nextgen Real Estate Properties. HAR
- $335,0004 bd3 ba2.7k sqft4307 Greeley Ln, Rosenberg, TX 77471For SaleMLS ID #23261878, Paola Samaia Lozano, Keller Williams Realty Austin. HAR
- $325,0004 bd3 ba1.8k sqft4423 Santorini Ln, Houston, TX 77045For SaleMLS ID #82761089, Marques Freeman, Nan & Company Properties - Corporate Office (Heights). HAR
- $395,0004 bd3 ba2.6k sqft5646 Pleasant Falls Dr, Richmond, TX 77407For SaleMLS ID #34481263, Jijimon John, MIH REALTY, LLC. HAR
- $494,9903 bd3 ba2.3k sqft11906 Peonia Ln, Richmond, TX 77406For SaleMLS ID #73486803, Thu Tran, B & W Realty Group LLC. HAR
