This beautiful home in the quiet community of Briarwood Crossing is a must-see. Set on a spacious lot, it offers a premium brick elevation, tile flooring, wrought-iron spindles, faux wood blinds, and a dedicated study with French doors—perfect for working from home. The large open layout centers around a chef’s kitchen featuring granite countertops, tile backsplash, stainless steel appliances, and 42” cabinetry, creating an ideal space for cooking and gathering. The private primary suite includes a well-appointed bathroom with dual vanities, a 42” soaking tub, and a separate shower. Enjoy quiet afternoons under the covered patio, overlooking a yard with room to relax or play. Residents of Briarwood Crossing enjoy access to a 5-acre park, recreation area with splash pad, and a community swimming pool. Conveniently located near U.S. 59 and the Grand Parkway, with schools zoned to Lamar CISD, this home blends comfort, style, and everyday convenience.
For sale
Price cut: $6K (9/11)
$319,000
4307 Greeley Ln, Rosenberg, TX 77471
4beds
2,792sqft
Single Family Residence
Built in 2019
8,515 Square Feet Lot
$314,600 Zestimate®
$114/sqft
$68/mo HOA
What's special
Spacious lotFaux wood blindsStainless steel appliancesTile flooringGranite countertopsCovered patioTile backsplash
- 59 days
- 670
- 78
Zillow last checked:
Listing updated:
Listed by:
Paola Samaia Lozano TREC #0828500 832-797-0524,
Keller Williams Realty Austin
Source: HAR,MLS#: 23261878
Facts & features
Interior
Bedrooms & bathrooms
- Bedrooms: 4
- Bathrooms: 3
- Full bathrooms: 2
- 1/2 bathrooms: 1
Primary bedroom
- Level: First
- Area: 238
- Dimensions: 14 x 17
Bedroom
- Level: Second
- Area: 132
- Dimensions: 11 x 12
Bedroom
- Level: Second
- Area: 121
- Dimensions: 11 x 11
Bedroom
- Level: Second
- Area: 110
- Dimensions: 11 x 10
Kitchen
- Level: First
- Area: 110
- Dimensions: 10 x 11
Living room
- Level: First
- Area: 110
- Dimensions: 11 x 10
Heating
- Natural Gas
Cooling
- Electric
Interior area
- Total structure area: 2,792
- Total interior livable area: 2,792 sqft
Property
Parking
- Total spaces: 2
- Parking features: Attached
- Attached garage spaces: 2
Features
- Stories: 2
Lot
- Size: 8,515 Square Feet
- Features: Other, 0 Up To 1/4 Acre
Details
- Parcel number: 2152090030160901
Construction
Type & style
- Home type: SingleFamily
- Architectural style: Traditional
- Property subtype: Single Family Residence
Materials
- Brick, Stone
- Foundation: Slab
- Roof: Composition
Condition
- New construction: No
- Year built: 2019
Utilities & green energy
- Water: Water District
Community & HOA
Community
- Subdivision: Briarwood Crossing Sec 9
HOA
- Has HOA: Yes
- HOA fee: $820 annually
Location
- Region: Rosenberg
Financial & listing details
- Price per square foot: $114/sqft
- Tax assessed value: $352,926
- Annual tax amount: $10,266
- Date on market: 7/28/2026
Estimated market value
$314,600
$299,000 - $330,000
$2,530/mo
Price history
| Date | Event | Price |
|---|---|---|
| 9/11/2026 | Price change | $319,000-1.8%$114/sqft |
Source:  HAR #23261878 Report a problem HAR #23261878 Report a problem | ||
| 8/27/2026 | Price change | $325,000-3%$116/sqft |
Source: HAR #23261878 Report a problem | ||
| 8/11/2026 | Price change | $335,000-2.9%$120/sqft |
Source: HAR #23261878 Report a problem | ||
| 7/28/2026 | Listed for sale | $345,000$124/sqft |
Source: HAR #23261878 Report a problem | ||
Public tax history
| Year | Property taxes | Tax assessment |
|---|---|---|
| 2025 | $2,658 -5.3% | $352,926 +4.4% |
| 2024 | $2,807 +11.7% | $338,074 +10% |
| 2023 | $2,513 -11.5% | $307,340 +10% |
| 2022 | $2,841 +6% | $279,400 +10% |
| 2021 | $2,679 -17.4% | $254,000 +42.7% |
| 2020 | $3,244 +1231.6% | $178,030 +1273.7% |
| 2019 | $244 +121.5% | $12,960 +130.2% |
| 2018 | $110 | $5,630 |
Find assessor info on the county website
Monthly payment
Est. payment
Payment breakdown
Explore the cost of this home by adjusting the details. Changes won't be saved.Climate risks
Neighborhood: 77471
Nearby schools
Schools provided by the listing agent
- Elementary: Culver Elementary School
- Middle: Wright Junior High School
- High: Randle High School
Source: HAR. This data may not be complete. We recommend contacting the local school district to confirm school assignments for this home.
Similar homes
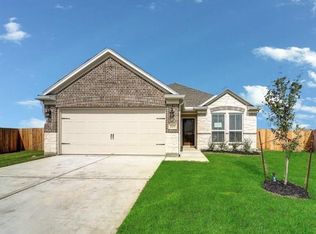
- $269,0004 bd3 ba2.4k sqft3010 Coachmaker Trl, Rosenberg, TX 77471For Sale
 MLS ID #29199395, Patrick Stuckwish, Keller Williams Memorial. HAR
 - $385,0004 bd3 ba2.7k sqft4602 Singletree Ln, Rosenberg, TX 77471For Sale
 MLS ID #69299948, Ana Torres, Monarch & Co. HAR
 - $345,0004 bd4 ba2.9k sqft5811 Micah Ln, Rosenberg, TX 77471For Sale
 MLS ID #87435040, Dennis Rees, Keller Williams Premier Realty. HAR
 - $334,9504 bd3 ba2.7k sqft1815 Sandy Trail Ln, Rosenberg, TX 77469For Sale
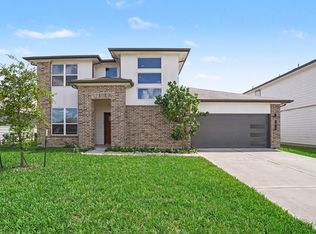 MLS ID #13598322, Terrance Connors, Meridian Reside. HAR
