Located in the Miller’s Pond community, this 2024-built home offers 4 bedrooms, 2.5 baths, and 2,387 sq ft of well-designed living space on a 6,000 sq ft lot. The layout features a first-floor primary suite for added privacy and convenience, along with secondary bedrooms and a game room upstairs. Enjoy both a covered front porch and covered back patio, giving you great outdoor space for relaxing or entertaining. With modern construction and a functional floor plan, this home blends comfort and practicality in a growing Rosenberg location. Conveniently situated near Southwest Freeway/I-69, US-90 Alt, and Highway 36 for easy access around Rosenberg, Richmond, Sugar Land, and beyond. Nearby highlights include Seabourne Creek Nature Park, known for its scenic trails, wetlands, and birding, plus easy access to shopping and dining options in the area. Come make this gorgeous house yours today!!
For sale
$299,500
3327 Trail View Dr, Rosenberg, TX 77471
4beds
2,387sqft
Single Family Residence
Built in 2024
5,998 Square Feet Lot
$294,600 Zestimate®
$125/sqft
$104/mo HOA
What's special
Functional floor planCovered back patioGame room upstairsCovered front porchSecondary bedrooms
- 170 days
- 118
- 19
Zillow last checked:
Listing updated:
Listed by:
Sharon Leshikar TREC #0801109 832-603-3345,
eXp Realty, LLC
Source: HAR,MLS#: 83081527
Facts & features
Interior
Bedrooms & bathrooms
- Bedrooms: 4
- Bathrooms: 3
- Full bathrooms: 2
- 1/2 bathrooms: 1
Rooms
- Room types: Family Room, Utility Room
Primary bathroom
- Features: Half Bath, Primary Bath: Separate Shower, Primary Bath: Soaking Tub, Secondary Bath(s): Tub/Shower Combo
Kitchen
- Features: Kitchen Island, Kitchen open to Family Room, Walk-in Pantry
Heating
- Natural Gas
Cooling
- Ceiling Fan(s), Electric
Appliances
- Included: Disposal, Gas Oven, Microwave, Gas Range, Dishwasher
- Laundry: Electric Dryer Hookup, Washer Hookup
Features
- Primary Bed - 1st Floor, Walk-In Closet(s)
- Flooring: Carpet, Vinyl
Interior area
- Total structure area: 2,387
- Total interior livable area: 2,387 sqft
Property
Parking
- Total spaces: 2
- Parking features: Attached
- Attached garage spaces: 2
Features
- Stories: 2
- Patio & porch: Covered
- Fencing: Back Yard
Lot
- Size: 5,998 Square Feet
- Features: Subdivided, 0 Up To 1/4 Acre
Details
- Parcel number: 5019010050150901
Construction
Type & style
- Home type: SingleFamily
- Architectural style: Traditional
- Property subtype: Single Family Residence
Materials
- Brick
- Foundation: Slab
- Roof: Composition
Condition
- New construction: No
- Year built: 2024
Details
- Builder name: M/I Homes
Utilities & green energy
- Sewer: Public Sewer
Green energy
- Green verification: HERS Index Score
- Energy efficient items: Attic Vents, Thermostat
Community & HOA
Community
- Subdivision: Millers Pond Sec 1
HOA
- Has HOA: Yes
- HOA fee: $1,250 annually
Location
- Region: Rosenberg
Financial & listing details
- Price per square foot: $125/sqft
- Tax assessed value: $340,016
- Annual tax amount: $9,517
- Date on market: 4/11/2026
Estimated market value
$294,600
$280,000 - $309,000
$2,663/mo
Price history
| Date | Event | Price |
|---|---|---|
| 6/29/2026 | Price change | $299,500-9.2%$125/sqft |
Source: eXp Realty #83081527 Report a problem | ||
| 4/11/2026 | Listed for sale | $330,000+2.5%$138/sqft |
Source:  HAR #83081527 Report a problem HAR #83081527 Report a problem | ||
| 6/26/2024 | Listing removed | -- |
Source: HAR #96569209 Report a problem | ||
| 6/4/2024 | Pending sale | $321,990$135/sqft |
Source: HAR #96569209 Report a problem | ||
| 5/28/2024 | Price change | $321,990-0.9%$135/sqft |
Source: HAR #96569209 Report a problem | ||
| 5/20/2024 | Price change | $324,990-0.9%$136/sqft |
Source: HAR #96569209 Report a problem | ||
| 5/13/2024 | Price change | $327,990-1.8%$137/sqft |
Source: HAR #21575895 Report a problem | ||
| 5/6/2024 | Price change | $333,990-1.8%$140/sqft |
Source: HAR #21575895 Report a problem | ||
| 4/30/2024 | Price change | $339,990-2.3%$142/sqft |
Source:  M/I Homes Report a problem M/I Homes Report a problem | ||
| 4/8/2024 | Price change | $347,990-0.9%$146/sqft |
Source: HAR #21575895 Report a problem | ||
| 4/1/2024 | Price change | $350,990-0.8%$147/sqft |
Source: HAR #21575895 Report a problem | ||
| 3/1/2024 | Price change | $353,990-1.7%$148/sqft |
Source: HAR #21575895 Report a problem | ||
| 1/4/2024 | Listed for sale | $359,990$151/sqft |
Source: HAR #21575895 Report a problem | ||
Public tax history
| Year | Property taxes | Tax assessment |
|---|---|---|
| 2025 | $3,782 +434.3% | $340,016 +701.7% |
| 2024 | $708 | $42,414 |
Find assessor info on the county website
Monthly payment
Est. payment
Payment breakdown
Explore the cost of this home by adjusting the details. Changes won't be saved.Climate risks
Neighborhood: 77471
Nearby schools
Schools provided by the listing agent
- Elementary: Bowie Elementary School (Lamar)
- Middle: George Junior High School
- High: Terry High School
Source: HAR. This data may not be complete. We recommend contacting the local school district to confirm school assignments for this home.
Similar homes
- $324,9904 bd2 ba2k sqft1815 Sleeping Hills Dr, Rosenberg, TX 77471New Construction
 HAR
HAR - $324,9904 bd2 ba1.9k sqft1911 Sleeping Hills Dr, Rosenberg, TX 77471New Construction
 HAR
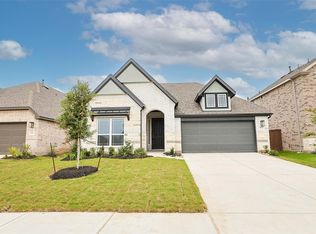
HAR - $329,9904 bd3 ba2.2k sqft523 Selaura St, Rosenberg, TX 77471New Construction
 HAR
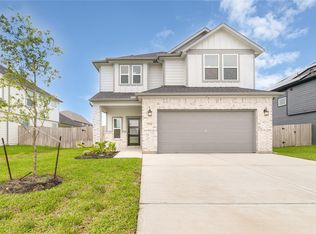
HAR - $349,0004 bd4 ba2.3k sqft2934 Godric Hollow Ln, Rosenberg, TX 77471For Sale
 MLS ID #64012432, Hoan Phan, 5th Stream Realty. HAR
