Welcome to 20519 Coleridge Ln, a beautifully upgraded, move-in ready home with modern finishes throughout. Major updates include a new roof (2020) and furnace (2024). The fully renovated kitchen features brand-new appliances, including a microwave (2026), oven (2025), and dishwasher (2025). Inside, enjoy new tile flooring throughout, updated chandeliers, modern light fixtures, new ceiling fans, and added spot lighting in the home and garage. The home also offers a spacious covered outdoor patio—perfect for relaxing or entertaining. Additional upgrades include exterior lighting with multiple controls, new garage tile, and a brand-new garage opener. This home combines style, comfort, and thoughtful upgrades—ready for its next owner!
For sale
Price cut: $9K (7/31)
$329,995
20519 Coleridge Ln, Richmond, TX 77407
4beds
1,962sqft
Single Family Residence
Built in 2004
5,532 Square Feet Lot
$315,400 Zestimate®
$168/sqft
$45/mo HOA
What's special
- 84 days
- 120
- 14
Zillow last checked:
Listing updated:
Listed by:
Milton Cortez TREC #0603539 832-213-7654,
City Insight Houston
Source: HAR,MLS#: 88487022
Facts & features
Interior
Bedrooms & bathrooms
- Bedrooms: 4
- Bathrooms: 2
- Full bathrooms: 2
Primary bedroom
- Level: First
- Area: 195
- Dimensions: 13 x 15
Bedroom
- Level: First
- Area: 120
- Dimensions: 10 x 12
Bedroom
- Level: First
- Area: 110
- Dimensions: 10 x 11
Bedroom
- Level: First
- Area: 110
- Dimensions: 10 x 11
Breakfast
- Level: First
- Area: 88
- Dimensions: 8 x 11
Dining room
- Level: First
- Area: 130
- Dimensions: 10 x 13
Family room
- Level: First
- Area: 304
- Dimensions: 16 x 19
Kitchen
- Level: First
- Area: 143
- Dimensions: 11 x 13
Utility room
- Level: First
- Area: 36
- Dimensions: 6 x 6
Heating
- Natural Gas
Cooling
- Electric
Appliances
- Included: Disposal, Electric Oven, Freestanding Oven, Microwave, Gas Range, Dishwasher
- Laundry: Electric Dryer Hookup, Washer Hookup
Features
- Prewired for Alarm System, All Bedrooms Down
- Flooring: Carpet, Tile, Wood
- Number of fireplaces: 1
Interior area
- Total structure area: 1,962
- Total interior livable area: 1,962 sqft
Property
Parking
- Total spaces: 2
- Parking features: Attached
- Attached garage spaces: 2
Features
- Stories: 1
- Patio & porch: Patio/Deck
- Has spa: Yes
- Fencing: Back Yard
Lot
- Size: 5,532 Square Feet
- Features: Subdivided, 0 Up To 1/4 Acre
Details
- Parcel number: 4790070030020901
Construction
Type & style
- Home type: SingleFamily
- Architectural style: Traditional
- Property subtype: Single Family Residence
Materials
- Brick
- Foundation: Slab
- Roof: Composition
Condition
- New construction: No
- Year built: 2004
Utilities & green energy
- Water: Water District
Community & HOA
Community
- Security: Prewired for Alarm System
- Subdivision: Lakemont Sec 7
HOA
- Has HOA: Yes
- HOA fee: $545 annually
Location
- Region: Richmond
Financial & listing details
- Price per square foot: $168/sqft
- Tax assessed value: $316,879
- Annual tax amount: $7,979
- Date on market: 7/31/2026
- Listing terms: Cash,Conventional,FHA,VA Loan
Estimated market value
$315,400
$300,000 - $331,000
$2,152/mo
Price history
| Date | Event | Price |
|---|---|---|
| 7/31/2026 | Price change | $329,995-2.7%$168/sqft |
Source:  HAR #88487022 Report a problem HAR #88487022 Report a problem | ||
| 7/9/2026 | Price change | $339,000-1.7%$173/sqft |
Source: HAR #92430158 Report a problem | ||
| 6/18/2026 | Price change | $344,990-1.4%$176/sqft |
Source: HAR #92430158 Report a problem | ||
| 5/21/2026 | Price change | $349,900-1.4%$178/sqft |
Source: HAR #87960506 Report a problem | ||
| 4/22/2026 | Listed for sale | $354,999+74%$181/sqft |
Source: HAR #87960506 Report a problem | ||
| 12/22/2015 | Sold | -- |
Source: Agent Provided Report a problem | ||
| 12/4/2015 | Pending sale | $204,000$104/sqft |
Source: Keller Williams Premier Realty #27415655 Report a problem | ||
| 10/30/2015 | Listed for sale | $204,000$104/sqft |
Source: Keller Williams Premier Realty #27415655 Report a problem | ||
| 10/27/2015 | Pending sale | $204,000$104/sqft |
Source: Keller Williams - Houston Premier #27415655 Report a problem | ||
| 10/16/2015 | Listed for sale | $204,000+36.9%$104/sqft |
Source: Keller Williams Premier Realty #27415655 Report a problem | ||
| 2/25/2010 | Sold | -- |
Source: Agent Provided Report a problem | ||
| 1/14/2010 | Price change | $149,000-6.8%$76/sqft |
Source: RE/MAX Grand #44281544 Report a problem | ||
| 11/23/2009 | Listed for sale | $159,900$81/sqft |
Source: RE/MAX Grand #44281544 Report a problem | ||
Public tax history
| Year | Property taxes | Tax assessment |
|---|---|---|
| 2025 | $3,392 +0.5% | $313,051 +10% |
| 2024 | $3,376 +11.7% | $284,592 +10% |
| 2023 | $3,023 -14.8% | $258,720 +10% |
| 2022 | $3,548 +3.8% | $235,200 +10% |
| 2021 | $3,418 +0.1% | $213,820 +1.7% |
| 2020 | $3,414 -1.6% | $210,250 +2.2% |
| 2019 | $3,471 +2.8% | $205,660 +4.9% |
| 2018 | $3,377 -34.1% | $195,980 +1.6% |
| 2017 | $5,121 | $192,840 +2% |
| 2016 | $5,121 +89.2% | $189,040 +14% |
| 2015 | $2,707 +4.5% | $165,800 +10% |
| 2014 | $2,590 | $150,730 +10% |
| 2013 | -- | $137,030 +2.1% |
| 2012 | -- | $134,150 -6.4% |
| 2011 | -- | $143,300 |
| 2010 | -- | $143,300 -3.2% |
| 2009 | -- | $148,000 +1.5% |
| 2008 | -- | $145,800 +3.9% |
| 2007 | -- | $140,260 -1.6% |
| 2006 | -- | $142,480 |
| 2005 | -- | $142,480 |
| 2004 | -- | -- |
Find assessor info on the county website
Monthly payment
Est. payment
Payment breakdown
Explore the cost of this home by adjusting the details. Changes won't be saved.Climate risks
Neighborhood: Lakemont
Nearby schools
Schools provided by the listing agent
- Elementary: Mcneill Elementary School
- Middle: Banks Middle School
- High: Tomas High School (Lamar)
Source: HAR. This data may not be complete. We recommend contacting the local school district to confirm school assignments for this home.

Similar homes
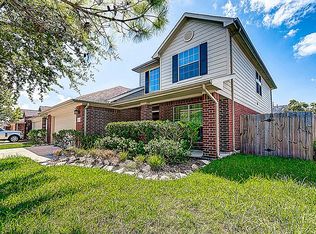
- $335,0004 bd2 ba2.3k sqft20218 Benton Springs Ln, Richmond, TX 77407For Sale
 MLS ID #12541680, Meno Nguyen, Vylla Home. HAR
 - $339,0004 bd3 ba2.4k sqft7434 Garland Mist Ln, Richmond, TX 77407For Sale
 MLS ID #94609147, Sayed Rabbani, Om Realty Group. HAR
 - $330,0003 bd2 ba2.1k sqft17042 Midnight Sun Ln, Richmond, TX 77407For Sale
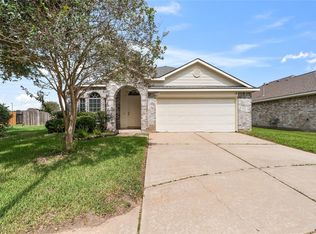 MLS ID #8545660, Leann Trang, Truss Real Estate | SERHANT.. HAR
 - $359,0004 bd3 ba2.6k sqft5318 Fossil Stone Ln, Richmond, TX 77407For Sale
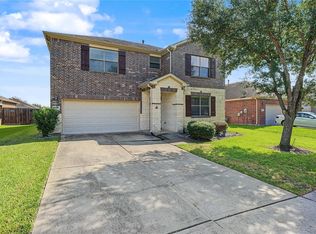 MLS ID #8823851, Wenrong Shi, Lei & Associates, LLC. HAR
