Welcome to Long Meadow Farms, where comfort meets convenience. Discover 7102 Winston Ranch, a delightful single-family home offering four bedrooms and two bathrooms across 2382 square feet. Built in 2004, this sun-drenched sanctuary is perfect for effortless living, featuring a bright and functional layout that harmonizes modern comforts with warm energy. Nestled on a 7826 square foot lot, this home is ideal for cozy mornings and lively gatherings. The community boasts resort-style pools, walking trails, sports courts, and a vibrant clubhouse. Situated minutes from top-rated schools, shopping, dining, and major roadways, this home is perfectly positioned for your lifestyle. Schedule your tour today and step into your new chapter.
For sale
Price cut: $1.4K (10/30)
$363,500
7102 Winston Ranch Pkwy, Richmond, TX 77406
4beds
2,382sqft
Single Family Residence
Built in 2004
7,827 Square Feet Lot
$356,800 Zestimate®
$153/sqft
$75/mo HOA
What's special
Four bedroomsTwo bathroomsSun-drenched sanctuaryBright and functional layout
- 8 days
- 179
- 24
Likely to sell faster than
Zillow last checked:
Listing updated:
Listed by:
Isaac Franco TREC #0711688 281-687-5331,
CB&A, Realtors- Southeast
Source: HAR,MLS#: 20288432
Facts & features
Interior
Bedrooms & bathrooms
- Bedrooms: 4
- Bathrooms: 3
- Full bathrooms: 2
- 1/2 bathrooms: 1
Primary bedroom
- Level: First
- Area: 270
- Dimensions: 15x18
Bedroom
- Level: Second
- Area: 182
- Dimensions: 13x14
Bedroom
- Level: Second
- Area: 154
- Dimensions: 11x14
Bedroom
- Level: Second
- Area: 154
- Dimensions: 11x14
Primary bathroom
- Level: First
- Area: 80
- Dimensions: 8x10
Bathroom
- Level: Second
- Area: 63
- Dimensions: 7x9
Dining room
- Level: First
- Area: 126
- Dimensions: 9x14
Entry
- Level: First
- Area: 196
- Dimensions: 14x14
Game room
- Level: Second
- Area: 425
- Dimensions: 25x17
Half bath
- Level: First
- Area: 30
- Dimensions: 5x6
Kitchen
- Level: First
- Area: 180
- Dimensions: 12x15
Living room
- Level: First
- Area: 288
- Dimensions: 16x18
Utility room
- Level: First
- Area: 60
- Dimensions: 6x10
Heating
- Electric
Cooling
- Ceiling Fan(s), Electric
Appliances
- Included: Disposal, Microwave, Dishwasher
- Laundry: Electric Dryer Hookup, Gas Dryer Hookup, Washer Hookup
Features
- 3 Bedrooms Up, Primary Bed - 1st Floor
- Flooring: Tile, Wood
- Number of fireplaces: 1
- Fireplace features: Gas Log
Interior area
- Total structure area: 2,382
- Total interior livable area: 2,382 sqft
Property
Parking
- Total spaces: 2
- Parking features: Attached
- Attached garage spaces: 2
Features
- Stories: 2
Lot
- Size: 7,827 Square Feet
- Features: Corner Lot, 0 Up To 1/4 Acre
Details
- Parcel number: 5121040010010901
Construction
Type & style
- Home type: SingleFamily
- Architectural style: Traditional
- Property subtype: Single Family Residence
Materials
- Brick
- Foundation: Slab
- Roof: Composition
Condition
- New construction: No
- Year built: 2004
Utilities & green energy
- Sewer: Public Sewer
Green energy
- Energy efficient items: Attic Vents, Thermostat, Lighting
Community & HOA
Community
- Subdivision: Long Meadow Farms Sec 4
HOA
- Has HOA: Yes
- HOA fee: $900 annually
Location
- Region: Richmond
Financial & listing details
- Price per square foot: $153/sqft
- Tax assessed value: $331,842
- Annual tax amount: $7,189
- Date on market: 11/12/2026
- Listing terms: Cash,Conventional,FHA,VA Loan
Estimated market value
$356,800
$339,000 - $375,000
$2,380/mo
Price history
| Date | Event | Price |
|---|---|---|
| 10/30/2026 | Price change | $363,500-0.4%$153/sqft |
Source:  HAR #97814391 Report a problem | ||
| 10/30/2026 | Price change | $2,200-4.3%$1/sqft |
Source:  HAR #85755246 Report a problem | ||
| 10/10/2026 | Listed for rent | $2,300$1/sqft |
Source: HAR #85755246 Report a problem | ||
| 8/7/2026 | Listed for sale | $364,900$153/sqft |
Source: HAR #97814391 Report a problem | ||
Public tax history
| Year | Property taxes | Tax assessment |
|---|---|---|
| 2025 | $3,237 -0.6% | $326,202 +10% |
| 2024 | $3,255 +12.4% | $296,547 +10% |
| 2023 | $2,895 -15.6% | $269,588 +10% |
| 2022 | $3,432 +5.1% | $245,080 +10% |
| 2021 | $3,264 +8% | $222,800 +8.9% |
| 2020 | $3,022 +1.6% | $204,640 +4.5% |
| 2019 | $2,975 -4.3% | $195,770 -0.3% |
| 2018 | $3,110 -36.6% | $196,300 -2.3% |
| 2017 | $4,909 | $200,900 +0.9% |
| 2016 | $4,909 +55.7% | $199,160 +1.2% |
| 2015 | $3,153 -2% | $196,800 +2.6% |
| 2014 | $3,217 | $191,840 +10% |
| 2013 | -- | $174,400 -3.5% |
| 2012 | -- | $180,680 -2.1% |
| 2011 | -- | $184,630 +0.5% |
| 2010 | -- | $183,680 +10% |
| 2009 | -- | $166,980 |
| 2008 | -- | $166,980 +4.1% |
| 2007 | -- | $160,430 -7% |
| 2006 | -- | $172,510 +38.2% |
| 2004 | -- | $124,830 |
Find assessor info on the county website
Monthly payment
Est. payment
Payment breakdown
Explore the cost of this home by adjusting the details. Changes won't be saved.Climate risks
Neighborhood: Long Meadow Farms
Nearby schools
Schools provided by the listing agent
- Elementary: Adolphus Elementary School
- Middle: Briscoe Junior High School
- High: Foster High School
Source: HAR. This data may not be complete. We recommend contacting the local school district to confirm school assignments for this home.
- $258,4003 bd2 ba1.6k sqft7106 Winston Ranch Pkwy, Richmond, TX 77406Off Market
- $267,6003 bd2 ba1.7k sqft7110 Winston Ranch Pkwy, Richmond, TX 77406Off Market
- $295,0004 bd2 ba1.8k sqft21010 Pineda Cir, Richmond, TX 77406Off Market
- $278,8004 bd2 ba1.8k sqft7114 Winston Ranch Pkwy, Richmond, TX 77469Off Market
Similar homes
- $369,9004 bd3 ba2.5k sqft6723 Morning Glory Trce, Richmond, TX 77407For Sale
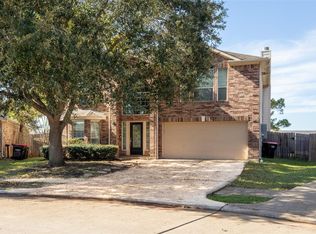 MLS ID #63366267, Nasir Siddiqui, REALM Real Estate Professionals - Sugar Land. HAR
- $355,0004 bd2 ba2k sqft9503 Wedgewood Colony Ct, Richmond, TX 77407For Sale
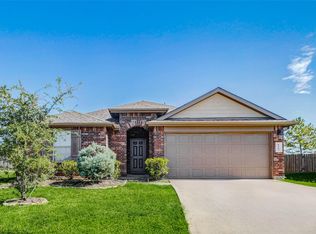 MLS ID #84866162, Nestor Zelaya, GAR Realty Management, LLC. HAR
- $389,9004 bd3 ba2.4k sqft19711 Canyon Gate Ct, Katy, TX 77450For Sale
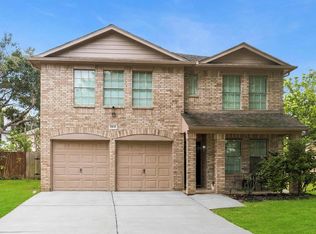 MLS ID #80957008, Mozhgan Abdollahi, Trust Real Estate. HAR
- $349,0004 bd3 ba2.6k sqft5318 Fossil Stone Ln, Richmond, TX 77407For Sale
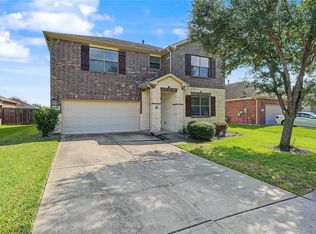 MLS ID #8823851, Wenrong Shi, Lei & Associates, LLC. HAR
